Factory Catalog
Featured Wholesale Aluminum Window & Door Systems
High-performance engineering tested to international thermal, acoustic, and structural standards. Custom manufactured in Foshan, China.
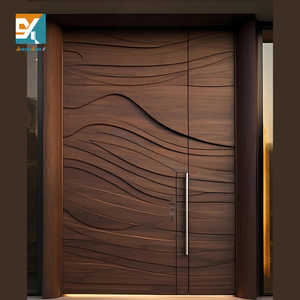
Seeyesdoor Modern Home Security Pivot Door Steel Aluminum Front Double Doors Luxury Solid Wood
Custom Aluminum Storefront Doors & Windows Glass Entrance Systems For Retail Shops & Commercial Buildings
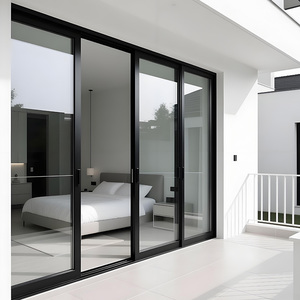
Aluminum Slim Profile Interior Door Waterproof Warm Edge Spacer Sliding Door For Apartments
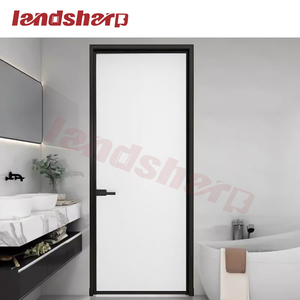
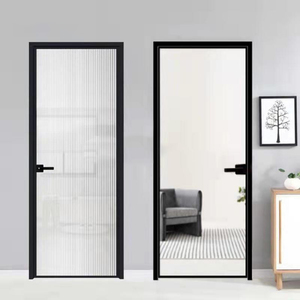
Landsharp Narrow Frame Casement Aluminium Interior Glass Door For Bathroom & Metal Entry
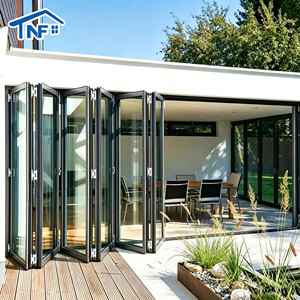
USA Coastal House Folding Bifold Doors Aluminum Double Glass Patio Accordion Door System
Style High Traffic Half Metal CE Certified Narrow Sliding Swing Kitchen Glass Door
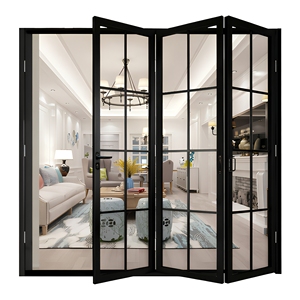
Aluminum Folding Front Entrance Door 4-Panel Glass Grille Southwestern Water Resistant Entry Door
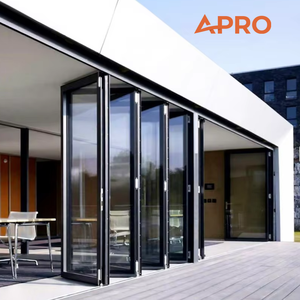
APRO Thermal Break Glass Bifold Door System Exterior Heavy Duty Patio Aluminum Folding Door
15+
Years Industry Leadership
10,000 m²
Foshan Manufacturing Plant
100%
Quality Inspection & QA
1. Technical Engineering & Architectural Specifications of Aluminum Horizontal Sliding Windows
Horizontal sliding aluminum windows represent a fundamental building block in modern residential, commercial, and hospitality facade design. Unlike traditional vertical hung or outward casement windows, horizontal sliding systems move sashes smoothly along a horizontal plane using precision track and roller mechanisms. When sourcing directly from China wholesale manufacturers, understanding the granular metallurgical, thermal, and mechanical engineering specifications is vital for securing building approvals, complying with regional energy codes, and ensuring multi-decade operational durability.
At Karon Window & Door Co., Ltd. (operating from our standardized 10,000 m² production hub in Nanhai District, Foshan), we engineer architectural-grade horizontal sliding windows utilizing primary 6063-T5 and 6063-T6 aluminum extrusions. The profile wall thickness is strictly maintained between 1.4mm for residential applications and up to 2.2mm or 3.0mm for heavy-duty commercial storefronts and high-rise wind-load conditions. Below is a comprehensive engineering breakdown of structural parameters essential for international architects and project procurement managers:
| Performance Parameter |
Standard Non-Thermal System |
Advanced Thermal Break System |
Testing & Compliance Target |
| Profile Alloy & Temper |
6063-T5 High Purity Aluminum |
6063-T6 Structural Grade Aluminum |
GB/T 5237 / ASTM B221 |
| Thermal Transmittance (U-Value) |
3.5 – 4.8 W/m²K |
1.2 – 2.0 W/m²K (with Low-E IGU) |
EN ISO 10077-2 / NFRC 100 |
| Thermal Barrier Strip |
N/A (Monolithic Aluminum) |
Polyamide PA66 GF25 (24mm–34mm) |
ISO 20410 Thermal Isolation |
| Acoustic Rating (STC / Rw) |
STC 25 – 30 dB |
STC 38 – 45 dB (Laminated IGU) |
ASTM E90 / ISO 717-1 |
| Design Wind Load Pressure |
1500 Pa to 2500 Pa |
3000 Pa to 5000 Pa (Coastal Grade) |
AS 2047 / ASTM E330 |
| Water Penetration Resistance |
250 Pa to 350 Pa |
450 Pa to 700 Pa (Sub-Sill Drain) |
BS EN 12208 / AS 4420.5 |
| Glazing Compatibility |
5mm – 8mm Monolithic Glass |
24mm – 39mm Double/Triple DGU |
SGCC / CE EN 12150 / AS 2208 |
Information Gain Insight: Thermal Barrier Polyamide (PA66 GF25) Mechanics
To prevent heat bridging in extreme hot or cold climates, quality China manufacturers utilize Polyamide PA66 reinforced with 25% fiberglass (PA66 GF25). This composite strip exhibits identical thermal expansion coefficients to structural aluminum (2.3 x 10⁻⁵/K), preventing internal delamination or seal degradation when exposed to extreme thermal cycling ranging from -30°C to +80°C.
2. Enterprise Advantages: Why Source Wholesale Sliding Windows from KARON (Foshan, China)
Sourcing structural windows and doors directly from China requires partnering with a factory that blends large-scale manufacturing capacity with strict adherence to global compliance standards. Karon Window & Door Co., Ltd. brings over 15 years of specialized export fabrication experience, operating as a primary OEM/ODM manufacturer for hotel resorts, villa communities, commercial developments, and building material importers across North America, Europe, Australia, and Southeast Asia.
10,000 m² Standardized Production
Equipped with fully automated double-head CNC cutting equipment, multi-axis profile machining centers, pneumatic corner crimping machinery, and computerized glass assembly lines ensuring millimetric precision tolerance across high-volume production orders.
Global Accredited Certifications
Our complete window assembly and safety glass solutions carry verified third-party certificates: CE (EN 12150), US SGCC (Safety Glazing Certification Council), Australia AS 2208, New Zealand AS/NZS 2208, Thailand TISI, and Malaysia CIDB PPS.
End-to-End Shop Drawing Support
Our in-house structural engineering team converts architectural elevations and CAD floor plans into detailed shop drawings (confirming opening dimensions, sash overlap, wind-load deflection calculations, drainage pathways, and hardware keying) before production kick-off.
3. Global Sourcing & Future Procurement Trends for Wholesale Aluminum Windows
As international energy performance mandates tighten (such as Europe’s EPBD directive and North America’s Energy Star v7.0 standards), B2B buyers must align their supply chain strategies with incoming manufacturing innovations. Sourcing non-thermal break frames without micro-climate considerations is rapidly becoming obsolete for premier project tenders. Procurement directors must account for four decisive market developments:
3.1 Transition to Ultra-Slim Sightlines and High Visible Light Transmittance (VLT)
Modern architectural philosophy favors unobstructed panoramic views and maximized daylighting. Factory engineering has responded by replacing bulky 90mm outer frames with narrow-frame aluminum sliding systems featuring interlock sightlines as slim as 18mm to 25mm. Achieving structural rigidity with minimal aluminum exposure requires high-tensile 6063-T6 alloys alongside structural silicone glazing (SSG) bonding techniques, where the glass unit itself contributes to the panel's overall shear strength.
3.2 Integration of Warm-Edge Spacers and Multi-Chamber Polyamide Insulators
Traditional aluminum spacers in insulated glass units act as conductive thermal highways, causing interior edge-seal condensation and winter heat loss. The wholesale market is witnessing a mass migration toward warm-edge hybrid polymer spacers (such as Technoform or Swisspacer) combined with double Low-E coatings and argon gas fill (90%+ concentration). This configuration drops window U-factors below 1.4 W/m²K, making aluminum horizontal sliding windows eligible for green building projects certified under LEED, BREEAM, or Passivhaus standards.
3.3 Smart Automation, Motorized Actuators, and Concealed Tracks
In luxury residential villas and upscale commercial properties, heavy multi-panel sliding systems (weighing upwards of 300kg to 500kg per sash) require effortless operation. Sourcing trends show an exponential rise in demand for concealed 24V DC motorized sliding actuators integrated into smart home automation systems (Zigbee/KNX protocols). Furthermore, barrier-free living requirements mandate flush floor tracks equipped with hidden subterranean drainage channels to prevent water ingress during torrential weather while offering zero-threshold transition for ADA compliance.
4. Architectural Product Development Trends in Aluminum Horizontal Sliding Mechanisms
Horizontal sliding window systems have evolved far beyond basic two-track configurations. Engineering breakthroughs are redefining mechanical performance, water shedding, and intruder resistance:
Multi-Track Expansion & Pocket Sliding Systems
Modern development favors 3-track, 4-track, and 6-panel telescopic sliding mechanisms that slide neatly into wall cavities (pocket doors/windows). This design opens up 100% of the structural aperture to outdoors, blending indoor living space with exterior patios. Heavy-duty tandem stainless steel rollers with sealed needle bearings ensure silky movement across 200,000 continuous cycle tests.
Advanced EPDM Gasket Weatherization & Pressure Equalization
Traditional sliding windows relied heavily on cheap woven mohair weather-stripping, which deteriorates under UV exposure and permits air infiltration. Next-generation horizontal sliders incorporate continuous EPDM (Ethylene Propylene Diene Monomer) rubber gaskets combined with stepped pressure-equalized drainage tracks. Water entering the track during hurricane-force rains drains out rapidly via one-way check valves without being driven inward by wind pressure.
5. Sourcing Matrix: Horizontal Sliding Windows vs. Alternative Window Typologies
When selecting window systems for large-scale development projects, choosing the appropriate opening mechanism impacts budget, structural framing, and tenant comfort. Use this comparative matrix during the project engineering phase:
| Feature / Requirement |
Horizontal Sliding Window |
Side-Hung Casement Window |
Tilt & Turn European Window |
Vertical Hung Window |
| Spatial Efficiency |
Excellent (Zero interior/exterior swing space needed) |
Moderate (Requires clear clearance vector) |
Moderate (Swings inward fully) |
Excellent (Vertical movement inside frame) |
| Maximum Sash Dimensions |
Ultra Large (Up to 3000mm H x 2500mm W per panel) |
Medium (Limited by hinge cantilever load) |
Medium-Large (Up to 2400mm H x 1200mm W) |
Medium (Restricted by counter-balance weight) |
| Acoustic & Air Sealing |
High (With multi-point lock & EPDM compression) |
Maximum (Full perimeter compression lock) |
Maximum (Dual perimeter compression seal) |
Moderate (Friction-based brush seals) |
| Cost per m² (Wholesale) |
Most Economical |
Higher Hardware Cost |
Premium European Gear Cost |
Moderate Balance Mechanism Cost |
| Screen Integration |
Integrated Sliding Mesh (Stainless 304 security screen) |
Separate Inward/Outward Screen |
Integrated Roll-up / Pleated Mesh |
Integrated Half/Full Vertical Screen |
6. Frequently Asked Questions (FAQ) for Global Window Buyers & Importers
Addressing core technical, financial, and logistical queries regarding custom B2B window manufacturing in China:
Where is the KARON manufacturing facility located and what product ranges do you produce?
+
Karon Window & Door Co., Ltd. operates a standardized 10,000 m² factory in Songxia Industrial Park, Nanhai District, Foshan City, Guangdong Province, China. We specialize in custom thermal break aluminum horizontal sliding windows, casement windows, tilt & turn systems, lift-and-slide doors, bi-fold doors, sunrooms, frameless glass balustrades, and structural aluminum storefront systems.
Which international quality certifications do your window and door products carry?
+
Our products undergo stringent testing to meet global market access codes. Our certification portfolio includes CE Certification (EN 12150) for Europe, US SGCC safety glazing compliance for North America, Australia AS 2208 and New Zealand AS/NZS 2208 (for both monolithic toughened glass and laminated safety glass), Thailand TISI (965-2560 & 1231-2560), and Malaysia CIDB PPS accreditation. Production operates strictly under ISO 9001 certified Quality Management Systems.
Can KARON manufacture custom aluminum sliding windows according to architectural CAD drawings?
+
Yes, 100% of our orders are engineered to order based on your architect's schedule or elevation drawings. We custom-configure profile depth, wall thickness, thermal break strips, glass build-up (such as Low-E tinted, reflective, soundproof laminated, or triple pane), surface finishes (fluorocarbon PVDF coating, powder coating, anodizing, or wood grain transfer), and hardware systems (Siegenia, Hoppe, Cotech, or KIN LONG).
What is the key functional difference between Thermal Break and Non-Thermal Break aluminum profiles?
+
Thermal break profiles feature a structural polyamide insulation strip (PA66 GF25) joining the inner and outer extruded aluminum sections. This interrupts heat conductivity, dramatically lowering the overall U-factor, eliminating indoor moisture condensation, and reducing HVAC heating/cooling costs by up to 40%. Non-thermal break profiles lack this insulating barrier and are best suited for mild tropical climates, interior partitions, or budget-restricted non-conditioned spaces.
How are long-distance sea freight risk and waterproof packaging handled for global exports?
+
Every window unit undergoes a 5-layer protective packing protocol: 1) Protective adhesive film on all aluminum surfaces; 2) EPDM foam corner covers; 3) Bubble wrap body enclosure; 4) Waterproof moisture-barrier shrink wrap; and 5) Fully sealed fumigated plywood crates or A-frame steel shipping racks. This ensures zero glass breakage, aluminum scratching, or salt-air oxidation during transit.
What is the standard manufacturing lead time for custom wholesale orders?
+
Upon final sign-off of shop drawings and receipt of deposit, standard production time is 25 to 35 calendar days depending on color customization (powder coating takes ~25 days; specialized PVDF or custom RAL color matching takes ~30-35 days). Sample orders or mock-up units for client site approval can be expedited in 15 to 20 days.
Accelerate Your Sourcing — Request Technical Shop Drawings & Wholesale Quotes
Send us your project window schedules, CAD drawings, or bill of quantities. Our engineering department will deliver structural feedback, thermal performance estimates, and factory-direct pricing within 24 hours.