Engineered Architectural Stacking & Sliding Door Systems
Tested and certified for global commercial, residential, and multi-unit construction projects. Customized thermal break, acoustic glazing, and narrow-sightline configurations.
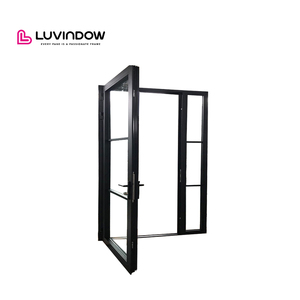
Thermal Broken Soundproof Customized Aluminum Swing & Stacking Doors for North American Builder
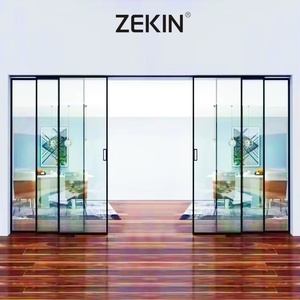
AS2047 NFRC Double Glass Stacker Doors Commercial Exterior Patio Stacking Slim Narrow Frame Doors
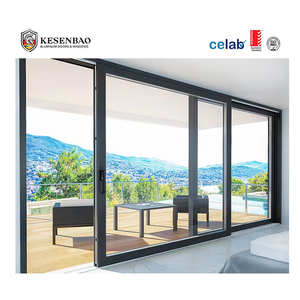
AS2047 Australia Balcony Aluminum Sliding Glass Door Large Double Tempered Glass Stacker Doors
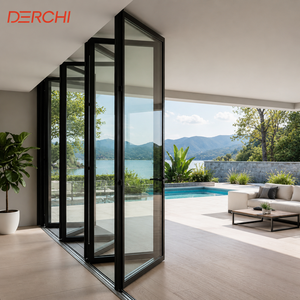
Thermal Break Aluminum Impact Proof Soundproof House Exterior Bifold & Stacking Patio Doors
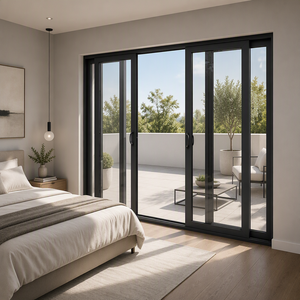
SIUPA Aluminum Door Patio Australian Double Glazed Sliding Villa Exterior Balcony Stacker Glass Door
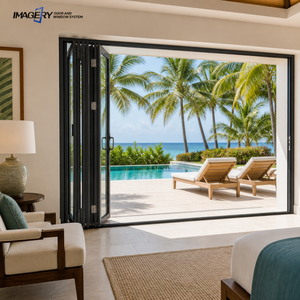
Imagery Weatherproof Aluminum Folding Door Multi Panel Thermal Insulation For Balcony Patio House
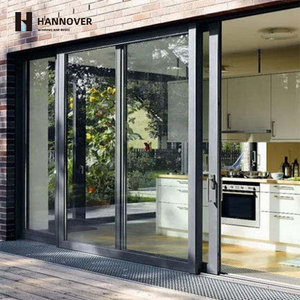
HANNOVER AS2047 Australian Sliding Door Double Glazed Cavity Sliding Exterior Stacking Doors
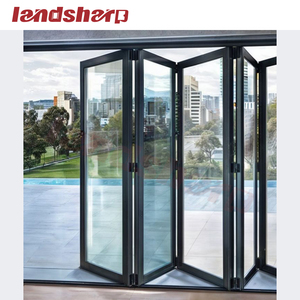
Landsharp Customized Multi-Panel Sliding French Bifold Door Aluminium Exterior Hardware System
1. The Engineering & Architectural Evolution of Aluminum Stacking Doors
Aluminum stacking door systems have emerged as a dominant design specification in modern residential villas, luxury resorts, and high-end commercial architecture. Unlike standard two-track sliding doors or traditional bi-fold systems, aluminum stacking doors (multi-panel stacker doors) operate on independent multi-track frames. This configuration allows multiple glass sashes to slide smoothly and park neatly behind a single fixed pane or recess entirely inside a wall pocket, delivering open sightlines up to 90% of the structural rough opening.
For international procurement teams, general contractors, and structural engineers, choosing wholesale aluminum stacking doors manufactured in Foshan, China—the primary hub of global aluminum extrusion technology—provides a distinct advantage in structural integrity, cost efficiency, and thermal performance customization.
Technical Anatomy of High-Performance Stacking Door Assemblies
A commercial-grade aluminum stacker door relies on several key structural components engineered to withstand continuous cycle wear, high wind pressure, and thermal expansion:
Multi-Track Extruded Frames
Architectural grade 6063-T5 or 6063-T6 aluminum profiles with nominal wall thickness from 1.6mm to 3.0mm, engineered for heavy-load glass panels weighing up to 400kg per sash.
PA66-GF25 Thermal Barriers
Polyamide 66 reinforced with 25% glass fiber thermal breaks inserted between interior and exterior profiles, reducing thermal conductivity (K-value) significantly.
Precision Stainless Steel Rollers
Heavy-duty tandem rollers constructed from AISI 304/316 stainless steel housings with sealed precision bearings, tested to over 50,000 smooth operation cycles.
2. Future B2B Procurement Trends in Aluminum Stacking Doors (2025–2030)
As global building codes mandate lower carbon footprints and higher energy conservation standards (such as Title 24 in California, NCC in Australia, and NZEB directives in the European Union), the strategic sourcing of architectural windows and doors is undergoing a major shift. B2B buyers must anticipate the following key market developments when issuing RFQs for aluminum stacking doors:
1. Ultra-Low U-Value Thermal Break Demands
Standard aluminum frames are rapidly being phased out in high-latitude and tropical coastal developments alike. Sourcing trend data indicates an 85% growth in requests for double-break PA66 strip profiles integrated with Warm Edge Spacers and Argon gas-filled triple glazing (Low-E coating), pushing overall system U-factors down below 0.28 BTU/h-ft²-°F (1.6 W/m²K).
2. Ultra-Slim Interlock Sightlines (Minimalist Architecture)
Architects are driving demand toward ultra-narrow vertical interlocks—reducing visible frame widths from 80mm down to 20mm–28mm. Achieving this aesthetic without compromising wind load resistance ($p_3 \ge 3500\text{ Pa}$) requires structural carbon-steel inserts inside aluminum profiles.
3. Smart Automation & Motorized Drive Integration
Commercial luxury developments are increasingly adopting motorized multi-panel stacking systems. Built-in brushless DC linear actuators, obstacle-detection sensors, and integration with smart home automation platforms (Zigbee/KNX) are becoming standard requirements for large-span openings up to 12 meters wide.
4. Circular Economy & Low-Carbon Aluminum Sourcing
Large commercial builders in Europe and Australia now require EPD (Environmental Product Declarations) and verification of prime billet aluminum extruded using renewable hydropower energy, targeting carbon footprints below 4.0 kg CO₂/kg Al.
3. Technical Specification Benchmark Matrix for Commercial Buyers
When comparing engineering parameters between suppliers, procurement officers should benchmark aluminum stacking door systems against the performance thresholds detailed below:
| Performance Parameter | Standard Commercial Grade | Architectural Thermal Break (KARON Benchmark) | Test & Compliance Standard |
|---|---|---|---|
| Profile Extrusion Alloy | 6063-T5 Standard Recycled | 6063-T6 Prime Primary Ingot | GB/T 5237 / ASTM B221 |
| Nominal Profile Thickness | 1.4mm – 1.6mm | 2.0mm – 3.0mm Structural Reinforcement | AS2047 / BS 6375 |
| Thermal Insulation (U-Value) | 4.5 – 5.8 W/m²K | 1.4 – 2.2 W/m²K (Double/Triple Low-E) | NFRC 100/200 / ISO 10077 |
| Acoustic Rating (Soundproofing) | STC 25 dB – 28 dB | STC 38 dB – 44 dB (Acoustic Interlayer Glass) | ASTM E90 / ISO 140 |
| Wind Pressure Resistance | 1500 Pa – 2200 Pa | 3000 Pa – 4500 Pa (Hurricane Impact Rated) | AS4055 / ASTM E330 |
| Water Penetration Resistance | 250 Pa | 600 Pa – 900 Pa (Concealed Sub-Sill Drain) | AS2047 / EN 12208 |
| Hardware Cycle Endurance | 10,000 Cycles | 50,000+ Cycles (Siegenia / Hoppe / Custom Stainless) | EN 13126 / AAMA 902 |
Why Global Builders Partner with KARON Window & Door Co., Ltd.
Operating out of a 10,000 m² standardized manufacturing facility in Songxia Industrial Park, Nanhai District, Foshan, Guangdong, KARON brings over 15 years of technical expertise in custom aluminum door and window engineering. Every multi-panel stacking system is built directly to your CAD/BIM architectural shop drawings.
100% Pre-Assembly Trial
Every stacking door undergoes full factory trial fitting, checking roller alignment, locking points, and sash tolerances prior to packing.
Custom Engineering Support
In-house structural engineers evaluate wind-load specs, structural deflection, and detail thermal break sections tailored to local building codes.
Heavy-Duty Export Packaging
Sealed inside protective scratch-proof wrapping, impact foam corners, and fumigation-free steel/plywood A-frame crates for safe ocean transit.
5. Comprehensive B2B Procurement FAQ (Frequently Asked Questions)
Clear answers to technical, commercial, and logistics questions commonly asked by architects, project developers, and wholesale importers evaluating China door manufacturers.
What is the structural difference between an aluminum stacking door and a bi-fold door?
+
An aluminum stacking door operates on parallel multi-track frames (e.g., 3-track or 4-track), allowing door panels to slide independently and stack flat behind one another. This design offers superior wind load resistance and smoother operation for heavy glass. In contrast, bi-fold doors hinge and concertina together, requiring projection clearance inside or outside the room, and rely heavily on top-hung or bottom-track pivot rollers which can suffer wear under heavy structural wind loads.
How do multi-track stacking door drainage systems prevent water ingress during heavy storms?
+
KARON multi-panel stacker systems feature stepped sub-sill drainage channels engineered with non-return check valves. Rainwater collected in track channels flows into a concealed lower reservoir and drains outward under gravity. For coastal installations subject to monsoon winds, we integrate stepped high-performance thresholds tested to resist water penetration up to 600 Pa (equivalent to storm-force wind driven rain).
Can KARON supply aluminum stacking doors compliant with Australia AS2047 and AS2208 standards?
+
Yes. Our Australian-series stacking glass doors are fully compliant with AS2047 (Windows and doors in buildings) and utilize toughened or laminated safety glass certified under AS/NZS 2208 (StandardsMark). Test reports covering structural deflection (N6/C4 wind ratings), air infiltration, and water tightness are available for submission to local Australian building certifiers.
What glass configurations are recommended for high soundproofing (STC 40+)?
+
To achieve an STC rating above 40 dB, we specify double-glazed insulated glass units (IGU) incorporating an asymmetrical glass thickness paired with an acoustic PVB/SGP laminated pane—for example, 6mm Toughened + 12mm Argon Gap + 6.38mm or 8.76mm Acoustic Laminated Glass. Combined with multi-point EPDM compression gaskets, sound transmission from highways and aircraft is reduced by up to 90%.
What surface finish options are available for coastal or high-corrosion environments?
+
For seaside villas and oceanfront hotels, we recommend Fluorocarbon PVDF coating (AkzoNobel / PPG powder) or anodized finishes with film thickness $\ge 25\ \mu\text{m}$. PVDF coating provides exceptional resistance against salt spray corrosion, UV degradation, and chalking, backed by a 20 to 30-year exterior color warranty.
What is the typical B2B production lead time and minimum order quantity (MOQ)?
+
Standard fabrication lead time is 25 to 35 working days following final shop drawing approval and color sample verification. Our factory supports project-based customization with flexible MOQs—from custom private villa packages ($50\text{ m}^2+$) to full container loads for multi-unit commercial developments.
Ready to Source High-Performance Stacking Doors for Your Next Project?
Send your architectural elevation drawings, window schedules, or performance specs to our engineering team in Foshan. Get a comprehensive technical quotation within 24 hours.
Send an Inquiry