Architectural Technical Whitepaper: OEM Custom Aluminium & Timber Window Sourcing
In modern commercial and high-end residential architecture, fenestration is no longer treated merely as a passive building envelope component. It is a highly engineered, multi-functional system responsible for thermal efficiency, structural integrity under high wind loads, acoustic damping, and long-term aesthetic value. Procurement directors, real estate developers, and project architects face increasing pressure to specify window systems that conform to stringent global carbon-reduction codes while delivering custom architectural designs.
This technical whitepaper provides an exhaustive analysis of OEM custom aluminium and solid timber window manufacturing methodologies, material science innovations, quality compliance frameworks, and global procurement trends. As a leading manufacturer operating out of Foshan, China—the global epicenter of architectural aluminium extrusion—KARON Window & Door Co., Ltd. examines the engineering parameters required to deliver certified fenestration packages worldwide.
Core Information Gain: Timber-Aluminium Composite Dynamics
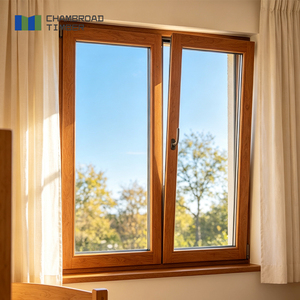
Unlike monolithic aluminium or single-wood frames, hybrid timber-aluminium systems utilize structural decoupling. The exterior aluminium profile acts as a weather shield resisting UV degradation, acid rain, and extreme thermal expansion, while the interior timber provides interior structural warmth, natural thermal insulation, and low embodied energy. The connection is mediated via slide-in nylon fasteners that allow independent thermal movement between the metal and wood components without structural warping.
Material Science & Engineering Architecture
1. High-Precision Aluminium Alloy Extrusions (6063-T5 vs. 6063-T6)
The structural backbone of modern custom metal windows rests upon extruded aluminum alloys. OEM manufacturing utilizes 6063-T5 or 6063-T6 architectural-grade aluminum alloy profiles, offering tensile strengths exceeding 185 MPa and yield strengths up to 160 MPa. Wall thickness specifications for high-load architectural casement and sliding systems strictly follow EN 12020-2 and AS 2047 standards, maintaining a minimum structural wall thickness of 1.4 mm for window frames and up to 2.0 mm to 3.0 mm for heavy-duty structural sliding doors and high-rise curtain walls.
2. Thermal Break Polyamide Bar Technology (PA66-GF25)
Aluminum is an inherently conductive material (thermal conductivity ~200 W/m·K). To prevent thermal bridging, structural thermal breaks are inserted between the exterior and interior extruded aluminum profiles. The industry gold standard utilizes PA66-GF25 (Polyamide 66 reinforced with 25% glass fiber). This composite material closely matches the coefficient of thermal expansion of aluminum (2.3 × 10⁻⁵ /K), preventing structural separation during extreme temperature fluctuations between winter freeze and summer heat.
Structural Polyamide Strips
PA66-GF25 thermal breaks create an acoustic and thermal barrier, reducing structural heat transfer while maintaining wind-load resistance up to 5000 Pa.
Kiln-Dried Timber Stocks
FSC-certified Oak, Teak, and Larch are vacuum-dried to 8%–12% moisture content, eliminating internal stress, micro-cracks, and seasonal swelling.
Multi-Layer Gasket Seals
Continuous EPDM (Ethylene Propylene Diene Monomer) vulcanized rubber gaskets deliver exceptional weatherproofing, air tightness, and sound attenuation.
3. Sustainable Timber Selection & Conditioning Protocols
For custom OEM timber window production, raw wood selection dictates operational longevity. Premium architectural timber options include European Oak, Siberian Larch, Black Walnut, and Teak. Prior to CNC milling, raw logs undergo rigorous radio-frequency vacuum kiln drying to stabilize moisture content between 8% and 12%. Timber components are manufactured using finger-jointed 3-ply or 4-ply laminated timber beams (Glulam), which counteracts natural timber grain tension, preventing warping or twisting under varying relative humidity levels.
Performance Evaluation & Benchmark Technical Data Matrix
To assist technical specification consultants, project managers, and compliance auditors, the following performance matrix compares standard non-thermal aluminium, thermal break aluminium, and timber-aluminium hybrid fenestration systems:
| Fenestration System | Thermal Transmittance (U-Value) | Sound Reduction (STC / Rw) | Wind Pressure Resistance | Water Penetration (Pa) | Optimal Application Target |
|---|---|---|---|---|---|
| Standard Aluminum Profile | 3.5 – 5.2 W/m²K | 28 – 32 dB | Class 3 (2500 Pa) | 350 Pa | Mild climates, interior partitions, budget commercial |
| Thermal Break Aluminum | 1.4 – 2.2 W/m²K | 35 – 42 dB | Class 5 (4500 Pa) | 600 Pa | High-rise residential, coastal hotels, energy-code projects |
| Timber-Alu Hybrid System | 0.79 – 1.3 W/m²K | 40 – 48 dB | Class 5+ (5000 Pa) | 700+ Pa | Passive House villas, luxury mountain resorts, high-decibel zones |
| Triple-Glazed Tilt & Turn | 0.85 – 1.1 W/m²K | 42 – 46 dB | Class 5 (4800 Pa) | 650 Pa | European climate residential, acoustic retrofits |
Global Fenestration Sourcing & Procurement Trends (2025–2030)
The global architectural fenestration sector is experiencing significant operational shifts driven by stringent environmental standards, advanced manufacturing technology, and evolving customer preferences. B2B procurement leaders must factor the following structural trends into their global vendor selection criteria:
Trend 1: Demand for Passive House (PHI) Standard Compliance
Governments across North America, Europe, and Asia-Pacific are enforcing updated building codes requiring ultra-low thermal transmittance values. OEM factories are increasingly tasked with manufacturing windows featuring warm-edge spacers, triple Low-E gas-filled (Argon/Krypton) glazed units, and multi-chambered thermal break cavities achieving U-values below 0.80 W/m²K.
Trend 2: Architectural Preference for Ultra-Narrow Sightlines & Flush Profiles
Modern luxury residential developments favor maximal glazing area to capture natural daylight and exterior panoramas. This architectural intent drives demand for ultra-narrow frame profiles (visible sightlines under 25 mm) with heavy-duty hidden hinges and motorized multi-point lock hardware capable of supporting single glass panel weights exceeding 400 kg.
Trend 3: Supply Chain Verification & Global Compliance Certifications
Cross-border procurement risks are mitigated through certified compliance. Importers and general contractors now require verified factory audit trails and third-party laboratory certifications including CE (EN 12150) for European markets, US SGCC (Safety Glazing Certification Council), Australia’s AS 2047 / AS 2208 standards, and Southeast Asia’s TISI and CIDB marks.
Enterprise Advantages: KARON Manufacturing Infrastructure
Karon Window & Door Co., Ltd. operates as a specialized OEM/ODM manufacturer headquartered in Songxia Industrial Park, Nanhai District, Foshan, Guangdong, China. With a 10,000 m² standardized production facility and over 15 years of focused engineering expertise, KARON bridges the gap between complex architectural design and cost-efficient OEM manufacturing.
- Integrated Engineering & Shop Drawings: In-house structural engineers review client architectural drawings, verifying wind load tolerances, drainage paths, and glass deflection profiles before issuing detailed CAD production shop drawings.
- Precision CNC Machining & Automated Corner Crimping: High-precision dual-head cutting saws and 4-axis CNC machining centers ensure frame cut tolerances within ±0.5 mm. Automated corner crimping with two-component structural epoxy injection guarantees lifelong corner joint strength and water tightness.
- Full-Process Quality Checkpoint System: Every custom window package undergoes rigorous raw profile verification, thermal strip shear testing, hardware fitment trials, water spray chamber pressure testing, and multi-layer export palletizing.
- Global Logistics & Ocean Freight Packaging: Products are wrapped in protective surface film, corner-guarded, enclosed in moisture-resistant bubble wraps, and crated in fully sealed plywood boxes tailored for container shipping.
