High-Performance Custom Aluminium Systems
Tested and certified profiles engineered for wind-load resistance, acoustic isolation, thermal containment, and modern aesthetic value.
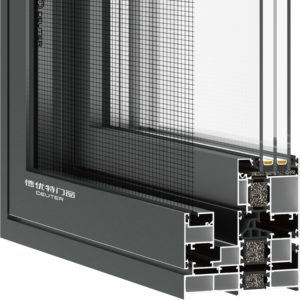
USA Villa Project Impact Resistant Outswing Aluminum Casement Window Double Glass Hurricane Security
Contact Us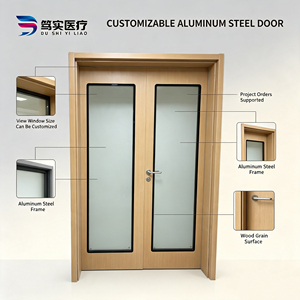
Dushi Custom Wood Grain Aluminum Alloy Double Swing Door Large Size Observation Tempered Glass Window
Contact Us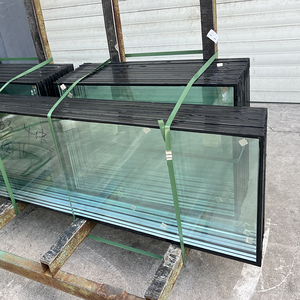
Laminated Tempered Glass Transparent High Strength Safety Eco-Friendly Modern Kitchen School Window Doors
Contact Us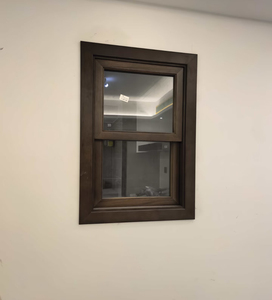
Vertical Sliding Hung Aluminum Alloy Modern Kitchen & Basement Waterproof Security Hopper Window
Contact Us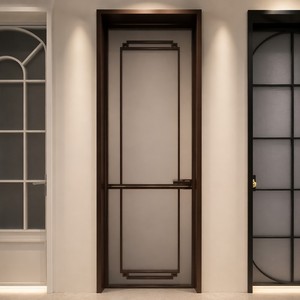
High Grade Modern Interior Anti Theft Waterproof Finished Baking Paint Glass Aluminum Alloy Side Opening Door
Contact Us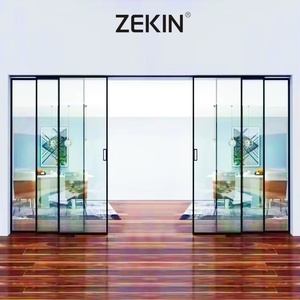
AS2047 NFRC Double Glass Stacker Doors Commercial Exterior Patio Stacking Balcony Slim Narrow Frame Sliding Doors
Contact Us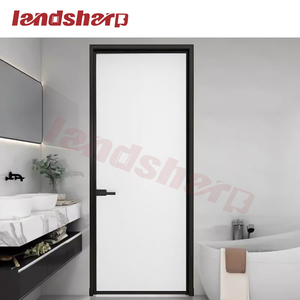
Landsharp New Design Bathroom Narrow Frame Casement Aluminium Interior Glass Door Metal Entry Door
Contact Us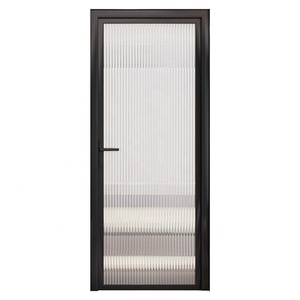
Sofeyia High Quality Modern Aluminum Alloy Swing Glass Doors Corrosion Resistant Customizable Finished Surface
Contact UsEngineering Standards for Custom OEM Aluminium Bifold Doors Manufacturing
In modern architectural design, spatial continuity between indoor luxury spaces and exterior environments has shifted from an aesthetic preference to a core structural requirement. As a premier Custom OEM Aluminium Bifold Doors Manufacturer & Exporter operating from the industrial hub of Foshan, China (Songxia Industrial Park, Nanhai District), KARON Window & Door Co., Ltd. delivers comprehensive, project-grade bi-fold and multi-panel opening systems engineered to pass rigid international building standards including CE EN 12150, US SGCC, Australia AS 2208, AS/NZS 2208, Thailand TISI, and Malaysia CIDB credentials.
Selecting architectural bifold doors for multi-unit residential projects, resort hotels, or luxury private villas requires an in-depth understanding of structural extrusion alloys, thermal break insulation technology, hardware rolling mechanics, and acoustic sealant dynamics. This technical guide outlines the engineering specifications, OEM customization frameworks, future procurement market shifts, and compliance verification protocols essential for architects, structural engineers, commercial developers, and international procurement managers.
Aluminium Extrusion Matrix
Fabricated using high-density 6063-T5 and structural 6063-T6 primary aluminium billets. Wall thickness spans 1.6mm to 3.0mm to optimize structural moment of inertia under heavy wind pressures.
Polyamide Thermal Barriers
Integrated PA66-GF25 (25% glass-fiber reinforced) thermal break strips physically isolate interior and exterior aluminium chambers, preventing thermal bridging and surface condensation.
Heavy-Load Quad-Rollers
Stainless steel 304/316 top-hung or bottom-bearing carriage systems capable of supporting individual panel sash weights up to 400 kg with effortless glide operation.
OEM/ODM Structural Customization & Technical Performance Matrix
As an experienced exporter, KARON offers completely tailored OEM/ODM engineering services. Bifold door systems must balance narrow visual sightlines with maximum structural deflection limits. Below is the technical specification matrix applied during factory shop drawing review and engineering calculations:
| Performance Parameter | Standard Non-Thermal Series | Thermal Break Commercial Series | Ultra-Slim Hurricane/Villa Series |
|---|---|---|---|
| Profile Alloy & Temper | 6063-T5 High Purity Aluminum | 6063-T5 / T6 Architectural Grade | 6063-T6 High-Tensile Structural Alloy |
| Extrusion Wall Thickness | 1.4mm - 1.8mm | 2.0mm - 2.5mm | 2.5mm - 3.0mm Heavy Duty Profile |
| Thermal Insulation (U-Factor) | U ≈ 3.8 - 4.5 W/m²·K | U ≈ 1.6 - 2.2 W/m²·K | U ≈ 1.1 - 1.5 W/m²·K (Triple Low-E) |
| Acoustic Isolation (STC Rating) | 28 dB - 32 dB | 35 dB - 42 dB | 43 dB - 48 dB Double Laminated |
| Max Single Sash Dimensions | 900mm (W) x 2400mm (H) | 1200mm (W) x 3200mm (H) | 1500mm (W) x 4500mm (H) Jumbo Panel |
| Water Tightness Rating | 300 Pa (Class 3A) | 600 Pa (Class 9A / AS2047) | 900 Pa Severe Weather Resistance |
| Wind Load Deflection Limit | 2.5 kPa Design Pressure | 4.5 kPa Structural Load | 6.0+ kPa Hurricane Impact Rated |
| Surface Coating System | Powder Coating (60-80μm) | Qualicoat Class 2 Powder / Anodized | Fluorocarbon PVDF 3-Coat (25+ Years) |
Architectural Engineering Takeaway: Threshold System Mechanics
The choice of sill threshold directly dictates a project's weatherability and barrier-free compliance. KARON provides three distinct threshold options: 1) Fully Rebated Weatherboard Sill: Delivers maximum air-tightness and water protection against wind-driven rain (up to 900 Pa rating). 2) Low-Profile Step Sill: 15mm low-rise transition ideal for semi-covered balconies balancing accessibility and water deflection. 3) Flush Zero-Barrier Recessed Sill: Embedded floor track system engineered with hidden under-floor drainage channels for seamless indoor-to-outdoor transitions in luxury living spaces.
Future Procurement & Manufacturing Trends for Bifold Door Systems (2025–2030)
Global architectural procurement is undergoing rapid evolution driven by energy codes, decarbonization targets, and changing spatial aesthetic standards. B2B buyers, real estate developers, and contract importers must align their supply chains with four critical technical shifts:
1. Decarbonization & Embodied Carbon (EPD) Compliance
International building rating schemes (LEED v4.1, BREEAM, NABERS) increasingly evaluate the embodied carbon of building envelopes. Modern aluminum manufacturers are transitioning to low-carbon primary aluminum billets refined via renewable hydroelectric power. KARON's raw material sourcing emphasizes recycled content aluminum billets without compromising metallurgical tensile strength, backed by Environmental Product Declaration (EPD) readiness for European and North American project approvals.
2. Ultra-Narrow Sightlines with Concealed Hardware Mechanisms
Architects are abandoning bulky traditional aluminum frames in favor of minimalist profiles. The industry target for vertical panel mullion sightlines has dropped from 120mm down to 38mm–55mm. Achieving this requires ultra-high-strength 6063-T6 structural aluminum alloys combined with concealed corner hinges, hidden multi-point gear lockboxes, and flush handles that align flat when panels fold.
3. Motorized Smart Integration & BMS Interfacing
Large-span commercial bifold doors spanning 10 to 18 meters are moving toward electric automated operation. Advanced motorized bifold systems incorporate heavy-duty DC brushless drive motors, obstacle-detection infrared safety sensors, and smart protocol controllers (KNX, Zigbee, BacNet) that connect directly to commercial Building Management Systems (BMS) for automated night-ventilation cycles and climate control optimization.
4. Climate-Resilient & Extreme Weather Engineering
As extreme climatic events increase, regulatory testing standard requirements are intensifying. Global markets demand bi-fold systems verified against extreme wind loads (High-Velocity Hurricane Zone - HVHZ testing), cycling fatigue tests (exceeding 50,000 open-close operational cycles), and extreme thermal differential resistance (preventing frame warping when exposed to inner-outer temperature variances exceeding 40°C).
Enterprise Advantages & Factory Manufacturing Infrastructure
Delivering project certainty through direct factory control, engineering precision, and rigorous international quality certification.
10,000 m² Standardized Plant
Located in Songxia Industrial Park, Nanhai, Foshan. Equipped with automated dual-head cutting saws, 4-axis CNC machining centers, and automated corner-crimping rigs.
Global Certification Portfolio
Third-party certified compliance including CE EN 12150, US SGCC safety glazing standards, Australia AS 2208, AS/NZS 2208, Thailand TISI, and Malaysia CIDB credentials.
Project Engineering Support
In-house engineering team provides complete AutoCAD shop drawings, structural wind load calculations, 3D corner connection details, and installation guidance.
Global Project Achievements & Delivery Track Record
Our export systems are deployed across prestigious global architectural developments. Key delivery milestones include: Kora Beach Resort Phuket (672 units across 9 low-rise buildings), Texas Luxury Villa Residence, USA (full thermal-break window & bifold door package), Azure Blue Residence, Greece, Les Jardins de la Mer, France, Vinhomes Ocean Park Villa Community, Vietnam, Pearl Hotel Patong (65 luxury suites), Pirak Villa Cherngtalay (12 luxury estate units, 10,000+ m² total area), Manor Phuket Phase 1 (20 high-end units), and commercial logistics hubs such as the TIP Group Logistics Headquarters.
Frequently Asked Questions by Commercial Buyers & Importers
Essential technical, financial, and logistical insights for specifying custom aluminum bifold systems from China.
What structural aluminum alloys and profile wall thicknesses are used for bifold doors?
We primarily utilize primary 6063-T5 and structural 6063-T6 aluminum alloys. For bifold door systems, main outer frame profiles feature wall thicknesses from 2.0mm to 3.0mm depending on height and wind-load requirements, guaranteeing minimal sash flex during heavy usage.
How do KARON bifold doors comply with energy efficiency codes in Europe and North America?
Our thermal break bifold doors integrate high-performance PA66-GF25 polyamide insulating struts that create a structural thermal barrier. Combined with double or triple Low-E argon-filled insulated glass units (IGUs), system U-factors reach down to 1.1 - 1.6 W/m²·K (NFRC / EN ISO 10077 compliant).
What is the typical manufacturing lead time for custom OEM bifold orders?
Standard production cycles run 25 to 35 days following final CAD shop drawing sign-off and deposit receipt. Custom extrusion dies require an additional 10 to 14 days. Express scheduling is available for urgent commercial project schedules.
Can you supply certified hurricane impact glass for high-wind coastal regions?
Yes. We supply heavy-duty laminated glass configurations incorporating SentryGlas® (SGP) or PVB interlayers tested to meet SGCC and AS/NZS 2208 safety standards, resisting cyclic pressure and large-missile impact forces common in hurricane zones.
How do top-hung and bottom-rolling bifold door mechanics differ?
Top-hung systems suspend panel weight from the top head track, delivering the smoothest glide and allowing completely flush floor sills, but require a load-bearing overhead lintel. Bottom-rolling systems transfer sash weight to the floor track, ideal for retrofits where structural overhead support is limited.
What surface finishes are offered to prevent corrosion in marine or coastal environments?
For coastal applications, we apply Qualicoat Class 2 certified architectural powder coatings (60-80 microns thickness) or 3-coat Fluorocarbon PVDF spray finishes (25+ year durability warranty against fading, salt-spray corrosion, and chalking).
What quality control processes are implemented prior to export packaging?
Every bifold panel undergoes a 100% factory pre-assembly inspection. We verify dimensional tolerances, corner crimp squareness, multi-point lock alignment, roller smoothness, and conduct water spray spot-testing prior to packing in protective film, foam edging, and heat-treated wooden crates.
How can architects and developers request shop drawings and technical quotes?
Send your project window/door schedules, floor plans, opening elevation drawings, or target performance requirements to our engineering team. We will issue CAD shop details, elevation options, glass build-ups, and competitive FOB/CIF quotation terms within 24–48 hours.
Start Your OEM Bifold Door Project With KARON Engineers
Whether you require CAD shop drawings for a resort hotel development, custom profile extrusion dies, or certified thermal break bifold doors for a villa project, our technical team is ready to deliver.
