Featured Architectural Door & Window Systems
Standardized and custom-manufactured aluminium systems rigorously tested for wind load, thermal performance, and weatherproofing.
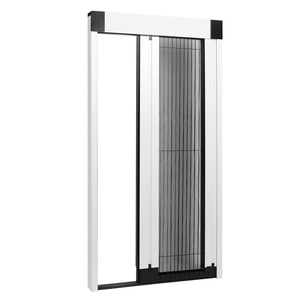
Retractable Trackless Sliding Door Polyester Fiberglass Pleated Mesh Aluminium Mosquito Net Elegant Design For Home Office
Get a Quote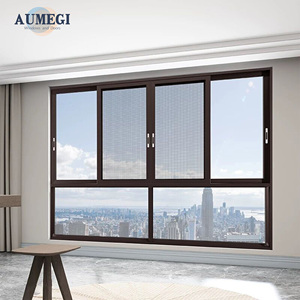
Aumegi Tempered Glass Aluminum Aluminium Frame Sliding Glass Window Metal Sliding Windows
Get a Quote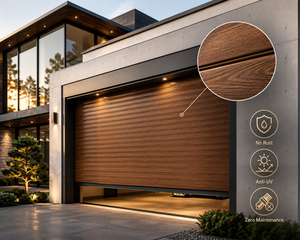
Modern Wood Grain Aluminum Roller Shutter Door Automatic Timber Look Rolling Shutter Doors for Residential Garage Villa Entry
Get a Quote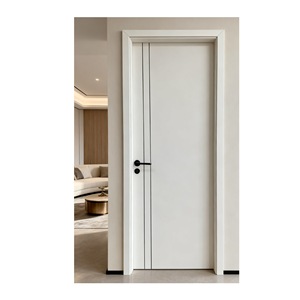
High End Minimalist Fluted Single Room Door Custom Aluminum Frame Stable Structure for Indoor
Get a Quote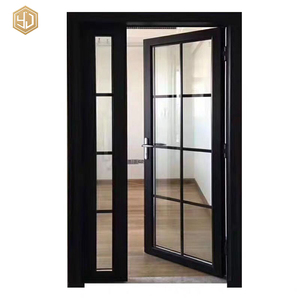
French Style Aluminum Alloy Casement Doors One and Half Door for Kitchen and Balcony Door
Get a Quote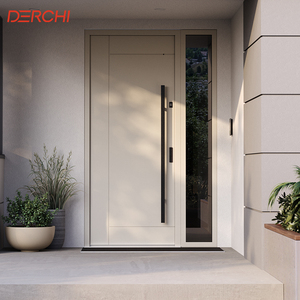
Custom Size Aluminum Entry Door Front Door Exterior Security Door For Building And Project Use
Get a Quote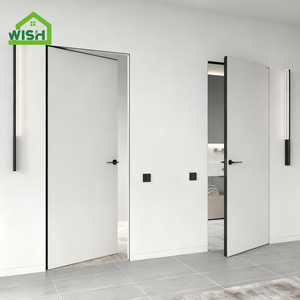
Modern Style Aluminium Alloy Frameless Invisible Door with Wooden Panel Flush Mounted Same Color As Wall for Interior Doors
Get a Quote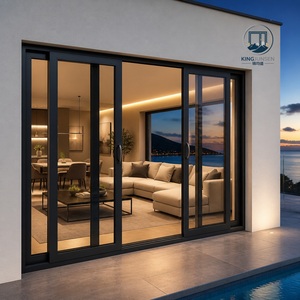
Customized Aluminum Double Tempered Glass Sliding Door AS2047 Balcony Courtyard Avoid Hurricane Impact Sliding Door
Get a QuoteFoshan Manufacturing Excellence in Numbers
Providing technical rigour, massive production capacity, and strict compliance with global architectural standards.
Engineering Large-Format OEM Aluminium Door Systems: Structural Integrity, Thermal Barriers & OEM Sourcing
Modern architectural trends continuously favor expansive glazed openings, seamless indoor-outdoor transitions, and ultra-slim sightlines. Consequently, the demand for Custom OEM Aluminium Big Doors—encompassing multi-slide systems, motorized lift-and-slide patio doors, architectural pivot doors, and hurricane-rated bi-folding configurations—has surged globally. However, engineering large-format door assemblies presents sophisticated mechanical and thermal challenges that extend far beyond standard residential fenestration.
Information Gain Insight: Large-scale glass doors subjected to structural wind loads exceeding 3000 Pa demand high moment of inertia (Ixx/Iyy) extrusion profiles paired with specialized alloy temper treatments (6063-T6 or 6061-T6). OEM manufacturers must balance slim structural profiles with deflection limits to prevent glass stress fractures and seal degradation under extreme climatic exposure.
1. Structural Dynamics & Profile Alloys in Large Door Engineering
When engineering oversized doors exceeding heights of 3.5 meters or widths of 6 meters per panel, structural deflection under wind load ($L/175$ or $L/240$) becomes the governing design parameter. OEM factories must implement structural reinforcement using stainless steel stiffeners inserted into thermal break chambers or extruded heavy-wall aluminum profiles with wall thicknesses ranging from 2.0mm to 3.5mm.
Primary extrusion alloys specified in top-tier OEM manufacturing include:
- AA6063-T6 Aluminium Alloy: Standard for architectural extrusions offering excellent surface finish for anodizing and powder coating, superior corrosion resistance, and high structural yield strength (≥170 MPa).
- AA6061-T6 High-Strength Alloy: Utilized in heavy structural mullions and ultra-large pivot door sub-frames requiring enhanced tensile strength (≥240 MPa).
- Polyamide PA66-GF25 Thermal Barriers: 25% glass-fiber reinforced polyamide thermal strips inserted between inner and outer profile extrusions to interrupt conductive heat paths, preventing thermal expansion differential stress between interior and exterior structural skins.
2. Glazing Configurations and Hurricane Impact Resilience
Large-format doors require high-performance glass units capable of handling substantial thermal stress and severe weather conditions. OEM specifications typically demand double-pane or triple-pane Insulated Glass Units (IGU) featuring laminated safety glass build-ups.
In storm-prone regions such as Florida (USA), coastal Australia, and Southeast Asia, big door assemblies must satisfy severe hurricane impact standards (e.g., AS2047, ASTM E1886/E1996, and TAS 201/202/203). This involves laminated safety glazing with SentryGlas® (SGPP) or PVB interlayers bonded between tempered glass sheets certified under CE EN 12150 and US SGCC requirements. This ensures that even under severe impact from airborne debris, the glass envelope remains structurally intact, preventing pressure escalation inside the building structure.
Custom OEM Big Door Systems & Engineering Paradigms
Selecting the optimal mechanical motion system to balance clear opening width, water tightness, and operational ergonomics.
Lift-and-Slide Systems
Utilizes specialized gear-driven carriage rollers that lift the heavy door sash (up to 400 kg) off the weather seals during operation, ensuring frictionless gliding. When closed, the door drops into place to compress multi-point EPDM gaskets for maximum air and water tightness.
Heavy-Duty Pivot Doors
Designed for grand luxury entries, featuring concealed hydraulic floor springs and top pivot hardware supporting single leaf weights up to 500 kg. Provides statement aesthetics with integrated multi-point lock systems and thermal break perimeter frames.
Ultra-Slim Bi-Folding Doors
Multi-panel hinged door assemblies that fold stackably against side jambs to yield up to 95% unobstructed clear openings. Features top-hung stainless steel roller bearings and bottom-guided tracks engineered to eliminate panel sag over time.
Motorized Smart Big Doors
Integrates heavy-duty linear actuators and brushless electric drive motors compatible with smart building automation (KNX, Crestron, Lutron). Features infrared safety radar sensors and automated electromagnetic lock synchronization.
Frameless Invisible & Flush Doors
Concealed aluminium outer frame sub-assemblies built flush into drywalls and architectural cladding. Fitted with magnetic latching mechanisms and hidden 3D adjustable hinges for ultra-minimalist interior design integration.
Trackless & Flush Thresholds
Disability-compliant (ADA) trackless and recessed floor track configurations featuring drainage sub-channels that prevent water ingress while eliminating tripping hazards across interior and exterior patio thresholds.
Engineering Benchmark & Specification Guidelines
Compare technical ratings, physical limitations, and compliance parameters across custom OEM big door systems.
| System Type | Max Panel Height | Max Panel Weight | Structural Profile Thickness | Thermal U-Value Range | Wind Load Resistance | Global Compliance |
|---|---|---|---|---|---|---|
| Thermal Break Lift-and-Slide | 4,500 mm | 400 kg / sash | 2.2 mm - 3.0 mm | 1.4 - 1.8 W/m²K | Up to 3,500 Pa | AS2047, CE EN 14351, SGCC |
| Architectural Pivot Door | 6,000 mm | 500 kg / leaf | 3.0 mm - 4.0 mm | 1.6 - 2.0 W/m²K | Up to 3,000 Pa | CE EN 12150, ISO 9001 |
| Ultra-Slim Bi-Folding Door | 3,800 mm | 150 kg / sash | 2.0 mm - 2.5 mm | 1.5 - 1.9 W/m²K | Up to 2,500 Pa | AS/NZS 2208, CIDB |
| Hurricane Impact Sliding Door | 3,600 mm | 350 kg / sash | 2.5 mm - 3.5 mm | 1.3 - 1.7 W/m²K | Up to 4,800 Pa | ASTM E1996, TISI 965-2560 |
| Minimalist Flush Interior Door | 3,000 mm | 90 kg / leaf | 1.6 mm - 2.0 mm | N/A (Interior) | N/A (Interior) | CE, ISO 9001 |
B2B Sourcing & Procurement Trends for Custom OEM Doors (2025-2030)
As commercial developers, architectural procurement heads, and real estate groups streamline their global supply chains, several macro trends are reshaping how custom aluminium door systems are specified, manufactured, and imported.
1. Low-Carbon Aluminium & ESG Supply Chain Traceability
Global environmental regulations, including the European Union's Carbon Border Adjustment Mechanism (CBAM), are prompting architects and construction firms to demand low-carbon aluminium extrusions. Modern OEM manufacturers in Foshan are increasingly utilizing hydro-powered and recycled billet inputs (6063-T6 recycled scrap blends) to lower embedded carbon footprints from ~18 kg CO2e/kg Al down to less than 4.0 kg CO2e/kg Al. Full Environmental Product Declarations (EPD) are becoming mandatory in global project bidding processes.
2. BIM Integration & Parametric CAD/CAM Shop Drawings
The traditional procurement workflow of exchanging static PDF drawings is fast being replaced by digital BIM (Building Information Modeling) objects and parametric CAD files. OEM exporters are now required to furnish fully configured Revit / IFC models containing exact material metadata, thermal performance coefficients, and structural structural anchor details. This allows engineering teams to simulate building envelope wind load and thermal bridging behavior prior to extrusion die creation.
3. One-Stop Whole-House Customization & Single-Source Logistics
Sourcing fragmented building envelope components from multiple suppliers creates installation misalignments, color variance, and warranty disputes. Overseas developers are consolidating purchasing by contracting integrated manufacturers capable of delivering comprehensive whole-house aluminium solutions—combining oversized entrance doors, sliding patio assemblies, glass balustrades, sunroom additions, and interior partition systems under a unified anodizing or powder-coating batch control.
Why Partner with Karon Window & Door Co., Ltd.?
Headquartered in Foshan, China's premiere aluminium hub, offering end-to-end engineering, fabrication, and global export compliance.
Operating a 10,000 m² standardized manufacturing facility in Songxia Industrial Park, Nanhai District, Foshan, KARON brings over 15 years of continuous innovation to custom architectural aluminium manufacturing. Our plant integrates multi-axis CNC machining centers, automated corner crimping lines, precision double-head cutting saws, and automated glass handling units operating under an ISO 9001 certified quality system.
Every custom OEM order undergoes rigorous quality verification, including raw profile wall-thickness checks, powder coat micron adhesion testing, hardware tolerance trial fits, and pneumatic water/air infiltration tests prior to export packaging.
Third-Party Certifications & International Compliance:
Global Track Record of Delivered Projects
Our engineered systems are installed in high-profile luxury residential, commercial, and hospitality developments worldwide, including:
- Kora Beach Resort (Phuket, Thailand): Complete window and big door supply for 672 luxury units across 9 low-rise resort structures.
- Texas Private Estate (USA): Custom thermal break hurricane-rated big sliding door package engineered for severe weather resistance.
- Azure Blue Residence (Greece): Coastal villa glass wall multi-slide systems with ultra-narrow sightlines and marine-grade anodized finish.
- Les Jardins de la Mer (France): High-performance thermal break bi-folding patio doors conforming to European thermal insulation energy codes.
- Vinhomes Ocean Park (Vietnam): Custom villa entrance doors, casement systems, and glass railing assemblies.
Frequently Asked Questions for Overseas Buyers
Addressing critical engineering, logistics, custom manufacturing, and warranty questions for global project sourcing.
What is the lead time and procedure for custom OEM big door manufacturing?
+
How does KARON ensure structural integrity for oversized doors in high-wind zones?
+
What surface treatment options are available for coastal or harsh atmospheric environments?
+
Can KARON supply glass units certified to local building authority codes?
+
What hardware brands and multi-point locking options do you integrate into your OEM doors?
+
How are large glass doors protected against breakage during ocean transportation?
+
Ready to Engineer Your Custom OEM Big Door Project?
Send us your architectural drawings, window schedules, or project specifications. Our senior structural engineers will review your scope and provide a comprehensive technical proposal and quote.
