Engineering-Grade Architectural Door & Window Systems
Explore our OEM custom-manufactured aluminium structural solutions designed for North American, European, and Asia-Pacific building envelope requirements.
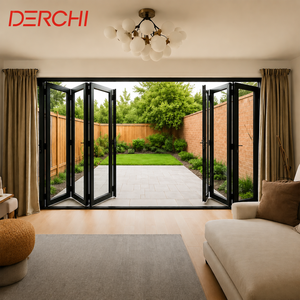
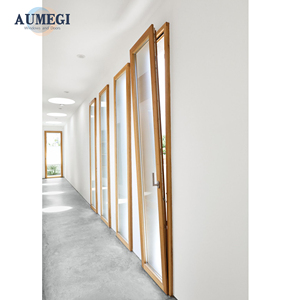
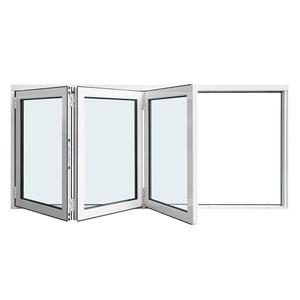
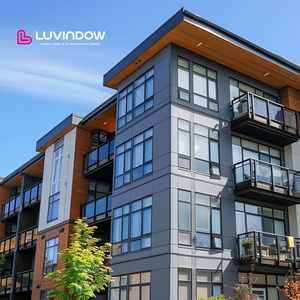
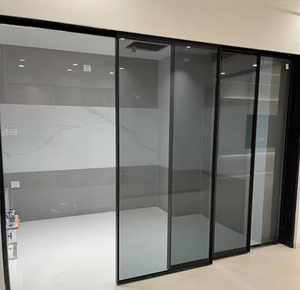
Executive Summary: The Evolution of Custom OEM Aluminium Folding Doors with Integrated Windows
In modern architectural facade engineering, the demand for dynamic spatial transitions has driven an unprecedented surge in Custom OEM Aluminium Folding Doors with Windows. Commercial developers, luxury residential builders, and general contractors no longer view exterior doors merely as static entry points. Instead, they require multi-functional fenestration systems that deliver expansive clear openings, acoustic isolation, superior thermal resistance, and localized ventilation flexibility through embedded window modules.
As a premier Foshan-based manufacturer, Karon Window & Door Co., Ltd. (KARON) operates at the intersection of custom structural design and high-volume OEM precision. Integrating secondary window sashes (such as tilt-and-turn, top-hung awning, or mid-rail casements) directly within folding door leaves eliminates the operational necessity of folding an entire multi-panel door stack simply to achieve micro-ventilation. This white paper provides structural engineers, architects, procurement managers, and real estate developers with an authoritative analysis of system mechanics, material science specifications, thermal efficiency optimization, and global supply chain procurement strategies.
Structural Integrity (ASTM E330)
Engineered using 6063-T6 architectural aluminium extrusions with wall thicknesses ranging from 2.0mm to 3.0mm, capable of resisting wind loads up to 4.5 kPa.
Thermal Barrier Technology
Utilizing Technoperform PA66 GF25 polyamide thermal strips to reduce thermal transmittance down to U-factors of 1.2 to 1.6 W/m²K (NFRC rated).
Acoustic Attenuation (STC 42)
Integrated double and triple-glazed argon-filled insulated glass units (IGU) delivering sound transmission loss up to 42 dB in urban environments.
Enterprise Manufacturing Advantage: Karon Window & Door Co., Ltd.
Located in Songxia Industrial Park, Nanhai District, Foshan—the world’s primary capital for high-end aluminium extrusion and fabrication—KARON oversees a 10,000 m² standardized manufacturing facility. Over 15 years of continuous engineering innovation have positioned our plant as a reliable OEM/ODM partner for major construction projects across North America, Europe, Australia, and Southeast Asia.
Certified Global Compliance & Quality Management
Navigating international building codes requires stringent, verifiable certification. KARON’s production lines operate under an ISO 9001 quality management framework, ensuring every custom window and folding door profile leaves the factory with full traceability. Our comprehensive certification matrix includes:
- European Union (CE EN 12150): Mandatory safety glazing and structural conformity for EU residential and commercial builds.
- United States (SGCC Safety Glazing): Certified compliance with ANSI Z97.1 and CPSC 16 CFR 1201 standards for impact safety.
- Australia & New Zealand (AS 2208 / AS/NZS 2208): SAI Global StandardsMark and CSi PAS-Mark certifications covering single-pane tempered and safety laminated glass assemblies.
- Southeast Asia (TISI & CIDB): Certified under Thailand Industrial Standards (TISI 965-2560 & 1231-2560) and Malaysia CIDB PPS certification (2-03250048 / 2-03250049).
Full-Process Quality Inspection (100% Checking Standard)
Unlike conventional factories that rely on random batch testing, KARON enforces a 6-stage quality control protocol across all custom OEM folding door orders:
- Spectrometric Alloy Verification: Chemical composition testing of raw 6063-T6 extrusions to guarantee tensile strength and structural hardness.
- Anodizing & Powder Coating Thickness Audit: Verifying AkzoNobel or PPG PVDF coating depth (minimum 60–80 microns) for salt-spray and UV resistance.
- Hardware Fatigue & Load Testing: Multi-point locking mechanisms and stainless steel roller assemblies undergo 50,000 continuous cycle tests.
- IGU Seal & Dew Point Measurement: Primary butyl and secondary silicone seals inspected to prevent seal failure down to -40°C.
- Trial Pre-Assembly & Squareness Check: Every bi-fold panel is assembled on steel jig frames to verify diagonal tolerance (<1.5mm) and gasket compression.
- Export Packaging Integrity: Custom steel stillages, foam corner guards, and vacuum plastic wrapping to prevent transoceanic transit damage.
Architectural & Engineering Development Trends (2025–2030)
The architectural landscape for custom folding doors is shifting toward ultra-slim sightlines, structural versatility, and smart home integration. Procurement teams must anticipate these evolving technical vectors when specifying fenestration packages for upcoming developments.
1. Micro-Slim Profile Sightlines
Transitioning from traditional 80mm–100mm stiles down to 30mm–45mm ultra-narrow interlocking sightlines without compromising wind-load resistance or glazing pocket depth.
2. Hybrid Window-in-Door Integration
Incorporating flush-fit tilt-and-turn or awning sashes within the master folding panel, facilitating micro-ventilation, insect screen pairing, and improved rain deflection.
3. Zero-Threshold Flush Drainage
Development of concealed stainless-steel drainage channels and recessed bottom tracks with brush seals, achieving seamless indoor-outdoor transitions while satisfying ASTM E331 water penetration codes.
Technical Comparison: Fenestration Systems for Commercial & Residential Projects
| Performance Specification | Standard Aluminium Bi-Fold | OEM Thermal Break Bi-Fold with Windows | Ultra-Slim Sliding Glass Doors |
|---|---|---|---|
| Thermal Insulation (U-Factor) | 2.8 - 3.4 W/m²K | 1.2 - 1.6 W/m²K | 1.8 - 2.2 W/m²K |
| Acoustic Rating (STC / Rw) | 28 - 32 dB | 38 - 42 dB | 32 - 36 dB |
| Max Openable Span Width | 90% Full Clear Opening | 90% Clear Opening + Window Ventilation | 50% - 66% Overlapping Opening |
| Water Tightness (Pa) | 300 - 450 Pa | 600 - 900 Pa (Sub-Sill Drain) | 400 - 600 Pa |
| Localized Micro-Ventilation | Requires Full Panel Fold | Integrated Independent Window Sash | Requires Panel Sliding |
Future Procurement Trends for Global B2B Buyers
The global sourcing landscape for custom architectural aluminum systems is undergoing a structural shift driven by digital supply chain integration, stringent carbon compliance, and total cost of ownership (TCO) optimization. Procurement leaders must adapt their sourcing models to maintain competitive project margins:
1. Direct OEM Factory Collaboration over Middleman Distribution
High-end builders and developers are increasingly bypassing third-party regional distributors in favor of direct engagement with tier-1 Chinese manufacturers like KARON. Direct OEM collaboration grants developers direct access to custom die extrusion design, engineering shop drawings, and tailored hardware configurations while cutting procurement costs by 25% to 40%.
2. Standardization of Modular Window Schedules
Rather than specifying custom sizes for every rough opening, forward-thinking architectural firms are creating standardized modular fenestration schedules. By selecting uniform panel heights and standardized glass build-ups (e.g., 6mm Low-E + 12Ar + 6mm Clear Tempered), developers reduce manufacturing lead times from 45 days down to 25 days while maximizing sea container cube utilization.
3. Carbon Accounting & Environmental Product Declarations (EPD)
With global green building certifications such as LEED v4.1 and BREEAM becoming standard for commercial office and resort construction, procurement specs increasingly demand low-carbon recycled aluminium billets (utilizing hydropower smelting) and non-toxic powder coats. OEM suppliers capable of delivering verifiable material origin certificates hold a significant competitive edge.
Sourcing & Procurement FAQ: Answers for Commercial Buyers
Addressing the technical, operational, and commercial questions most frequently raised by architects, facade engineers, and project buyers when sourcing custom aluminium bi-fold doors with windows.
Where is the KARON factory located and what are your core production capabilities?
Karon Window & Door Co., Ltd. operates a 10,000 m² standardized manufacturing facility in Songxia Industrial Park, Nanhai District, Foshan, Guangdong, China. We specialize in custom architectural thermal break aluminium windows, folding doors, sliding patio doors, heavy-duty casement systems, glass sunrooms, and frameless glass balustrades built directly to customer architectural drawings.
How does an integrated window work inside an aluminium folding door leaf?
An integrated window sash (such as a top-hung awning or inward tilt-and-turn module) is structurally fabricated inside one or more of the bi-fold door’s structural aluminium panels. A heavy-duty mid-rail or reinforced perimeter frame supports the window hinge hardware and weather seals, allowing users to open the small window for continuous ventilation without unlocking or folding back the main door leaves.
What international safety glazing and window certifications do your products carry?
Our door and window systems carry verifiable global compliance credentials: CE Certification (EN 12150) for Europe, SGCC Certification for the United States, AS 2208 & AS/NZS 2208 (StandardsMark & PAS-Mark) for Australia and New Zealand, TISI 965-2560 & 1231-2560 for Thailand, and CIDB PPS certification for Malaysia.
What profile thermal break technology and hardware brands do you utilize?
We utilize high-density PA66 GF25 polyamide thermal barriers to isolate interior and exterior aluminium profile extrusions. For hardware system integration, we offer premium European brands (such as Siegenia, Hoppe, Sobinco, and Roto) as well as top-tier Chinese commercial hardware systems engineered for 50,000+ opening cycles.
Can KARON manufacture custom folding doors to match exact architectural CAD/BIM drawings?
Yes. Every OEM project is custom-engineered. Our internal engineering department converts your structural elevation drawings or window schedules into precise CAD shop drawings detailing profile profiles, glass build-ups, frame deductions, sill drainage details, and installation anchor points prior to extruding or cutting profiles.
What is the standard lead time and export packaging method for ocean freight?
Standard production lead time is 25 to 35 days following CAD shop drawing approval and deposit receipt. Products are packed inside heavy-duty customized steel stillages, protected by protective film, foam corner cushions, and moisture-sealed shrink wrapping to ensure zero glass breakage or frame scratches during container loading, ocean transport, and site unloading.
Ready to OEM/Custom Engineer Your Next Architectural Project?
Send us your window schedule, CAD elevations, or performance specifications. Our facade engineering team will deliver a comprehensive technical proposal and competitive factory-direct quotation within 24 hours.
Get a Quote