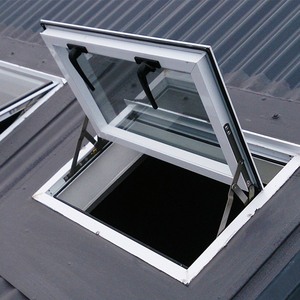
Featured OEM Sliding Doors & Architectural Window Systems
Explore our high-performance thermal break and slim-frame systems certified to international building codes (CE, SGCC, AS 2208, TISI, CIDB).
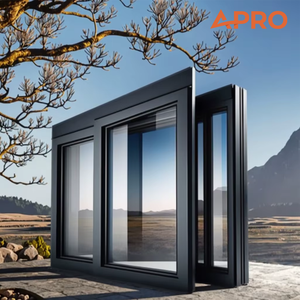
APRO Thermal & Sound Insulation Double-Glazed Aluminum Alloy Sliding Window System
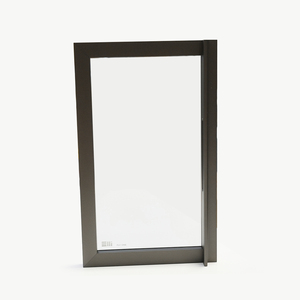
Italian Modern Ultra-Slim Frame Glass Sliding Doors for Contemporary Kitchens & Interior Spaces
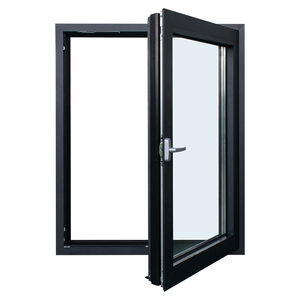
USA Standard Hurricane Impact Double Glazing Aluminum Fixed & Tilt-Turn Windows
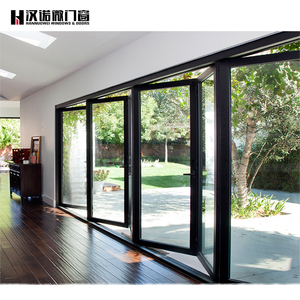
Anti-Backflow Water-Tight Foldable Aluminium Alloy Door with Reinforced Tempered Glass
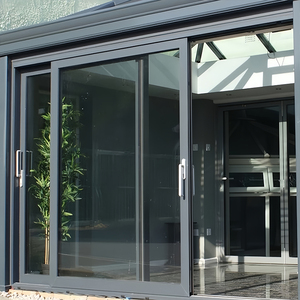
OUNA Heavy Duty Exterior Aluminium Patio Sliding Doors for Commercial & Resort Buildings
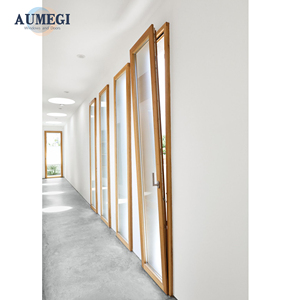
Aumegi Heavy-Duty Architectural Outward Casement & Dual-Action Tilt-Turn Windows
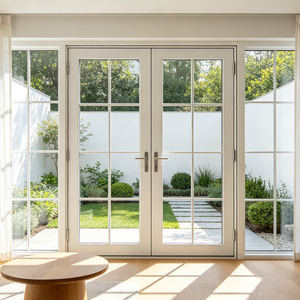
Wholesale Architectural Grille Soundproof & Moisture-Proof French Glass Casement Doors
15+
Years Industry Experience
10,000㎡
Production Facility
6+
Global Certifications
100%
Rigorous Quality Inspection
Engineering Excellence in Custom OEM Aluminium Single Sliding Doors
In modern architectural design, the single sliding door has evolved from a basic room divider into a critical envelope component that impacts energy efficiency, structural integrity, acoustic performance, and spatial aesthetics. As a leading custom OEM aluminium single sliding door supplier and exporter operating out of Foshan, Guangdong—the premier aluminium fabrication hub of China—KARON Window & Door Co., Ltd. engineered this comprehensive procurement whitepaper to guide real estate developers, facade contractors, architects, and wholesale importers through technical evaluation and procurement strategies.
Unlike standard bi-parting or multi-slide systems, a single sliding door system operates with one active panel sliding horizontally along a precision track against a fixed pocket, wall, or fixed glass sash. This design maximizes clear opening efficiency while maintaining minimal frame exposure, making it an ideal choice for luxury residential balcony access, modern hotel patio transitions, high-density residential developments, and space-constrained urban layouts.
1. Architectural Profile Alloys & Structural Extrusion Standards
The structural backbone of high-performance sliding doors lies in the choice of raw aluminium alloys and extrusion profile engineering. At KARON, all single sliding door profile systems are manufactured using 6063-T5 or 6063-T6 architectural grade aluminium alloys. These extrusions offer superior tensile strength, excellent corrosion resistance, and pristine surface finishing suitable for advanced anodizing and fluorocarbon (PVDF) powder coating.
- Wall Thickness Compliance: Outer frame wall thickness strictly adheres to international structural standards, offering 1.6mm to 3.0mm structural depth based on wind-load design pressures (DP values) required by coastal regions or high-rise structures.
- Thermal Break Polyamide Strips: High-performance thermal barrier profiles feature multi-cavity PA66-GF25 (Polyamide 66 reinforced with 25% glass fiber) thermal strips. This thermal break construction eliminates thermal bridging between outdoor profiles and indoor spaces, achieving superior thermal insulation with U-factors down to 1.2 W/m²K when combined with low-emissivity (Low-E) double or triple glazing.
- Reinforced Interlock Stile: The interlock junction between the sliding sash and the frame is engineered with internal steel or heavy-duty aluminium stiffeners, preventing sash deflection under severe wind loads up to 4.5 kPa.
Structural Alloy 6063-T6
High-tensile extruded profile with engineered wall thickness (1.6mm–3.0mm) ensuring maximum structural load resistance and minimal deflection.
PA66-GF25 Thermal Break
Precision German-standard polyamide insulation strips isolate heat transfer, cutting HVAC energy consumption by up to 40% annually.
Severe Weather Sealing
Continuous EPDM gaskets paired with silicone-coated weather stripping deliver airtightness up to Class 4 (EN 12207) and water tightness up to 600 Pa.
Single Sliding Door Engineering Comparison Matrix
Technical comparison between standard single sliding, lift-and-slide single, pocket single, and traditional hinged single door configurations.
| System Configuration | Structural Load (Wind Pressure) | Thermal U-Value Range | Acoustic Reduction (STC) | Water Tightness Rating | Best Application Scenario |
|---|---|---|---|---|---|
| OEM Standard Single Sliding | 2.0 – 3.0 kPa | 1.6 – 2.2 W/m²K | 32 – 36 dB | 350 – 450 Pa | Residential Balconies, Patios, Interior Partitions |
| Heavy-Duty Lift & Slide Single | 3.5 – 5.0 kPa | 1.1 – 1.5 W/m²K | 38 – 44 dB | 600 – 900 Pa | Coastal Villas, High-Rise Penthouses, Resort Suites |
| Flush Pocket Single Sliding | 1.8 – 2.5 kPa | 1.8 – 2.4 W/m²K | 30 – 34 dB | 250 – 350 Pa | Space-Saving Kitchens, Office Dividers, En-Suite Bathrooms |
| Slim-Frame Panoramic Single | 2.5 – 3.8 kPa | 1.3 – 1.7 W/m²K | 34 – 38 dB | 400 – 550 Pa | Modern Architectural Luxury Homes, Commercial Showrooms |
Future Procurement Trends in Aluminium Sliding Door Systems
As global building energy standards tighten—such as the EU Energy Performance of Buildings Directive (EPBD), US Energy Star 7.0 standards, and Australia’s NatHERS energy codes—procurement managers and developers are re-evaluating their specification criteria for custom aluminium joinery. Sourcing strategies are shifting rapidly toward high-performance, fully certified, sustainable OEM products.
1. Minimalist Ultra-Narrow Sightlines with Concealed Sub-Frames
Architectural trends favor glass-dominant facades where frame visibility is minimized. Modern single sliding door systems feature interlock sightlines as thin as 20mm to 25mm. To maintain structural capacity, modern manufacturing integrates carbon-fiber structural adhesives and hidden perimeter drainage channels within the floor sill, allowing for a 100% flush threshold transition without compromising water ingress protection.
2. Motorized Smart Actuation & Home Automation Integration
Smart home integration is no longer limited to lighting and HVAC. Commercial projects and premium luxury residences now request custom single sliding doors equipped with concealed linear motors, magnetic drive systems, and smart sensor safeties. Electric sliding doors can be synchronized with smart home control systems via Zigbee, Matter, or RS485 protocols, enabling touchless operation, automated night-ventilation cycles, and rain-sensor auto-closing mechanisms.
3. Sustainability, EPD Compliance & Carbon Neutrality
Major construction tenders across Europe, North America, and Australia now mandate Environmental Product Declarations (EPDs). Global procurement managers prioritize OEM partners capable of supplying extrusions containing high percentages of recycled aluminum (post-consumer scrap) processed using renewable hydroelectric energy. KARON actively works toward low-carbon profile manufacturing, enabling developers to secure LEED v4 and BREEAM sustainability credits.
Enterprise Strengths & OEM Manufacturing Authority
Located in Nanhai District, Foshan, Karon Window & Door Co., Ltd. represents the apex of modern Chinese custom joinery manufacturing. With a standardized production plant spanning over 10,000 square meters and an engineering team possessing more than 15 years of international project experience, KARON delivers project-ready aluminium solutions engineered precisely to customer shop drawings.
10,000㎡ Modern Production Plant
Equipped with double-head CNC cutting equipment, automated corner-crimping machines, structural glazing assembly bays, and digital quality testing rigs.
Global Certification Portfolio
Compliance verified by accredited third-party laboratories: CE (EN 12150), US SGCC safety glazing, Australia AS 2208, NZ AS/NZS 2208, Thailand TISI, and Malaysia CIDB PPS.
Full OEM/ODM Project Engineering
From CAD drawing verification, structural thermal analysis, and custom die extrusion development to pre-assembled container loading.
End-to-End Quality Verification Process
To eliminate installation issues at site destination, KARON operates under a strict ISO 9001 Quality Management System. Every OEM single sliding door order undergoes a rigid 5-step quality verification audit:
- Raw Material Spectrometry Audit: Chemical composition test of incoming aluminium billets to ensure 100% pure 6063 alloy without scrap contamination.
- Anodizing & Powder Coating Coating Thickness Check: Dry-film thickness measurement (ensuring 60–80 microns for powder coat; Class 15/25 for anodizing) and cross-hatch adhesion testing.
- Structural & Glass Fitment Trial: Pre-assembly of sashes in factory jig setups to verify roller movement smoothness, multi-point lock engagement, and gasket compression.
- Water Tightness & Air Ingress Spot Testing: Mock-up chambers testing frame corner joints under simulated wind and torrential spray.
- Export Fumigated Wooden Crating: Heavy-duty fully enclosed wooden crate packaging with corner protection, moisture-absorbent desiccant, and protective film wrapping.
Procurement & Custom OEM FAQ
Detailed answers to critical technical and commercial questions raised by international buyers, facade consultants, and importers.
What customization options are available for custom OEM single sliding doors?
We provide comprehensive OEM customization across all design parameters: profile depth (60mm to 140mm), aluminium wall thickness (1.6mm to 3.0mm), thermal vs. non-thermal break profiles, glass build-up (single tempered, double glazed Low-E, laminated acoustic glass, or triple glazing), hardware brand (German Siegenia/ROTO, Italian GIESSE, or high-grade KARON custom hardware), flyscreen mesh integration (stainless steel mesh, retractable pleated mesh), and surface finishes (RAL powder coating, anodized, PVDF, fluorocarbon spray, or wood grain transfer).
How does a single sliding door compare to a double sliding or lift-and-slide door system?
A single sliding door consists of one moving panel sliding against a fixed sash or pocket, providing a streamlined modern aesthetic and lower hardware complexity compared to multi-track double sliding doors. Lift-and-slide single doors, on the other hand, utilize a specialized gear operator that lifts the sash off its weather seals during sliding and drops it down to lock when closed. Lift-and-slide options offer unmatched weather tightness and accommodate giant glass panels weighing up to 400kg per sash, whereas standard single sliding doors are optimal for mid-size residential openings and cost-sensitive commercial budgets.
What international glazing and safety standards do KARON products meet?
All glass units integrated into KARON single sliding doors carry certified compliance marks for key international destinations. These include CE certification (EN 12150) for the European Union, SGCC safety glazing certification for North America, SAI Global AS 2208 and CSi PAS-Mark AS/NZS 2208 for Australia and New Zealand, TISI standard certification (965-2560 & 1231-2560) for Thailand, and CIDB PPS approval for Malaysia. Third-party mill test reports and structural calculations can be provided with shop drawings.
What is the typical production lead time for custom OEM volume orders?
Our standard manufacturing lead time is 25 to 35 business days following shop drawing approval, hardware confirmation, and deposit receipt. For complex projects requiring custom extrusion die tooling, an additional 12 to 15 days is required for die cutting, sample extrusion, and lab testing. We also maintain buffer capacity for fast-track resort or multi-residential projects needing staggered container shipments.
How do you prevent water leakage in heavy rain and wind conditions?
Water infiltration is prevented through three primary design features: 1) A concealed stepped drainage sill with anti-backflow one-way valves that direct water outward even under heavy wind pressure; 2) Continuous vulcanized EPDM gaskets installed at all glass perimeter joints and sash interlocks; and 3) Deep multi-cavity frame tracks with high-density wool pile weather stripping sealed with silicone backing.
What packing protection is used for ocean container shipping?
To withstand long ocean transit times, all door sashes and outer frames are wrapped with protective scratch-resistant film, padded with thick PE foam block corners, and enclosed in fully sealed fumigated plywood crates or A-frame steel shipping racks. Air bags and heavy-duty polyester strapping are applied inside the sea container to prevent movement during ocean transit.
Ready to Request Shop Drawings & Factory-Direct Wholesale Pricing?
Submit your architectural drawings, window schedule, or project specifications today. Our senior structural engineers will review your project scope within 24 hours.
