Featured OEM Aluminium Window & Door Systems
Certified structural systems engineered for commercial developments, residential villas, resort projects, and extreme atmospheric environments.
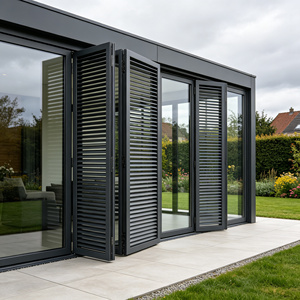
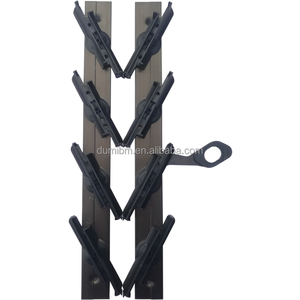
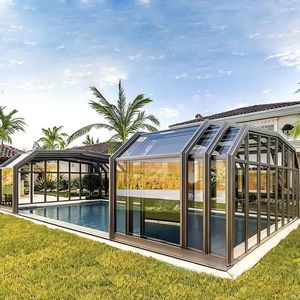
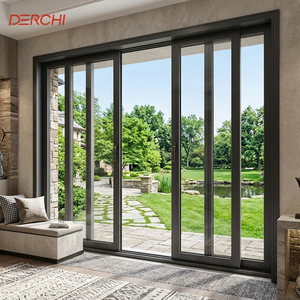
Architectural Engineering Guide for OEM Aluminium Sliding Windows
Evaluating profile thermal performance, structural wind-load deflection, water-tightness thresholds, and custom extrusion manufacturing for international construction projects.
Understanding the Structural Mechanics of OEM Thermal Break Aluminium Profiles
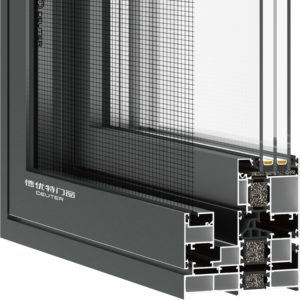
In modern architectural fenestration, the specification of a Custom OEM Aluminium Sliding Window Supplier extends beyond simple dimensional requests. It encompasses rigid structural engineering, thermal insulation science, and materials physics. Standard aluminium extrusions, while offering high tensile strength, present a fundamental thermodynamic vulnerability: high thermal conductivity ($\lambda \approx 200 \text{ W/m}\cdot\text{K}$). Left unmitigated, un-insulated aluminium frames create thermal bridges that increase building heating and cooling loads, lead to interior condensation, and compromise envelope integrity.
To overcome this performance barrier, custom OEM manufacturing utilizes polyamide thermal break technology (PA66-GF25). By mechanically crimping a 25% glass-fiber reinforced polyamide strip between the interior and exterior aluminum profile chambers, the structural thermal transmittance ($U_f$) is drastically reduced to levels below $1.6 \text{ W/m}^2\text{K}$. For project specifiers and B2B buyers, choosing an OEM supplier capable of formulating custom profile depths (ranging from 60mm entry series to 145mm multi-track architectural systems) ensures compliance with strict international energy codes such as Europe's EN ISO 10077-2 and North America's NFRC standards.
Information Gain Metric: High-performance sliding window systems incorporate dual and triple-barrier EPDM gasket sealing systems combined with continuous polyamide thermal struts. This structural configuration prevents air infiltration (Air Tightness: ASTM E283 / EN 12207 Class 4) and resists extreme static water penetration up to 700 Pa (EN 12208 Class 9A+).
Custom Structural Alloy Selection
Extruded utilizing prime 6063-T5 or 6063-T6 architectural grade aluminum alloys. Precision heat-treatment protocols deliver optimal yield strengths capable of supporting massive double and triple-glazed insulated glass units (IGUs).
Hurricane & Wind Pressure Resistance
Engineered for high-velocity hurricane zones (HVHZ). Multi-point stainless steel locking gear and laminated SGP impact glass configurations allow windows to withstand design pressures exceeding 80 PSF (DP80).
Advanced Surface Treatment
Architectural powder coatings compliant with AAMA 2604 / Qualicoat Class 2, PVDF fluorocarbon coatings for harsh coastal environments, and high-micron anodizing (15–25μm) ensuring 30+ years of color stability without chalking.
OEM Architectural Specification Matrix
Below is a standardized technical overview comparing system profile categories available through our custom OEM production facility in Foshan, Guangdong:
| System Classification | Profile Depth (mm) | Thermal Transmittance ($U_w$) | Max Glass Thickness | Acoustic Rating (STC / Rw) | Wind Load Limit |
|---|---|---|---|---|---|
| Ultra-Slim Minimalist Sliding | 110mm - 135mm | 1.6 - 2.0 W/m²K | 32mm (Double IGU) | 35 - 38 dB | 3.0 kPa (DP60) |
| Heavy-Duty Thermal Break Sliding | 120mm - 145mm | 1.2 - 1.5 W/m²K | 42mm (Triple Glazed) | 40 - 45 dB | 4.5 kPa (DP90) |
| Lift & Slide Terrace System | 150mm - 220mm | 1.1 - 1.4 W/m²K | 48mm (Ar-Filled Low-E) | 42 - 46 dB | 5.0 kPa (DP100) |
| HVHZ Hurricane Impact Series | 130mm - 160mm | 1.4 - 1.8 W/m²K | 38mm (SGP Laminated) | 38 - 42 dB | 5.7 kPa (80 PSF / DP120) |
Future Procurement & Manufacturing Trends (2025–2030)
Key architectural, environmental, and technological shifts reshaping the global procurement of custom aluminium sliding window and door systems.
1. Ultra-Low U-Value Targets & Passive House Norms
Global building regulations (such as Europe's EPBD directives and stringent US Energy Star standards) are driving target overall fenestration U-factors below $1.0 \text{ W/m}^2\text{K}$. Future OEM sourcing will demand multi-cavity thermal break profiles filled with polyurethane insulation foams and aerogel-infused thermal spacers.
2. Concealed Frame Architecture & Ultra-Slim Interlocks
Modern architectural aesthetics prioritize maximum visible daylight. Sourcing trends favor minimalist sliding systems where outer frames embed flush into floor finishes and ceiling soffits, utilizing ultra-slim vertical meeting stiles (sightlines under 20mm) without compromising structural moment of inertia ($I_x$).
3. Smart Motorization & Automated Building Integration
Large-format sliding panels weighing over 400 kg demand integrated smart automation. Modern OEM production lines are incorporating concealed brushless DC electric drives, smart sensor safety edges, and compatibility with KNX/BACnet building management protocols.
Low-Carbon Recycled Aluminium & Circular Supply Chains
As corporate ESG mandates tighten, developers and Tier-1 contractors are increasingly auditing the carbon footprint of structural facade materials. Primary aluminium smelting historically consumed high electricity volumes (~14 kWh/kg). The future of OEM sourcing rests on suppliers utilizing recycled low-carbon aluminum billets (hydro-powered or post-consumer scrap content >75%), cutting embodied carbon emissions by up to 85% while matching identical structural mechanical properties.
Foshan Manufacturing Excellence & E-E-A-T Authority
Integrated engineering, strict quality management systems, and audited international certification credentials for global project confidence.
10,000 m² Standardized Production Facility
Located in Songxia Industrial Park, Nanhai District, Foshan — the globally recognized hub of China's aluminum extrusion industry. Our plant integrates multi-axis CNC machining centers, automated corner crimping, and precision glazing assembly lines.
Multi-National Certification Portfolio
Fully accredited under international regulatory standards: European CE (EN 12150), US SGCC safety glazing, Australia AS 2208, New Zealand AS/NZS 2208, Thailand TISI 965-2560 & 1231-2560, and Malaysia CIDB PPS certification operating under an ISO 9001 quality framework.
Dedicated Engineering & Shop Drawing Support
Our in-house facade engineers convert architect specifications and BIM models into precise shop drawings. We conduct structural load simulations, thermal modeling, and hardware torque verification before cutting a single extrusion.
Custom OEM Aluminium Sliding Window FAQs
Detailed technical answers for architects, facade consultants, procurement officers, and construction contractors.
What distinguishes a Custom OEM Aluminium Sliding Window from standard catalog systems?
Custom OEM window manufacturing allows complete structural customization of profile depth, glass build-up (Low-E coatings, argon fill, SGP interlayers), hardware locking mechanisms (SIEGENIA, HOPO, GU), extrusion wall thickness (up to 3.0mm), and surface finishes tailored to specific project drawings and wind-load calculations rather than fixed off-the-shelf sizes.
How does KARON ensure structural water tightness on multi-track sliding windows?
Our sliding window systems feature engineered step-down drainage tracks, hidden directional water escape valves, continuous EPDM weatherstripping gaskets, and overlapping interlocking meeting stiles. This prevents siphoning during high-velocity wind-driven rains, achieving water tightness ratings up to 700 Pa (ASTM E331 / EN 12208 Class 9A+).
Which structural aluminum alloy grade is recommended for coastal or high-rise projects?
We specify high-grade 6063-T6 or 6061-T6 aluminum alloys for high-rise or hurricane-prone coastal builds. Combined with AAMA 2605 compliant PVDF fluorocarbon coatings or 25-micron anodization, these frames offer superior structural tensile strength and immunity to saltwater atmospheric corrosion.
What are the key differences between Thermal Break and Non-Thermal Break sliding systems?
Thermal break profiles utilize a reinforced polyamide (PA66-GF25) thermal barrier inserted between inner and outer profile halves, dramatically reducing frame heat transfer ($U_f$) and interior condensation. Non-thermal break profiles lack this insulating strip and are primarily utilized for internal partitions or mild tropical climates where thermal insulation is not mandated.
What international glass safety standards do your window assemblies comply with?
All glass units supplied by KARON hold recognized global certifications: US SGCC for safety glazing, European CE EN 12150 / EN 14449, Australian AS 2208 and AS/NZS 2208 for single pane and laminated glass, and Thailand TISI standards. We offer fully tempered, heat-soaked, and laminated safety glass options.
What is the typical lead time for custom OEM window prototyping and volume orders?
Upon final sign-off of shop drawings and profile extrusion dies (if new custom tooling is required), custom prototype samples are produced within 15–20 days. Volume container orders typically ship within 25–35 days depending on profile finish (powder coating vs PVDF) and glass configuration.
Ready to Engineering Your OEM Window Project?
Send your window schedules, CAD drawings, or project specifications directly to our engineering team in Foshan. We deliver fast shop drawing reviews, U-factor estimates, and direct factory pricing.
