Catalog Showcase
Featured Custom Windows & Doors Solutions
Explore project-proven aluminium profile systems certified for global commercial, residential, and villa engineering standards.
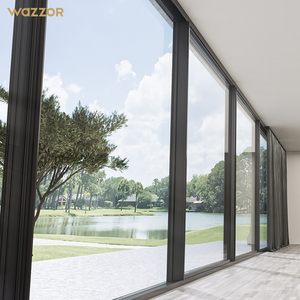
Wazzor Modern Double Glazed Thermal Aluminium Frame Slide House Windows & Sliding Doors
Inquire Now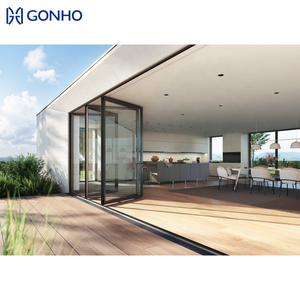
Concertina Folding Patio Glass Doors & Heavy Duty Aluminium Accordion Systems
Inquire Now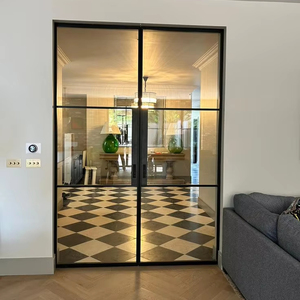
Modern Interior Metal French Glass Doors with Slim Black Frame for Apartments
Inquire Now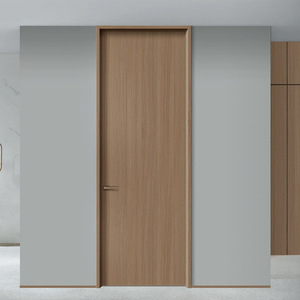
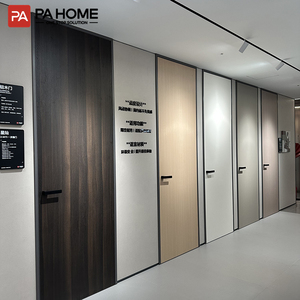
Italia Style Wood Grain Waterproof Aluminium Interior Single Doors for Bedrooms
Inquire Now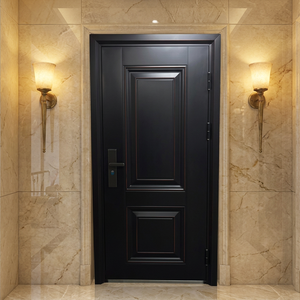
Luxury Cast Steel Security Bulletproof Villa Exterior Main Entry Armored Door
Inquire Now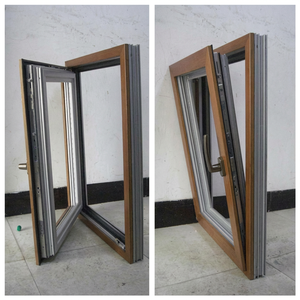
Triple Glazed Soundproof Passive House Aluminium Casement Window System
Inquire Now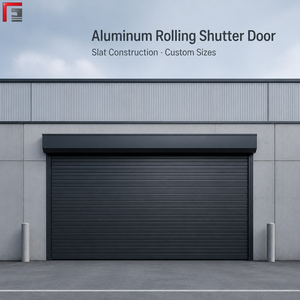
Automatic Aluminium Roller Shutter Door Systems for Residential Garage & Villas
Inquire Now
Industry White Paper
Architectural Engineering Brief: OEM Aluminum Double-Hung Window Procurement
A detailed technical guide for real estate developers, structural engineers, facade consultants, and general contractors sourcing OEM/ODM vertical sliding fenestration systems from China.
In contemporary architectural design, the search for fenestration solutions that harmonize historical aesthetic legacy with strict building envelope physics has elevated the demand for Custom OEM Aluminum Double-Hung Windows. Unlike traditional single-hung windows—where only the bottom sash moves vertically—a double-hung window allows both upper and lower sashes to operate independently or simultaneously. This dual-sash vertical movement creates a natural thermodynamic siphon: cooler outdoor air enters through the lower sash opening, while warmer, buoyant interior air exhausts through the top sash opening.
Information Gain Insight: Sourcing custom OEM aluminum double-hung windows directly from Foshan manufacturing hubs like Karon Window & Door Co., Ltd. allows project specifiers to bypass off-the-shelf structural limits. OEM customization ensures tailored profile wall thicknesses (up to 2.0mm), custom Polyamide PA66-GF25 thermal breaks, integrated tilt-in balances for high-rise cleaning safety, and target U-factors matching North American NFRC and European EN standards.
Anatomy of Advanced Aluminum Double-Hung Extrusions & Balance Systems
The primary engineering challenge of vertical sliding windows lies in balancing gravitational sash weight against user operating force, while simultaneously guaranteeing air-tightness against wind loads up to DP70 (Design Pressure 70 psf). Structural integrity relies on three fundamental sub-assemblies:
6063-T5/T6 Architectural Profile Alloys
Extruded from high-grade primary aluminum billet, delivering tensile strength above 205 MPa. Wall thickness varies between 1.4mm to 2.0mm depending on building height and wind pressure loads.
Heavy-Duty Constant Force Balances
Replacing archaic block-and-tackle cords with stainless steel coil spring balances. Pre-calibrated to sash weight, ensuring silky smooth vertical motion (< 15 lbs operating force) and 20,000+ cycle fatigue longevity.
Polyamide PA66 Thermal Barriers
Precision-inserted 24mm to 34mm PA66-GF25 insulating strips separate interior and exterior aluminum profiles, effectively eliminating thermal bridging and condensation in cold climates.
OEM Aluminum Double Hung Window Technical Matrix
| Performance Parameter | Standard Non-Thermal OEM Specification | Architectural Thermal Break OEM System | Testing & Compliance Standard |
|---|---|---|---|
| Profile Wall Thickness | 1.4 mm - 1.6 mm | 1.8 mm - 2.2 mm Custom Extrusion | GB 5237 / AAMA 101 |
| Thermal Performance (U-Factor) | 0.45 - 0.55 BTU/h·ft²·°F | 0.22 - 0.28 BTU/h·ft²·°F (Low-E + Argon) | NFRC 100 / EN ISO 10077 |
| Air Infiltration Resistance | < 0.30 cfm/ft² @ 1.57 psf | < 0.10 cfm/ft² @ 6.24 psf | ASTM E283 / EN 12207 Class 4 |
| Water Penetration Pressure | 300 Pa (6.27 psf) | 500 Pa - 700 Pa (14.6 psf) DP70 Grade | ASTM E331 / EN 12208 |
| Acoustic Insulation (STC) | STC 28 - 32 dB | STC 38 - 45 dB (Laminated IGU) | ASTM E90 / ISO 140-3 |
| Glazing Unit Thickness | 5mm + 12A + 5mm Insulated Glass | 6mm + 16Ar + 6mm Triple/Low-E Laminated | SGCC / AS 2208 / CE EN 12150 |
| Surface Coating Options | Standard Powder Coating (AkzoNobel) | PVDF Fluorocarbon (2/3 Coats) or Anodized | AAMA 2604 / AAMA 2605 |
Future Procurement Trends
Global Trends Shaping OEM Double-Hung Window Exports (2025–2030)
Key market drivers transforming B2B fenestration supply chains across North America, Australia, Europe, and Southeast Asia.
1. Narrow Sightlines & Concealed Hardware
Modern architecture demands maximized glass area. Trendlines show a 40% increase in requests for narrow-frame double-hung systems featuring concealed cam locks and ultra-slim meeting rails without compromising DP load ratings.
2. Decarbonization & Low-Carbon Aluminum
Global developers are requiring Environmental Product Declarations (EPDs). Sourcing extrusions manufactured from recycled post-industrial scrap or hydro-powered smelters reduces embodied carbon footprint by up to 60%.
3. Smart Automation & Motorized Sash Actuators
Integration with Smart Home / Building Management Systems (BMS). Hidden linear electric actuators allow remote vertical sliding operation via wall switches or climate automation sensors, ideal for high-wall installations.
Enterprise OEM Advantage
Why Direct Sourcing from Karon Window & Door Co., Ltd. Delivers ROI
Operating a 10,000 m² standardized manufacturing facility in Songxia Industrial Park, Nanhai District, Foshan—the epicenter of China's aluminum industry.
When partnering with KARON for custom OEM aluminum double-hung window orders, project owners gain direct access to advanced German profile tooling, precision CNC milling centers, dual-corner crimping machinery, and an automated glass lamination line. We specialize in project-grade custom drawings, turning architectural elevation designs into certified factory shop drawings within 48 hours.
Full Regulatory Certification Portfolio
Our window and door assemblies hold global compliance marks: CE (EN 12150) for Europe, US SGCC for safety glazing, Australia AS 2208 & AS 2047, Thailand TISI (965-2560), and Malaysia CIDB PPS certifications.
Rigorously Tested QA Checkpoints
Every double-hung unit undergoes rigorous testing prior to packaging: water nozzle spray testing, sash balance tension calibration, corner joint shear testing, and EPDM gasket seal alignment checks.
Export Packaging & Logistics Protection
Fully enclosed fumigated plywood crates with protective foam corner guards, shrink wrap, and desiccant bags, ensuring zero scratch or breakage rates during ocean transport.
Buyer Knowledge Base
Frequently Asked Questions (FAQ) for Overseas Buyers
Clear answers to operational, engineering, and logistics inquiries when purchasing custom OEM aluminum double-hung windows.
1. Why choose custom OEM aluminum double-hung windows over vinyl (uPVC) or timber alternatives? +
Aluminum profiles offer vastly superior structural rigidity, allowing for significantly larger sash dimensions and slimmer sightlines compared to vinyl, which can warp under high solar radiation. Unlike timber, architectural aluminum (6063-T5/T6 with PVDF or powder-coated finish) will not rot, swell, or absorb humidity, making it virtually maintenance-free for decades in harsh coastal or tropical environments.
2. How does KARON ensure smooth sash balance operation on large custom double-hung windows? +
We engineer sash balances based on precise glass and profile weight calculations. Using high-grade stainless steel constant-force spring balances or heavy-duty block-and-tackle systems matched to the specific gram weight of each sash, operating forces remain under 15 lbs. In addition, integrated tilt-latching mechanisms allow both sashes to tilt inward safely for indoor glass cleaning.
3. What is the standard minimum order quantity (MOQ) and production lead time for OEM orders? +
For standard customized profile series, our MOQ starts at 50 square meters (or full-house project packages). Standard production lead times are 25 to 35 days after shop drawing approval and deposit receipt. Custom extruded profile die tooling requires an additional 10 to 15 days.
4. Can KARON supply double-hung windows with integrated flyscreens or insect mesh? +
Yes. We offer multiple screen options, including full-screen and half-screen configurations. Available mesh materials include high-transparency fiberglass mesh, durable stainless steel security mesh (304 grade), and removable aluminum frame insect screens.
5. What drawing formats are accepted for custom OEM quoting and manufacturing? +
Our engineering team works directly with DWG, DXF, Revit (BIM), and PDF CAD files. Once submitted, our engineering department produces detailed cross-sectional shop drawings for client sign-off prior to extrusion cutting.
Ready to Request a Custom OEM Engineering Quote?
Send us your architectural window schedules, CAD drawings, or project specification requirements. Our senior engineering team will respond with structural feasibility analysis, profile recommendations, and factory-direct pricing within 24 hours.
Inquire Now