Featured Custom Aluminum Openings & Trap Door Systems
Engineered for precise access control, acoustic attenuation, structural integrity, and architectural seamlessness.
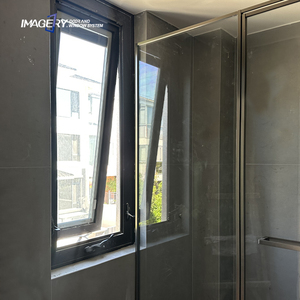
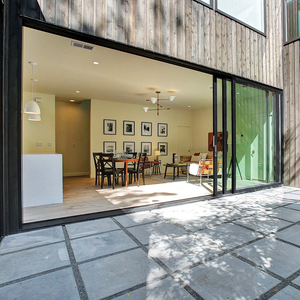
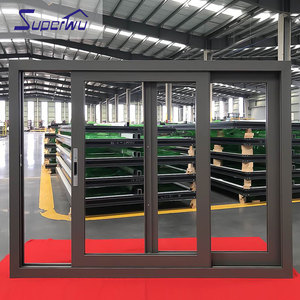
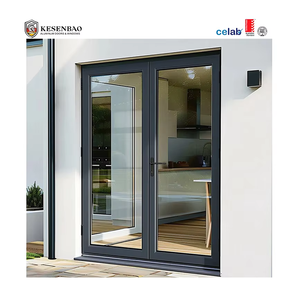
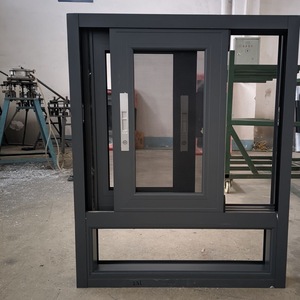
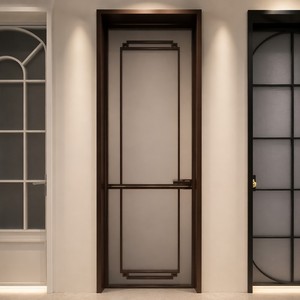
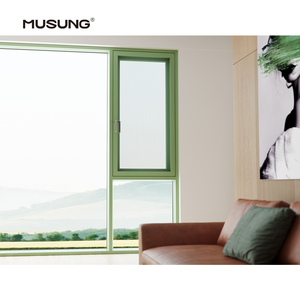
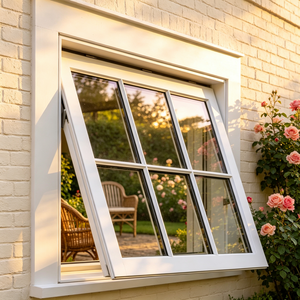
Engineering & Manufacturing Overview: Custom OEM Aluminum Trap Doors
Understanding the mechanical stress, thermal integrity, and metallurgical criteria governing floor access hatches and architectural trap door assemblies.
Metallurgical Alloy Selection
As a specialized custom OEM aluminum trap door supplier, material integrity begins at alloy formulation. Most structural floor hatches and ceiling access assemblies utilize 6063-T5 or 6061-T6 extruded aluminum alloys. 6063-T5 delivers exceptional surface finish for powder coating and anodizing, alongside high corrosion resistance for indoor and semi-exposed applications. 6061-T6 provides a yield strength exceeding 240 MPa, rendering it indispensable for heavy load-bearing walkable floor trap doors in utility rooms, commercial walkways, and subterranean vaults.
Perimeter Gasketing & IP Sealing
Superior utility trap door engineering hinges on fluid and gas isolation. Our factory integrates co-extruded EPDM continuous quad-gaskets and vulcanized silicone perimeter seals. This ensures IP65 and IP67 weather-proof protection, preventing water ingress in exterior roof hatches while containing foul odors, humidity, and gas leakage in subterranean access pits. Thermal break polyamide strips (PA66GF25) are co-extruded into frames to mitigate thermal bridging in conditioned building envelopes.
Acoustic & Fire Compliance
For high-rise residential core spaces and commercial mechanical rooms, uninsulated trap doors act as acoustic flanks. OEM design options feature multi-layer core insulation including high-density mineral wool and acoustic decoupling dampers, reaching STC ratings up to 48 dB. Furthermore, fire-rated floor and ceiling access panels comply with UL 10B/10C and EN 1634 structural endurance benchmarks, preventing flame propagation up to 120 minutes.
Future Procurement Trends in Architectural Trap Door Systems
Analysis of shifting project specifications, material innovations, and global procurement demands for architects, developers, and general contractors.
1. Invisible Flush-Mount Infill Aesthetics
Architects are abandoning visible surface-mounted hatches in favor of recessed tray aluminum trap doors designed to accept surrounding floor materials—such as ceramic tile, natural marble, engineered hardwood, or epoxy floor coatings. The structural pan depth (ranging from 12mm to 50mm) allows complete aesthetic continuity across luxury residential villas, hotel lobbies, and public venues without compromising access capability.
2. Motorized Actuation & Smart Building Integration
Modern B2B specifications increasingly demand automated opening mechanisms. High-end floor trap doors for wine cellars, basement stairs, and roof skylights incorporate 24V DC linear electric actuators paired with obstacle-detection safety sensors. These units integrate directly into home automation networks via RS485 or dry contact inputs, enabling touchless operation via wall switches, remote controls, or smart building management systems (BMS).
3. Pneumatic Gas Strut Assist & Ergonomic Operation
Occupational safety regulations (OSHA / EN 14122) require manual access doors to exhibit low operating forces. Custom OEM trap doors now feature calibrated nitrogen-charged stainless steel gas shocks or torsional spring mechanisms. This counterbalancing technology ensures single-operator handling, maintaining lifting effort below 15 kg force even on heavy steel-infilled floor hatches exceeding 80 kg total lid mass.
4. Carbon Neutral Extrusions & Recycled Alloy Sourcing
Driven by LEED v4.1 and BREEAM certifications, developers prioritize suppliers providing Environmental Product Declarations (EPDs). Sourcing primary aluminum billets smelted using renewable hydroelectric energy significantly lowers embodied carbon. Aluminum's infinite recyclability ensures that OEM access frames offer a highly sustainable life cycle compared to traditional galvanized steel units.
Technical Specification & Selection Matrix
Engineering parameters across common custom trap door configuration profiles.
| Trap Door Type | Primary Alloy / Core | Load Capacity Rating | Sealing Performance | Hardware & Operation |
|---|---|---|---|---|
| Walkable Flush Floor Hatch | Alloy 6061-T6 Frame / Aluminum Diamond Plate | Pedestrian (5.0 kN/m²) to Light Vehicle (C250) | Dual EPDM Gaskets (Odor/Water Resistant) | Internal Latch, Flush Pull Handle, Gas Struts |
| Recessed Tile Infill Hatch | Alloy 6063-T5 Extrusion / 12-30mm Pan Depth | Uniform Live Load 15.0 kN/m² | IP65 Dust & Splash Seal | Hidden Hinge, Removable Lifting Handles |
| Acoustic Ceiling Access Panel | Alloy 6063-T5 / Rockwool & Gypsum Core | Non-Load Bearing (Ceiling Mount) | Acoustic STC 42 - 48 dB Rating | Touch Latch / Push-Push Lock Mechanism |
| Exterior Weathertight Roof Hatch | Thermally Broken 6063-T5 / PIR Insulation Panel | Wind Uplift 3.5 kPa / Snow Load 2.0 kPa | IP67 Double Compression Seal | Automatic Hold-Open Arm, Padlock Hasp |
| Fire-Rated Access Door | Galvanized Steel Frame + Aluminum Trim / Calcium Silicate | Structural Integrity 120 Mins | Intumescent Perimeter Seal (Expands under heat) | Self-Closing Hinge, Keyed Deadbolt |
OEM Sourcing Advantage: Why Partner With Our Factory
Integrated manufacturing strength based in Foshan, Guangdong—the world’s premier architectural aluminum hub.
10,000㎡ Standardized Factory
Operating a modernized production line equipped with automated 5-axis CNC machining centers, precision corner-crimping machines, and computerized glass/profile cutting lines. We manage drawing verification, machining, hardware fitting, and quality control under one roof.
Full Structural Customization
Every project carries unique architectural constraints. We engineer custom trap doors, windows, and structural door frames tailored to your shop drawings. Choose customized clear opening sizes, specific frame depths, thermal breaks, anodized or PVDF colors, and specialized locking assemblies.
Global Certification Compliance
Our architectural systems and glass access assemblies comply with rigorous market-entry testing standards globally. This allows smooth building control sign-offs across North America, Europe, Australia, and Southeast Asia.
Frequently Asked Questions for B2B Procurement
Detailed answers covering technical drawings, minimum order quantities, load testing, and logistics for international buyers.
What technical information is required to receive a custom OEM trap door quote?
To provide an accurate engineering proposal and quotation, please supply: (1) Clear structural opening dimensions (Length x Width), (2) Intended installation site (Floor, Interior Wall, Plasterboard Ceiling, or Roof), (3) Desired load rating (Pedestrian load, heavy walkable, or vehicle rated), (4) Infill material requirements (e.g., recessed pan depth for tiles vs. solid diamond plate), and (5) Operational requirements (Gas struts, electric linear actuators, or manual key locks). CAD or PDF architectural drawings speed up the engineering review.
How do you ensure floor access panels remain watertight in outdoor installations?
Outdoor floor hatches utilize a multi-stage drainage defense system. First, the perimeter extruded aluminum channel features an integrated gutter frame with a threaded drain port connection. Second, continuous high-grade EPDM gaskets compress under the weight of the door frame or locking latches. Third, corner joints are fully welded and sealed with neutral structural sealant to prevent fluid bypass under hydrostatic pressure.
What is the difference between 6063-T5 and 6061-T6 aluminum for trap doors?
6063-T5 offers superior extrudability and an exceptionally smooth surface finish, making it perfect for visible architectural trims, wall access doors, and ceiling hatches requiring fine powder-coating or anodizing. 6061-T6 is a structural aluminum alloy with higher tensile strength (min 290 MPa) and yield strength (min 240 MPa). We specify 6061-T6 for load-bearing floor hatch frames, heavy structural hinges, and high-span walkable trap doors subjected to heavy foot or equipment traffic.
Can your factory supply motorized floor trap doors for luxury residential applications?
Yes. We engineer motorized aluminum trap doors equipped with industrial-grade 24V DC linear electric actuators. These systems feature smooth soft-start and soft-stop mechanics, mechanical safety lock pins, emergency manual override key systems in case of power failure, and obstacle safety sensors. Control systems can be configured with wireless hand-held remotes, wall keypad interfaces, or integrated into Crestron, Control4, or KNX smart home networks.
What Minimum Order Quantity (MOQ) and lead times apply for custom OEM orders?
For standard custom sizing using our existing extrusion profiles, our MOQ starts at 5 to 10 units depending on the product dimensions. For full custom extrusion toolings, profile development takes approximately 12–15 days. Standard production lead time is 20–25 days post-approval of shop drawings. Express fabrication options are available for urgent commercial construction schedules.
How are heavy aluminum access hatches packed for sea freight export?
Export packaging is engineered to eliminate transit damage. Each aluminum unit is wrapped in protective anti-scratch PE film, protected with high-density EPE foam corner guards, and sealed inside fully enclosed fumigation-free plywood crates. Hydraulic gas struts and motorized components are packed in separated internal boxes with moisture-absorbing desiccant packs.
Which international quality standards do your products comply with?
Our architectural aluminum systems, glass doors, and access assemblies are manufactured under ISO 9001 quality management protocols. Hardware and glazing choices comply with CE EN 12150 safety glass certification, US SGCC standards, Australian AS 2208, Thailand TISI, and Malaysia CIDB PPS guidelines, ensuring hassle-free building sign-offs.
Require Custom Architectural Trap Doors or Aluminum Systems?
Submit your project drawings, opening schedules, or performance criteria to our Foshan engineering team for immediate technical review, CAD shop drawings, and competitive factory-direct pricing.
