Featured Commercial Doors & Aluminium Solutions
Explore our custom OEM/ODM architectural glazing, insulated emergency exit assemblies, and exterior shutter systems engineered for rigorous safety standards.
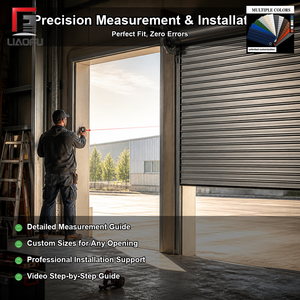
Aluminum Roller Shutter Door For Villa Balcony Terrace Sun Protection UV Resistant Custom Made
Get a Quote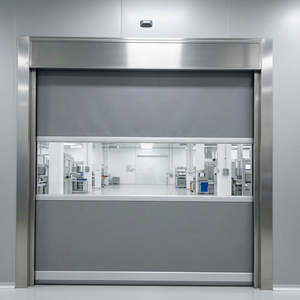
Automatic PVC Roller Shutter Door Aluminium Tambour Door System Waterproof Design
Get a Quote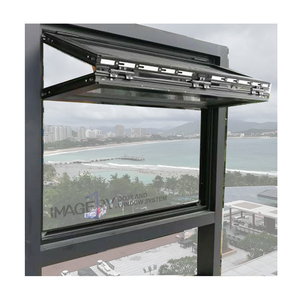
Aluminium Vertical Folding Door and Window Push up Fold up Window
Get a Quote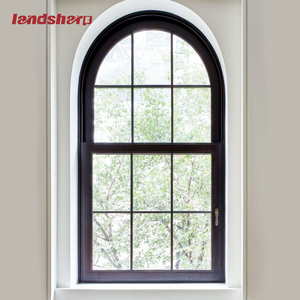
Landsharp Double Glazed French Casement Windows Thermal Break Aluminum Arched window Glass Door Home Use
Get a Quote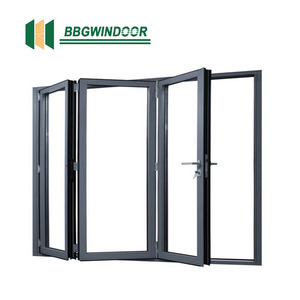
Lukliving Cheap Aluminum Bi Folding Door Glass Folding Door for Inside Aluminum Folding Door
Get a Quote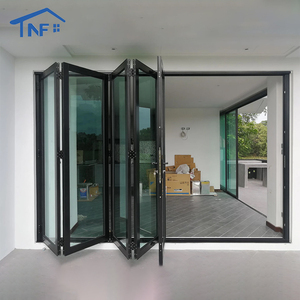
Aluminum Alloy Modern Hotel Exterior Bi-fold Frameless Glass Double Panel Doors Thermal Insulation Fiberglass CE Certified
Get a Quote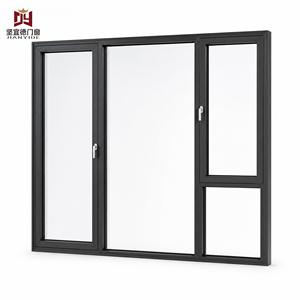
Aluminium Tilt and Turn Casement Windows with Insect Screen for European Residential Projects Custom Size OEM ODM CE Certified
Get a Quote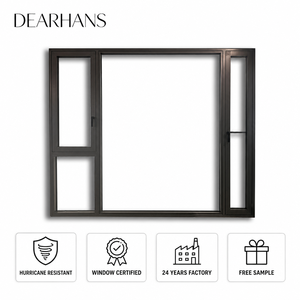
Hurricane Impact Resistant Aluminum Modern Vertical Swing Casement Windows Magnetic Insect Screen Louver Design Tempered Glass
Get a QuoteEngineering Principles of Modern Aluminium Fire Exit Door Systems
Architectural fire life safety systems require an uncompromised balance between rapid emergency egress capability, mechanical durability, and strict fire containment integrity. While traditional steel fire doors have historically dominated industrial egress points, structural extruded aluminium alloy 6063-T6 profiles integrated with thermal barrier breaks and intumescent core insulation represent the gold standard for contemporary commercial high-rises, healthcare hubs, luxury resorts, and transit hubs.
As a leading OEM/ODM manufacturer headquartered in Foshan, China, Karon Window & Door Co., Ltd. custom engineers aluminium fire exit doors that solve the fundamental trade-off between fire isolation performance and architectural elegance. By pairing high-strength structural profiles with expanding intumescent seals and fire-rated ceramic glazing, our fire exit systems guarantee lifecycle stability, corrosion resistance, and effortless single-push egress under zero-power conditions.
Thermally Broken Profile Mechanics
Utilizes multi-cavity T6-grade architectural aluminium extrusions separated by flame-retardant polyamide (PA66GF25) thermal strips, preventing heat bridge propagation during localized thermal flashover events.
Intumescent Seal Activation
High-expansion intumescent perimeter graphite strips automatically expand up to 25 times their original thickness at 180°C, hermetically sealing edge gaps against toxic smoke migration and flame breakout.
Certified Egress Hardware Integration
Fully compatible with UL 305 and EN 1125 panic crash bars, surface-mounted touchbars, magnetic hold-open ties into building Fire Alarm Control Panels (FACP), and automatic drop-down door bottoms.
Aluminium Fire Exit Door Performance Benchmarks
Review our core structural specifications across custom OEM/ODM production runs. Every assembly is subjected to rigorous air-tightness, water-tightness, wind load endurance, and destructive fire testing.
| Performance Parameter | Standard Specification | High-Performance / Commercial Grade | Compliance Test Standards |
|---|---|---|---|
| Fire Integrity & Insulation (EI) | EI 30 / EI 60 (30 to 60 Minutes) | EI 90 / EI 120 (90 to 120 Minutes) | EN 1634-1, BS 476-22, UL 10C |
| Aluminium Alloy Profile | 6063-T5 / 6063-T6 Extrusion | 6061-T6 High Strength Structural Profile | GB/T 5237, ASTM B221 |
| Glazing Options | Double-Glazed Toughened Fire Glass | Gel-Filled Multi-Layer Intumescent Fire Glass | EN 12150, US SGCC, AS 2208 |
| Acoustic Insulation (Rw) | 32 dB – 38 dB | 40 dB – 48 dB (Acoustic Drop Seal) | ISO 10140-2, ASTM E90 |
| Air Permeability & Water Tightness | Class 3 (Air) / 600 Pa (Water) | Class 4 (Air) / 1050 Pa (Water) | EN 12207, EN 12208, AS 2047 |
| Surface Finish & Protection | Qualicoat Powder Coating (60-80μm) | Fluorocarbon PVDF Coating (3-Coat Marine Grade) | AAMA 2605, ISO 12944 C5-M |
| Panic Egress Hardware | Standard Stainless Push Bar / Rim Latch | EN 1125 / UL 305 Panic Hardware with Access Control | CE Mark EN 1125, UL Listed |
Future Procurement Trends in Commercial Fire Exit Doors
The global architectural doors market is undergoing a seismic transition driven by strict building safety codes, urban decarbonization targets, and smart building automation integration.
1. Transition to Low-Carbon Recycled Aluminium
Real estate developers across Europe, North America, and Australia are establishing strict Embodied Carbon targets. Sourcing OEM aluminium fire doors manufactured with high-percentage post-consumer recycled billet reduces carbon footprints by up to 70% compared to primary smelter aluminium, qualifying projects for LEED v4.1 and BREEAM certifications.
2. Smart Building & Electrified Access Control Integration
Modern emergency escape routes are no longer static mechanical doors. Next-generation procurement requires pre-wired panic hardware featuring motorized latch retraction, magnetic shear locks, and real-time status monitoring sensors that interface with centralized Building Management Systems (BMS) for auto-unlocking during alarm triggers.
3. Slim-Frame Aesthetic Fire-Rated Glazing
Architects are actively phasing out bulky, opaque metal slab exit doors in favor of narrow-sightline glass fire exit doors. Combining ultra-thin extruded aluminium frames with non-wiring transparent fire-resistant glass delivers light-filled corridors without compromising 60 to 120-minute thermal insulation ratings.
4. BIM Integration & Modular Off-Site Construction
High-volume contractors rely on suppliers capable of delivering Building Information Modeling (BIM) LOD 350 files and factory-assembled pre-hung door packages. Pre-fitted hardware, factory-mitered frames, and snap-in perimeter mounting sub-frames streamline on-site installation, eliminating field alignment errors.
Why Global Developers Trust KARON Manufacturing
Located in Songxia Industrial Park, Nanhai District, Foshan, Guangdong — the world’s leading hub for precision aluminium extrusion — Karon Window & Door Co., Ltd. operates a 10,000 m² standardized manufacturing complex dedicated to project-grade solutions.
Full OEM/ODM Engineering
From custom die extrusions and hardware cutouts to powder coating RAL color matching, our in-house engineering team converts architectural drawings into precise CAD/BIM shop drawings prior to fabrication.
Full-Process Quality Inspection
Operated under ISO 9001 quality management protocols. Every fire door frame passes wall-thickness checks, corner crimping torque validation, hardware trial fitting, and water/air pressure seal tests.
Comprehensive Global Credentials
Our products hold international certifications including CE (EN 12150), US SGCC, Australia AS 2208, New Zealand AS/NZS 2208, Thailand TISI 965-2560 & 1231-2560, and Malaysia CIDB PPS certification.
Global Project Success Stories
KARON architectural window and door systems are installed in major commercial developments, private luxury villas, and multi-unit hospitality resorts worldwide.
Kora Beach Resort Phuket
Scope: 672 Units across 9 low-rise hotel buildings.
Supplied complete thermal break aluminium exterior sliding doors, window packages, and public area exit assemblies engineered for tropical coastal salt spray environments.
Texas Residence, USA
Scope: Full custom villa architectural windows & door package.
Engineered high wind-load thermal break casements and emergency panic exit doors meeting strict North American energy code and safety glazing specs (SGCC).
TIP Group Logistics Office
Scope: Commercial office & warehouse entrance systems.
Delivered heavy-duty automatic access doors, fire-isolated stairwell emergency exit doors, and high-durability curtain wall windows.
Frequently Asked Questions for B2B Buyers
Expert insights addressing common engineering, code compliance, ordering, and shipping queries for international door procurement.
