Certified Architectural Doors & Windows Collection
Precision-engineered aluminum systems tailored to international building codes, energy ratings, and custom architectural specifications.
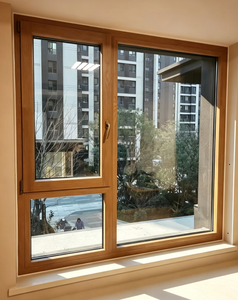
European High Energy Saving Triple Tempered Low-E Aluminum Wood Tilt Turn Windows
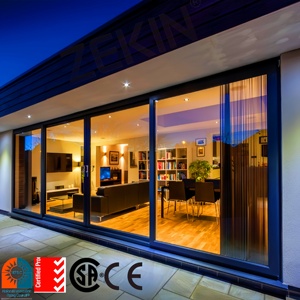
ZEKIN Customized Aluminum Patio Balcony Sliding Doors Double Tempered Glass Heavy Duty
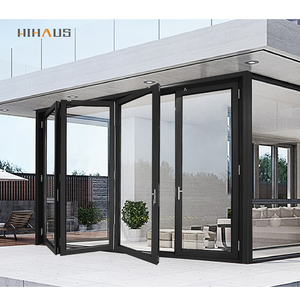
ZS New Chinese Aluminium Accordion Folding Patio Back Doors for Home
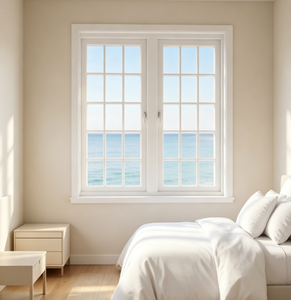
Vintage French Aluminum Window with Grilles. Thermal Break Frame, Soundproof
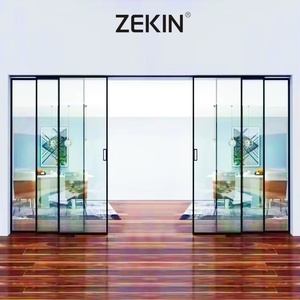
As2047 NFRC Double Glass Stacker Doors Commercial Exterior Patio Slim Frame
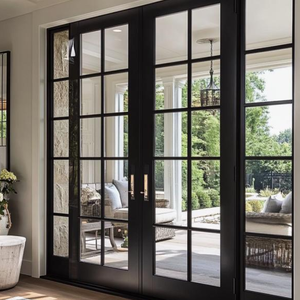
Thermal Break Aluminum French Double Swing Door Crittall Style Smart Lock
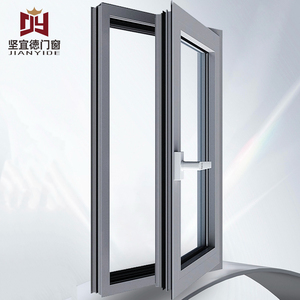
High Quality Aluminum Alloy Tilt Turn Window for Villa Multi-Function Casement
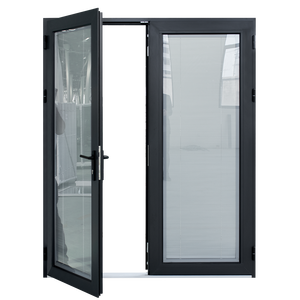
USA Certified Energy-Saving Aluminum Casement Door With Blinds Inside Grill Design
Engineering Architecture of Aluminium Lift and Slide Patio Doors
As modern architectural trends favor expansive glass elevations, structural integrity, extreme wind load resistance, and thermal efficiency have become non-negotiable engineering mandates. The Lift and Slide Patio Door System represents the pinnacle of architectural fenestration, bridging the gap between panoramic aesthetic transparency and heavy-duty structural performance.
Lift Mechanism Gear Dynamics
Unlike conventional sliding doors that rely on continuous rubber gasket friction against the track, Lift and Slide doors utilize a precision lever gear system. Turning the handle 180 degrees engages internal gear bogies that lift the entire sash 6mm to 10mm off the frame gasket, allowing sashes weighing up to 400kg to glide effortlessly on stainless steel tracks with under 15N of operating force.
Thermal Break Insulation (PA66GF25)
Equipped with multi-cavity Polyamide 66 reinforced with 25% glass fiber (PA66GF25) thermal barriers, KARON systems effectively decouple interior and exterior aluminum profiles. This structural break dramatically reduces heat transfer, maintaining profile U-values as low as 0.85 W/m²K when combined with Low-E argon-filled triple glazing unit configurations.
Hermetic Weather Sealing & EPDM Compression
When lowered into the locked position, the sash weight compresses continuous continuous EPDM weather gaskets around the entire perimeter. This creates a true compression hermetic seal, delivering superior water tightness (up to 1050 Pa rating) and air infiltration defense ideal for coastal villas, high-rise luxury developments, and severe climate zones.
System Engineering Specifications & Performance Metrics
Detailed engineering matrix for architectural specifications, structural calculations, and compliance verification.
| Performance Parameter | Test Standard / Benchmark | KARON Lift & Slide System Specification | Architectural Application Advantage |
|---|---|---|---|
| Thermal Transmittance (U-Value) | EN ISO 10077-2 / NFRC | 0.85 – 1.4 W/m²K (Climate Profile Dependent) | Passive House Grade Lowers HVAC energy loads by up to 40% |
| Wind Load Resistance | ASTM E330 / EN 12210 | Class C5 / P3 ≥ 5000 Pa Structural Load | Super high-rise projects, hurricane-prone coastal villas |
| Water Tightness | EN 12208 / AS 2047 | Class E1050 (1050 Pa static pressure) | Prevents water ingress during severe storm and typhoon conditions |
| Air Permeability | EN 12207 / ASTM E283 | Class 4 (Under 0.1 m³/h·m at 600 Pa) | Maximum airtightness, preventing dust, wind drafts, and energy leakage |
| Acoustic Sound Insulation | EN ISO 140-3 / ASTM E90 | Rw = 42 dB – 48 dB (with acoustic laminated glass) | Blocks urban traffic, airport noise, and ambient resort disturbance |
| Aluminum Profile Alloy | GB 5237 / EN 755 | 6063-T6 High-Precision Extrusion (Wall Thickness 2.0mm - 3.0mm) | Superior structural rigidity and anti-warp deflection under heavy glass load |
| Hardware Systems | EN 13126-16 | German Siegenia / GU / Sobinco Heavy-Duty Lift-Slide Mechanism | Guaranteed smooth operation over 100,000 cyclic testing runs |
Future Procurement Trends for OEM/ODM Lift & Slide Systems
Key market shifts and technology trends transforming the commercial and residential architectural fenestration sector globally.
1. Ultra-Slim Sightlines & Hidden Frame Architecture
Architects are pushing for invisible structural boundaries. Modern procurement favors slim-profile interlocks (down to 25mm visible sightline) combined with structural outer frames embedded into surrounding masonry, maximizing daylight transmission without sacrificing wind load deflection standards.
2. Zero-Barrier Flat Threshold Integration
Universal design and barrier-free living are driving demand for completely flush zero-threshold drainage tracks. Micro-drained stainless steel slot gutters ensure seamless indoor-to-patio floor transitions while maintaining high-pressure rain barrier performance.
3. Motorized Smart Home & Electric Automation
Commercial luxury developments increasingly integrate smart automated motorized operators. Concealed brushless motors linked to KNX, Crestron, or smartphone protocols allow touch-button lifting, sliding, anti-pinch safety sensing, and automated night ventilation modes.
Why Partner with KARON: OEM/ODM Manufacturing Excellence
Located in Foshan, Guangdong—the epicenter of global aluminum profile extrusion—KARON provides end-to-end custom fabrication, structural engineering design, and international compliance verification.
10,000㎡ Standardized Plant
Equipped with high-precision double-head CNC cutting saws, automatic corner-crimping machines, multi-axis milling centers, and specialized glass glazing assembly lines to handle massive volume commercial orders.
6+ Global Certifications
Rigorous compliance testing portfolio including European CE (EN 12150), US SGCC Safety Glazing, Australia AS 2208, AS/NZS 2208, Thailand TISI (965-2560 & 1231-2560), and Malaysia CIDB PPS certification.
Full OEM/ODM Customization
From architectural shop drawings (CAD/BIM) to tailored profile dies, custom hardware integration, surface finishes (AkzoNobel powder coating, Fluorocarbon PVDF, anodizing, Italian wood grain), and export plywood crate packaging.
Frequently Asked Questions for OEM/ODM Buyers
Essential technical and commercial insights for developers, contractors, architects, and window importers.
What is the structural difference between a Lift & Slide Door and a standard Heavy-Duty Sliding Door?
How does KARON ensure quality control and dimensional accuracy on custom architectural orders?
What options are available for glass configurations and performance coatings?
Can KARON manufacture custom aluminum profiles according to client-supplied dies or drawings?
What surface finishes and anti-corrosion treatments are recommended for coastal locations?
What is the typical production lead time and export packaging standard for international freight?
Ready to Engineer Your Architectural Window & Door Package?
Send your project architectural drawings, door schedules, or engineering requirements to our Foshan manufacturing team. Our senior engineers will provide a technical review, glass stress calculations, and a competitive factory-direct quote within 24 hours.
