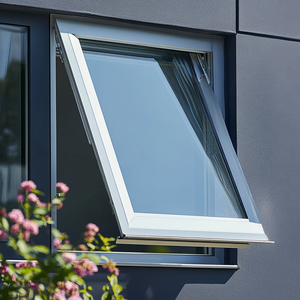
Engineered Product Showcase
Featured Commercial & Villa Aluminium Door & Window Systems
Direct factory supply for global engineering projects, certified to international structural, wind-load, and thermal insulation codes.
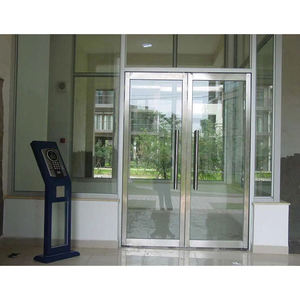
Modern Aluminum Storefront Door with Bulletproof Glass & Reinforced Frame
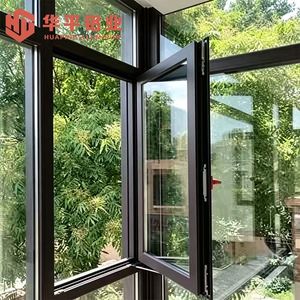
Double Sash Aluminum Casement Window System for Commercial Office Projects
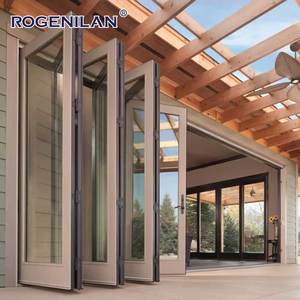
Tempered Glass Heavy-Duty Aluminium Bifold Doors for Outdoor Patio & Terraces
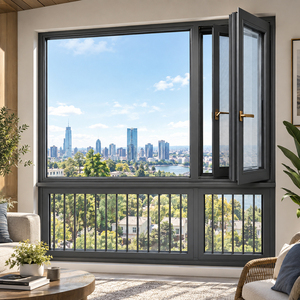
Custom Commercial Aluminum Storefront Doors & Glass Entrance Systems
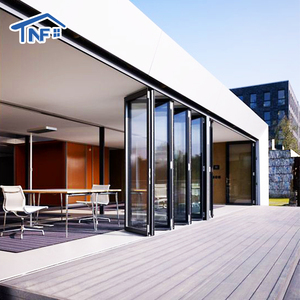
Frameless Sliding Folding Glass Doors for Hospitality & Resort Venues
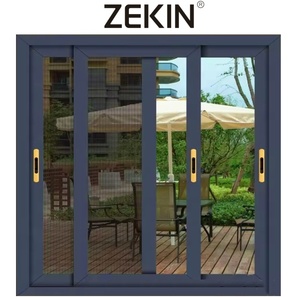
Insulated Double Glazed Aluminium Horizontal Sliding Window System
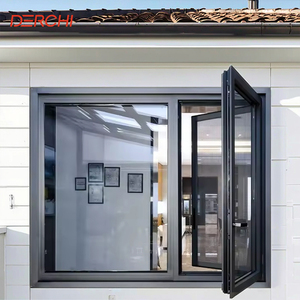
NFRC Impact-Resistant Hurricane Proof Thermal Break Aluminium Casement Door & Window
Industrial Scale & Precision Manufacturing Benchmarks
Our Foshan standardized production ecosystem is optimized for complex B2B OEM and ODM architectural specifications, ensuring structural integrity from raw extrusion to site installation.
15+
Years Architectural Aluminium Expertise
10,000㎡
ISO 9001 Standardized Plant
6+
Global Compliance Scheme Certifications
100%
Full-Process QC & Pressure Testing
Technical Whitepaper Insight
Architectural Standardizations for OEM & ODM Outdoor Door Systems
Navigating structural engineering, thermal performance metrics, and metallurgy selection for exterior opening systems in high-load commercial and luxury residential builds.
Alloy Selection & Structural Wall Thickness
B2B procurement mandates strict adherence to alloy metallurgy. Premium outdoor door frameworks utilize 6063-T5 or 6061-T6 structural aluminium extrusions. Profile wall thickness for heavy-duty outdoor sliding and bifold doors must range between 2.0mm to 3.0mm to withstand wind loads exceeding 3000 Pa without plastic deformation or mullion deflection.
Polyamide Thermal Break (PA66-GF25) Engineering
Standard solid aluminum frames create severe thermal bridges, resulting in thermal loss and interior condensation. OEM configurations incorporate 24mm to 34mm Polyamide PA66 reinforced with 25% fiberglass thermal strips. This yields a frame thermal conductivity reduction of up to 60%, maintaining strict overall U-factor targets (U ≤ 1.4 W/m²K).
Surface Coating Resilience (AAMA 2605 / PVDF)
Outdoor doors face aggressive weather exposure, UV degradation, and saline atmospheric corrosion in coastal regions. Industrial OEM specifications mandate Fluorocarbon PVDF (Polyvinylidene Fluoride) coatings or Qualicoat Class 2 / AAMA 2605 certified architectural powder coatings, ensuring color retention and salt-spray resistance over a 25-year lifecycle.
Market Intelligence
Future Trends in Aluminium Outdoor Door Procurement & Manufacturing
An analytical forecast on architectural aesthetics, energy mandates, and automated production shifts transforming global procurement strategies for real estate developers and wholesalers.
1. Ultra-Narrow Sightlines & Hidden Frame Minimalages
Architectural design is rapidly moving toward invisible frames. Future outdoor door procurement favors systems with interlock sightlines under 20mm. Modern OEM factories must integrate structural silicone bonding and concealed multi-point lock boxes to achieve panoramic glass surface areas up to 95% while retaining structural rigidity against hurricane-force winds.
2. Passive House Thermal Codes & Vacuum Insulated Glass
With Net-Zero construction laws being enacted in Europe and North America, OEM clients require doors capable of accommodating Triple-Glazed Low-E Argon-filled units (TGU) or Vacuum Insulated Glass (VIG). Integrated warm-edge spacers (TPS/Swisspacer) are replacing aluminum spacer bars to eliminate perimeter heat sink vectors.
3. Smart Automation & Motorized Drive Integrations
High-end outdoor sliding and bifold doors are evolving into motorized IoT building assets. ODM customization demands internal channel routing for concealed brushless DC motors, magnetic linear drives, pinch-protection optical sensors, and smart-home protocol synchronization (Zigbee/KNX/Matter) for automated climate control.
Engineering Specification Matrix: OEM/ODM Systems
Comprehensive technical comparison across major door typology configurations to guide structural specification and engineering submittals.
| Door System Typology | Profile Wall Depth / Thickness | Thermal Barrier Material | Max Sash Weight | Thermal U-Factor (W/m²K) | Acoustic Rating (Rw / STC) |
|---|---|---|---|---|---|
| Heavy-Duty Lift & Slide Door | 160mm - 220mm frame / 2.0mm-2.5mm | PA66-GF25 (34mm Strip) | 400 kg / leaf | 1.2 - 1.5 W/m²K | Rw 42 dB / STC 40 |
| Ultra-Slim Frame Sliding Door | 115mm - 135mm frame / 2.0mm | Structural Composite / Polyurethane | 300 kg / leaf | 1.4 - 1.7 W/m²K | Rw 38 dB / STC 36 |
| Exterior Thermal Break Bifold Door | 75mm - 85mm frame / 2.0mm | PA66-GF25 (24mm Strip) | 150 kg / leaf | 1.5 - 1.8 W/m²K | Rw 40 dB / STC 38 |
| Commercial Bulletproof Entrance Door | 90mm - 100mm frame / 3.0mm | High-Density Insulated Core | 250 kg / leaf | 1.8 - 2.2 W/m²K | Rw 45 dB / STC 44 |
| Outward Architectural Casement Door | 70mm - 80mm frame / 1.8mm-2.0mm | PA66-GF25 (28mm Strip) | 180 kg / leaf | 1.3 - 1.6 W/m²K | Rw 41 dB / STC 39 |
Foshan Manufacturing Powerhouse
Karon Window & Door Co., Ltd. Enterprise Proof
Based in Songxia Industrial Park, Nanhai District, Foshan, Guangdong — the world's premier extrusion hub — Karon Window & Door operates a standardized 10,000 m² modern manufacturing facility. Engineered with CNC double-head cutting saws, automated heavy-duty corner crimping machines, and high-precision sealant injection lines, we ensure micro-level fabrication tolerances.
Every OEM/ODM order undergoes rigorous quality verification, including corner mechanical strength tests, hardware cycle life validation, structural air-tightness, and water-penetration resistance tests under simulated storm pressures.
Global Quality & Compliance Certifications Held:
Global Project Track Record
-
✔
Kora Beach Resort, Phuket: Full fenestration supply across 672 residential resort units in 9 low-rise structures.
-
✔
Texas Estate Villa, USA: Custom hurricane-rated thermal break sliding doors with SGCC laminated low-E glass.
-
✔
Les Jardins de la Mer, France: Bespoke ultra-slim folding door systems engineered to severe European thermal codes.
-
✔
Azure Blue Residence, Greece: Coastal-grade anodized aluminium outdoor doors built for extreme salt spray resistance.
Procurement Guidance
B2B Procurement & OEM/ODM Technical FAQ
Essential technical answers for real estate developers, general contractors, architectural firms, and regional distributors managing high-volume door imports.
Q:
What defines the minimum order quantity (MOQ) and lead times for custom OEM/ODM door production?
Our Foshan facility supports flexible MOQ tailored to project scale. For custom profile extrusions requiring dedicated die creation, sample lead times are typically 15-20 days including die design and trial extrusion. Mass production lead times for standard project volumes (e.g., 500-3000 m²) range from 25 to 35 days post-shop drawing approval.
Q:
How does KARON ensure structural compliance for extreme wind zones and coastal regions?
We engineer profile mullions based on wind-load calculations tailored to project elevation and location. Systems utilize marine-grade 6063-T6 aluminum alloys combined with anodized or fluorocarbon PVDF surface finishes (25-year warranty against fading). Glass configurations are selected to meet hurricane impact guidelines under SGCC and AS 2208 standards.
Q:
What hardware brands and multi-point locking systems are integrated into OEM outdoor doors?
We offer full compatibility with premium European hardware suppliers including Siegenia, Hoppe, GU, and Sobinco, as well as top-tier German-engineered CMECH hardware. OEM clients can also specify custom handle designs, smart biometric locks, or recessed flush pulls tailored to brand guidelines.
Q:
What packaging and containerized logistics safeguards are used for overseas ocean transit?
All fabricated door frames and assembled glass units are packaged using a 5-layer protective system: surface protective film, PE foam wrapping, corner guards, moisture-resistant shrink wraps, and fully enclosed IPPC-stamped fumigated plywood crates or steel A-frames designed for fork-lift offloading.
Q:
Can KARON manufacture outdoor doors to non-standard architectural shop drawings?
Yes. Over 80% of our production line handles customized ODM/OEM architectural schedules. Our internal engineering department reviews your DWG/BIM files, verifies deflection limits, calculates structural moment of inertia, and provides submittal-ready CAD shop drawings for architect sign-off prior to cutting.
Q:
What is the difference in energy efficiency between thermal break and standard non-thermal break frames?
Thermal break frames utilize dual extruded aluminum profiles separated by low-conductivity Polyamide (PA66-GF25) strips, stopping heat transfer between inner and outer aluminum faces. This improves overall thermal performance by up to 60% compared to standard non-thermal frames, meeting strict thermal codes in North America and Europe.
Accelerate Your Project Procurement With Direct Engineering Support
Submit your project window schedule or CAD drawings for engineering analysis, factory-direct pricing, structural feasibility reports, and full specification catalogs.
