Architectural Roof Glazing: Technical Engineering & Strategic Sourcing
As contemporary residential, commercial, and hospitality architecture shifts toward daylight harvesting, thermal efficiency, and structural envelope integration, the demand for high-specification aluminium roof windows, skylights, and attic fenestration systems has escalated globally. Engineering these overhead openings requires mastering wind-load mechanics, thermal barrier isolation, weather-tightness design, and safety glass integration.
Standard vertical wall fenestration cannot meet the stringent structural and environmental loads imposed on roof glazing. Roof windows endure up to 3x higher direct solar radiation, intense thermal expansion cycles, static water pressure, and overhead safety hazards. Partnering with a specialized OEM/ODM manufacturer capable of engineering polyamide thermal breaks, pressure-equalized drainage tracks, and certified safety glass is critical to preventing structural failure and envelope leakage.
Featured Architectural Windows, Doors & Roof Glazing Systems
Explore our precision-engineered aluminium profiles, custom thermal break window modules, and integrated insect screen solutions designed for seamless residential and commercial project integration.
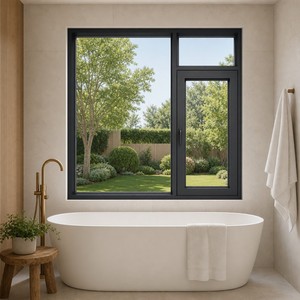
European Brown Aluminium Frame Kitchen Windows Triple Glazed With Grill for Balcony and Sunroom
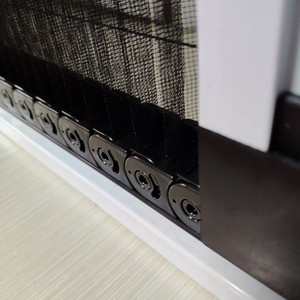
Aluminum Profile Trackless Plisse Mosquito Folding Insect Screen Door Bug Door Screen Pleated Fly Mesh Screen Door
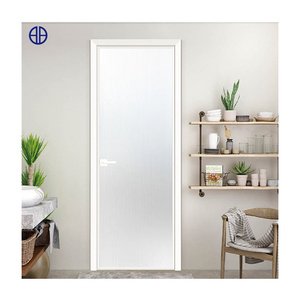
High Quality Modern Aluminium Interior Glass Slim Swing Doors Casement Flush Door for House
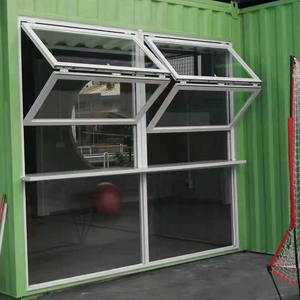
Modern Exterior Vertical Bi-folding Aluminum Alloy Window High Quality Hardware Heat Insulation Powder Coated Finish 3-Year
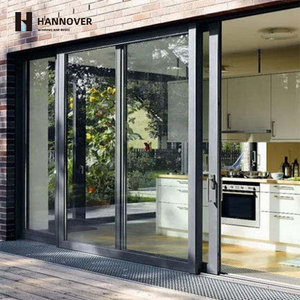
HANNOVER As2047 Australian Sliding Door Double Glazed Cavity Sliding Doors Exterior Stacking Balcony Aluminum Sliding Doors
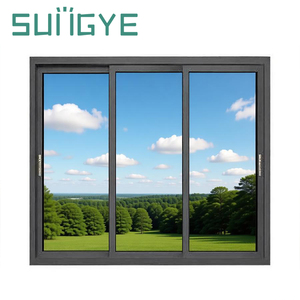
SUNGYE Hurricane Impact Double Glazed Profile Windows And Doors Frame Glass Aluminium Sliding Window
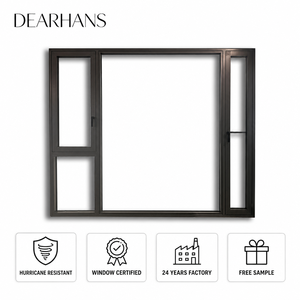
Hurricane Impact Resistant Aluminum Modern Vertical Swing Casement Windows Magnetic Insect Screen Louver Design Tempered Glass
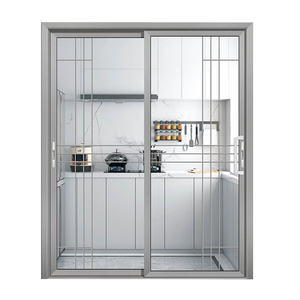
Customized Internal Aluminium Interior System Doors Sliding Glass Door for Living Room
Industrial Manufacturing Capabilities for Global Exporters
Operating out of a 10,000 m² standardized manufacturing plant in Foshan, China, KARON integrates custom aluminium extrusion design, thermal break insertion, automated corner crimping, and certified structural glazing.
Aluminium Alloy Extrusion Engineering
We utilize high-density 6063-T6 or 6061-T6 architectural aluminium extrusions with wall thicknesses up to 2.0mm–3.0mm for roof window frames. This ensures maximum structural rigidity under high snow loads and hurricane wind pressures.
PA66 Polyamide Thermal Barriers
Our thermal break roof windows integrate reinforced Technoform PA66 polyamide insulating strips. By mechanically separating interior and exterior aluminium profiles, we achieve U-values down to 1.1 W/m²K, preventing interior condensation.
Automated Smart Actuator Integration
Custom ODM configurations feature hidden electric chain actuators, rain/wind sensors, and Smart Home automation connectivity. Windows automatically close upon moisture detection to guarantee roof enclosure safety.
Roof Windows vs. Vertical Windows: Structural Performance Matrix
Architects and structural engineers must evaluate roof fenestration under rigorous stress parameters. Below is a engineering comparison table detailing standard vertical fenestration against high-performance aluminium roof window systems.
| Performance Index | Standard Vertical Casement Window | KARON High-Performance Roof Window | Engineering Compliance Standards |
|---|---|---|---|
| Structural Load Capacity | 1.5 kPa – 2.5 kPa (Design Wind Load) | 3.5 kPa – 6.0 kPa (Wind & Snow Load Rating) | ASTM E330 / AS2047 / EN 12210 |
| Water Tightness / Pressure | 300 Pa – 450 Pa Static Pressure | 700 Pa – 1050 Pa Dynamic Water Head Pressure | EN 12208 Class E1050 / ASTM E331 |
| Glass Safety Requirement | Standard Monolithic or Double Tempered Glass | Inner Laminated Glass + Outer Toughened Low-E Glass | ANSI Z97.1 / US SGCC / AS 2208 / EN 12150 |
| Thermal Transmittance (U-Value) | 1.8 – 2.4 W/m²K | 1.0 – 1.4 W/m²K (Triple-Glazed Thermal Break) | ISO 10077-2 / NFRC 100 |
| Air Infiltration Rate | Class 3 (EN 12207) | Class 4 (EN 12207) Sealed Compression Gaskets | ASTM E283 / EN 12207 |
| Operational Mechanisms | Manual Handle / Friction Stays | Electric Chain Actuator / Remote / Rain Sensor | CE Smart Actuator Directive / IP65 Rated |
Future Procurement & Market Trends in Roof Glazing (2025–2030)
Understanding macroeconomic regulatory shifts, energy rating mandatory compliance, and structural material advancements enables global real estate developers and importers to stay ahead of market demands.
1. Decarbonization & Net-Zero Energy Building Standards
With the European Energy Performance of Buildings Directive (EPBD) and strict green building mandates in North America and Australia, future roof windows must meet Passive House criteria. Procurement teams are prioritizing suppliers offering warm-edge spacers, argon/krypton gas fills, and triple Low-E insulated glazing units (IGUs) that drastically lower HVAC heating and cooling overheads.
2. BIPV (Building-Integrated Photovoltaics) Roof Windows
Solar integration into roof fenestration represents the next evolution. Modern ODM roof window manufacturers are incorporating transparent photovoltaic glass coatings into skylights and roof windows. These generate clean electricity while simultaneously screening out infrared rays and ultraviolet radiation without compromising interior natural illumination.
3. Smart Home & Automated Microclimate Integration
B2B buyers are moving away from purely manual roof windows. Commercial developments, high-end villas, and boutique hotels mandate integrated IoT systems where roof windows interface with HVAC networks. Rain sensors, wind speed anemometers, and CO2 ambient air sensors automatically trigger opening and closing mechanisms to maintain indoor air quality (IAQ).
4. Severe Weather & Hurricane Impact Compliance
Climate volatility has increased demand for windborne-debris-resistant roof glazing. Buyers in coastal regions (such as Florida, the Caribbean, Southeast Asia, and Australia) require structural testing proof. Laminated PVB or SGP (SentryGlas®) interlayers are becoming standard specification for overhead roof installations to ensure life-safety protection during severe storms.
Evolutionary Technical Trends in Aluminium Roof Window Design
From structural aluminum extrusions to multi-stage weather stripping, explore how technical design updates are transforming roof fenestration efficiency.
Triple-Sealed EPDM Gasket Systems
Traditional sealant application often fails under prolonged UV exposure and temperature fluctuations. Advanced roof windows now utilize continuous vulcanized EPDM triple-gaskets paired with corner-welded seals. This creates a multi-chamber pressure balance zone that eliminates water ingress even under tropical storm conditions.
Fluorocarbon PVDF & Anodized Finishes
Because roof window exteriors absorb intense, direct solar radiation and acid rain, standard powder coatings can chalk or fade. Exporters now mandate PPG-certified PVDF fluorocarbon coatings or 25-micron hard-anodized surface treatments compliant with Qualicoat Class 2 standards, ensuring a 20+ year color guarantee.
Acoustic Sound Insulation Engineering
Overhead rainfall and environmental urban noise create significant acoustic disruption on glass roofs. By combining asymmetrical glass thicknesses (e.g., 6mm outer + 12mm Argon space + 8.76mm acoustic laminated inner glass), sound transmission loss (STC) achieves ratings above 42 dB.
Frequently Asked Questions for Overseas Importers & Contractors
Detailed answers regarding custom OEM/ODM manufacturing, structural compliance, minimum order quantities, shipping protocols, and technical drawings.
Why Global Developers & Importers Partner with KARON
Headquartered in Foshan, Guangdong — the world's premier aluminium extrusion hub — Karon Window & Door Co., Ltd. combines raw material access, advanced CNC machining, and comprehensive international compliance.
End-to-End Quality Management
Because extrusion milling, thermal break insertion, glass assembly, and hardware fitting occur inside our 10,000 m² factory, we eliminate third-party subcontractor quality variation. Every window frame passes 100% full-process dimensional, hardware fitment, and seal inspection.
Proven International Project Track Record
Our fenestration packages are installed worldwide in commercial and residential developments. Key projects include Kora Beach Resort Phuket (672 units across 9 buildings), multi-family residential projects in France and Greece, luxury villas in Texas, USA, and logistics hub facilities in Southeast Asia.
Certified Market Access for Global Regions
Streamlined 4-Step OEM/ODM Procurement Process
From initial drawing assessment to ocean freight delivery, our structured engineering workflow minimizes project risks.
Drawings & Specs Review
Submit your window schedule, elevation plans, performance criteria, and destination region standards for comprehensive engineering assessment.
Shop Drawings & Quotation
Our engineers issue detailed CAD shop drawings, glass structural calculations, extrusion profile specifications, and itemized B2B pricing.
Fabrication & Quality QA
Precision extrusion cutting, polyamide thermal insertion, hardware fit-testing, and dynamic water seal verification under strict QA inspection.
Crate Packing & Export
Fumigated plywood crate packaging, container loading optimization, export customs clearance, and global jobsite delivery logistics.
Ready to Engineer Your Project's Roof Windows & Fenestration?
Send us your architectural drawings, window schedules, or custom OEM/ODM requirements. Our senior facade engineers will review your project specs and provide shop drawing support alongside direct factory pricing.
