B2B Architectural Engineering Analysis
Comprehensive OEM/ODM Procurement Guide for Aluminium Vertical Sash Windows
In contemporary architectural design, vertical sliding sash windows—traditionally prominent in North American double-hung architecture and traditional European timber fenestration—have undergone a radical material transition. Global real estate developers, facade engineers, and commercial contractors increasingly specify extruded aluminium thermal break vertical sash systems over traditional vinyl (uPVC) and timber. This whitepaper analyzes manufacturing tolerances, structural integrity parameters under severe wind loads, thermal isolation advances, and supply chain logistics for high-volume B2B importers.
15+
Years Engineering Expertise
10,000㎡
Foshan Production Base
6+
Global Certifications (CE/SGCC/AS2208)
100%
Pre-Shipment Quality Testing
Product Catalog
Engineered Architectural Window & Door Portfolio
Explore our project-grade aluminium window and door systems customized for residential villas, luxury resorts, and high-rise developments.
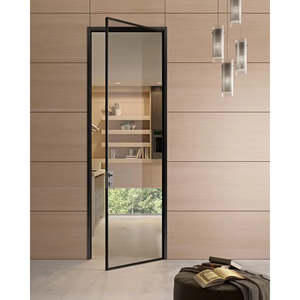
Modern French Design Narrow Frame Aluminum Glass Hinged Casement Door for Interior/Exterior
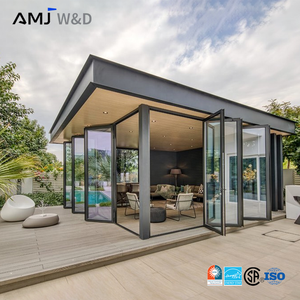
Middle East Insulating Glass Bifold Door Modern Foldable Screen Aluminum Folding Doors
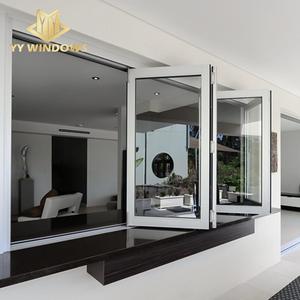
Latest Simple Design for Glass Window Aluminium Bifolding Windows for Luxury Villa Projects
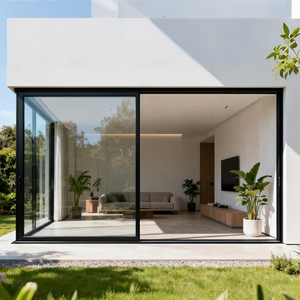
OUNA CE USA Thermal Insulated Energy Efficient Black Aluminum Double Glazed Sliding Patio Door
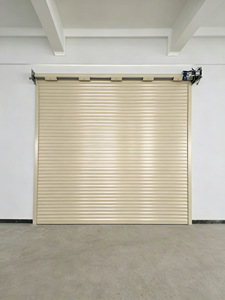
Hot Selling Automatic Aluminum Alloy Roller Shutter Doors Garage Roll Up Garage System
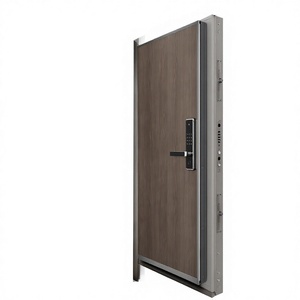
Lolands Custom Modern Aluminum Alloy Swing Entrance Door with Side Glazed Panel
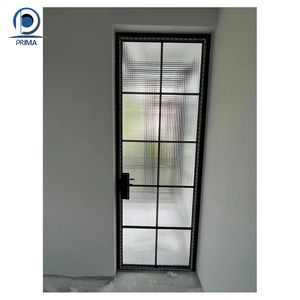
Prima Popular French Style Aluminum Alloy Casement Doors One and Half Door for Kitchen
Technology & Development
Product Development Trends in Vertical Sliding Sash Windows
Modern OEM/ODM factories are shifting focus toward high-load balance mechanisms, hidden tilt latch systems, dynamic thermal break technology, and motorization. Understanding these engineering trends ensures optimized procurement choices.
Advanced Spring Balance Calibration
Replacement of heavy traditional lead weight systems with constant-force spring counterbalances and block-and-tackle balance systems. Engineered for smooth vertical travel handling heavy double and triple glass units up to 120 kg per sash.
Polyamide PA66 Thermal Barriers
Structural extrusion integration utilizing 24mm to 34mm PA66GF25 (25% glass fiber reinforced polyamide) thermal break strips. Prevents energy transfer, eliminates frame sweating, and drops whole-window U-values down to ≤ 1.4 W/m²K.
Triple EPDM Weather Sealing
Integration of continuous EPDM bulb gaskets along meeting rails and vertical side tracks. Provides hurricane-grade air permeability (Class 4 EN 12207) and water tightness under high pressure (Class 9A EN 12208).
Specification Matrix
OEM/ODM Architectural Specification Standards
Direct performance comparison across profile thermal configurations designed for North American, European, and Australian building codes.
| Profile System Series | Structural Profile Alloy | Thermal Break Strip | U-Value (W/m²K) | Acoustic Rating (STC) | Max Wind Load (Pa) |
|---|---|---|---|---|---|
| Series 60 Non-Thermal | 6063-T5 Aluminium (1.4mm) | N/A (Monolithic) | 3.8 - 4.2 | 28 dB | 2500 Pa |
| Series 75 Architectural | 6063-T6 Aluminium (1.8mm) | 14.8mm PA66GF25 | 2.2 - 2.6 | 34 dB | 3500 Pa |
| Series 90 Passive-Grade | 6063-T6 High Tensile (2.0mm) | 24.8mm PA66 Thermal Strip | 1.4 - 1.7 | 40 dB | 4800 Pa |
| Series 120 Hurricane Heavy-Duty | 6061-T6 Commercial (2.5mm) | 34.0mm Multi-Cavity Strip | 1.1 - 1.3 | 45 dB | 6000+ Pa |
Global Sourcing Trends
Future Sourcing & Procurement Trends for 2025–2030
The global fenestration supply chain is undergoing structural shifts driven by updated regional energy codes, carbon footprint reporting, and demand for modular prefabricated assemblies.
- Decarbonized Low-Carbon Aluminium: Increasing buyer demand for extrusions manufactured using primary hydro-electric power or recycled aluminium billets (circular economy compliance).
- Factory-Assembled Knock-Down (KD) Shipping: Custom packaging solutions that allow full factory assembly or sub-assembled KD kits to optimize sea container payload density by up to 35%.
- BIM & Digital Twin Integration: Developers require OEMs to supply Revit BIM files alongside structural shop drawings to streamline building permit approval.
- Integrated Insect & Security Mesh: Vertical sliding sashes fitted with concealed stainless steel 304 mesh (Flyscreen/Security Screen) within a single outer frame footprint.
B2B Logistics & Container Optimization
Standardized wooden crate packaging lined with moisture-barrier film prevents transport oxidation during ocean transit. Our Foshan facility calculates custom container loading software routines, assuring zero glass movement and maximum volume yield per 40ft HQ container.
Manufacturer Profile
Karon Window & Door Co., Ltd. Manufacturing Advantages
Headquartered in Songxia Industrial Park, Nanhai District, Foshan—the world center for architectural aluminium extrusion—KARON operates a 10,000㎡ standardized production plant engineered for bespoke overseas projects.
10,000㎡ Modern Production Plant
Equipped with double-head precision cutting CNC saws, automatic corner-crimping machines, and vertical assembly racks ensuring sub-millimeter tolerances on sash dimensions.
100% Engineering Shop Drawings
Every order is backed by full CAD shop drawings and 3D cross-section elevations before extrusion or glass cutting begins, eliminating site fitting risks for developers.
Verified International Compliance
Fully certified under European CE (EN 12150), US SGCC Safety Glazing, Australian AS 2208 / AS 2047, New Zealand AS/NZS 2208, Thailand TISI, and Malaysia CIDB standards.
Procurement Knowledge Base
Frequently Asked Questions for B2B Importers
Expert technical answers addressing common operational and engineering inquiries from global buyers.
What is the minimum order quantity (MOQ) for custom OEM vertical sliding sash windows?
Our baseline MOQ for custom extruded profile colors or specific architectural dimensions is 50 square meters. For project-specific developments with full CAD custom dies, our team accommodates prototype testing and phased container shipments tailored to build schedules.
How do you ensure smooth operation of vertical sliding sashes over long periods?
We utilize imported or high-grade custom spiral balance hardware and heavy-duty block & tackle counterbalances rated for over 50,000 open-close cycles. Sash weights are calculated during the shop drawing stage to match exact spring tension to the glass assembly weight.
What glass configurations can be integrated into your aluminium sash windows?
We offer double-glazed (e.g., 5mm Low-E + 12Ar + 5mm Toughened) and triple-glazed insulated units, as well as laminated safety glass (PVB/SGP interlayers) meeting SGCC and AS2208 safety standards. Argon gas filling and warm-edge spacers are available for enhanced thermal insulation.
What surface finishes are available for harsh coastal or high-UV environments?
We provide Qualicoat-certified fluorocarbon (PVDF) spray coatings, anodized finishes (up to 25 microns), and heavy-duty architectural powder coating (AkzoNobel / PPG) designed to withstand salt spray test exposure exceeding 2,000 hours without chalking or corrosion.
How does the factory handle quality assurance (QA) prior to container packing?
Our ISO 9001 certified QA workflow requires structural frame checks, diagonal tolerance verifications (within ±1mm), air/water seal chamber tests on random production sashes, and balance hardware smooth-travel validation prior to crate packaging.
What lead time should buyers plan for standard versus customized production orders?
Standard mill profile orders require 20–25 days for production upon shop drawing sign-off. Orders requiring specialized extrusions or custom powder coat color matching take approximately 30–35 days. Fast-track options are available for ongoing commercial contract partners.
Ready to Request Technical Catalogs & Custom Quotations?
Partner with a premier Foshan window & door manufacturer. Send your architectural drawings, window schedules, or tender requirements directly to our engineering team.
Get Catalog