Project-Grade OEM/ODM Aluminum Lanai & Patio Systems
Precision-engineered aluminum bi-fold, sliding, casement doors, and integrated retractable screens engineered to architectural shop specifications.
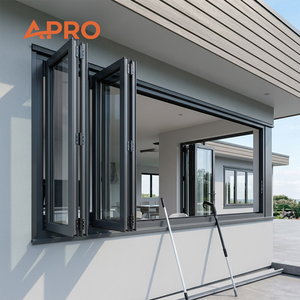
Aluminium Glass Bi Fold Window Aluminum Folding Fold up Glass Window
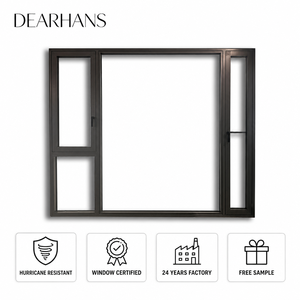
Hurricane Impact Resistant Aluminum Vertical Swing Casement Windows
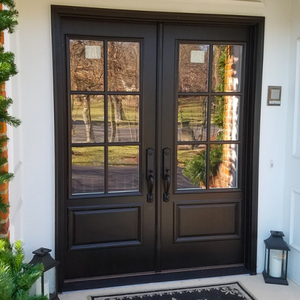
Custom Villa Main Entrance Door Thermal Aluminum Casement Door
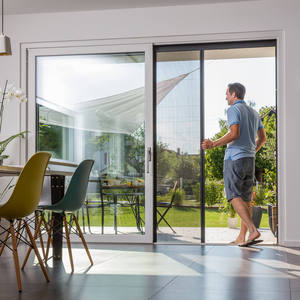
Aluminum Frame Pleated Mesh Folding Screen Patio Insect Fly Screen Door
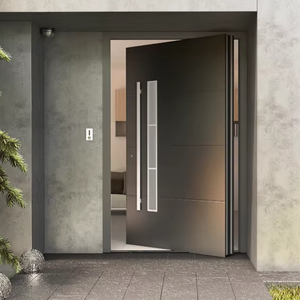
Miami-Dade Certified NFRC North American Style Modern Entrance Pivot Door
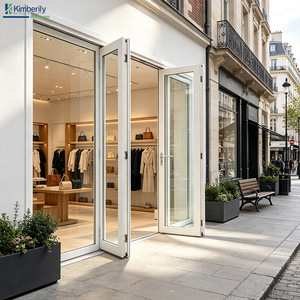
Thermal Break Double Glazed Balcony Bi-Fold Patio Doors
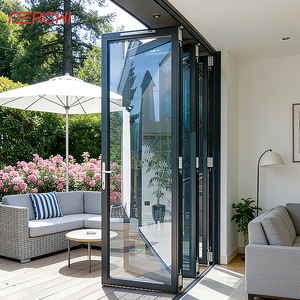
Coastal Windproof Heavy-Duty Aluminum Low-E Bifold Patio Accordion Doors
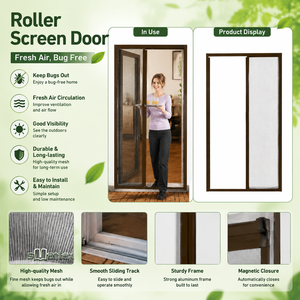
Custom Retractable Pleated Fiberglass Mesh Anti-Mosquito Roller Screen Door
Engineering Principles & Manufacturing Standards of Modern Aluminum Lanai Doors
In high-end coastal residential, luxury resort hospitality, and modern architectural developments, the transition between indoor living space and outdoor lanai, patio, or sunroom environments demands high-performance structural systems. As primary OEM/ODM aluminum lanai door manufacturers headquartered in Foshan—China's primary industrial cluster for extrusion aluminum and fenestration technology—we deliver custom-engineered structural systems compliant with rigorous global building codes, wind-load pressure requirements, and thermal insulation metrics.
Information Gain Insight: Modern lanai door systems are no longer simple space dividers; they act as primary exterior envelope barriers that must withstand design pressures (DP50–DP90), control Solar Heat Gain Coefficients (SHGC < 0.25), and resist extreme coastal corrosion while providing seamless, zero-threshold transitions.
1. Extrusion Profile Alloys & Structural Integrity
The mechanical stability of a multi-panel bifold, lift-and-slide, or pivot lanai door depends entirely on the metallurgical composition of its aluminum extrusion profiles. Premium architectural lanai doors utilize 6063-T5 or 6063-T6 primary aluminum alloys, featuring minimum wall thicknesses ranging from 2.0mm to 3.0mm depending on panel height and wind load calculations.
Compared to recycled scrap aluminum, primary 6063 billet extrusions provide superior tensile strength (≥ 205 MPa) and yield strength (≥ 170 MPa). This structural rigidity prevents profile deflection under high wind loads when glass panels exceed 3.0 meters in height, ensuring smooth rolling operation without track binding.
2. Thermal Break Technology: Technoform PA66-GF25 Polyamide Strips
To comply with strict energy codes (such as Energy Star in North America or NHER/CE standard in Europe), modern aluminum lanai doors integrate thermal break technology. Aluminum possesses high thermal conductivity (approx. 200 W/m·K). Without a thermal barrier, ambient heat easily transfers indoors during summer, and interior warmth escapes during winter, leading to severe condensation.
Our OEM manufacturing process incorporates double-crimped Technoform PA66-GF25 (25% glass fiber reinforced polyamide) insulation strips. These thermal barriers reduce overall frame heat transfer rates, achieving system U-factors down to 1.4 – 1.8 W/m²·K when paired with double or triple insulated glass units (IGUs).
Structural Design Pressure
Engineered for coastal wind pressure ratings (DP50 to DP90). Deflection limits held to L/175 or L/240 under full design pressure load conditions.
Acoustic Performance
Multi-cavity profile engineering with EPDM gasket weatherstripping delivers Sound Transmission Class (STC) ratings between 38 dB and 45 dB.
Surface Finishes & CASS Testing
Qualicoat Class 2 powder coating and fluorocarbon PVDF finishes tested to pass 3,000+ hours of continuous Salt Spray (ASTM B117) corrosion testing.
3. Advanced Glazing Configurations & Hurricane Impact Compliance
Safety glazing forms the largest surface area of any lanai door installation. For coastal regions prone to tropical storms and hurricanes (such as Florida, the Caribbean, and Southeast Asia), lanai door systems require certified impact resistance. We configure glass build-ups precisely to project specifications:
- Insulated Double Tempered Glass: 6mm Low-E Tempered + 12Ar (Argon Gas Spacer) + 6mm Clear Tempered glass for optimal thermal performance.
- SGP Laminated Hurricane Glass: 6mm Tempered + 1.52mm SentryGlas® (Kuraray SGP) Interlayer + 6mm Tempered glass. SGP interlayers provide 5 times the tear strength and 10 times the stiffness of traditional PVB, ensuring structural retention even if glass shatters under flying debris impact.
- Low-E Coatings: Triple-silver Low-E coatings (e.g., Solarban 70) applied to Surface #2 minimize solar heat gain while preserving high visible light transmittance (VLT > 65%).
Comparison of OEM/ODM Aluminum Lanai Door Structural Systems
Selecting the correct operational hardware and profile configuration depends on opening dimensions, weather exposure, and architectural design intent.
| Lanai Door System | Max Panel Height | Max Panel Width | Acoustic Insulation (STC) | Water Tightness (Pa) | Target Application |
|---|---|---|---|---|---|
| Heavy-Duty Bi-Fold (Bottom Rolling) | 3500 mm | 1200 mm | 38 - 42 dB | 600 Pa | Resort Patios, Restaurants, Villa Lanais |
| Slim-Frame Lift & Slide | 4000 mm | 3000 mm | 40 - 45 dB | 700 Pa | Luxury Villas, Panoramic Oceanfront Openings |
| Heavy-Duty Front Pivot Door | 4500 mm | 2000 mm | 35 - 38 dB | 450 Pa | Grand Entryways, Contemporary Lanai Entrances |
| Vertical Swing Casement Door | 2800 mm | 1000 mm | 42 - 45 dB | 900 Pa | High-Wind Coastal Balconies & Side Entrances |
Future Sourcing & Procurement Trends in Aluminum Lanai Door Manufacturing
As global building standards shift toward zero-carbon emissions and universal architectural accessibility, procurement directors, project developers, and hardware importers must align with key technological developments driving the fenestration industry:
1. Zero-Threshold Flush Tracks with Drainage Channels
Traditional high tracks create tripping hazards and breach ADA compliance. Future procurement favors concealed recessed tracks with integrated subsurface stainless steel drainage channels, achieving seamless indoor-to-outdoor flooring continuity without compromising water resistance.
2. Integrated Retractable Flyscreens & Blinds
Architects increasingly demand factory-integrated insect mesh and motorized shades built directly into the head frame jambs. Pleated organ-style fiberglass screens and stainless steel security mesh screens eliminate secondary post-installation costs.
3. Motorized Smart Integration & IoT Connectivity
Heavy-duty lift-and-slide panels weighing up to 400 kg are migrating to low-voltage brush-less DC motorization. Integrated rain sensors, wind sensors, and smart home automation protocol (Zigbee/KNX) allow automated closing during sudden storms.
OEM/ODM Manufacturing Rigor & Factory Excellence
Karon Window & Door Co., Ltd. operates a 10,000 m² standardized manufacturing facility in Songxia Industrial Park, Nanhai District, Foshan. With 15+ years of specialized experience in architectural aluminum systems, we function as a strategic manufacturing partner for developers, contractors, and brand distributors worldwide.
In-house architectural engineers review window schedules, perform wind load calculations, and issue shop drawings prior to extrusion cutting.
Automated 4-axis CNC milling machines ensure exact hardware mortising, corner crimping, and thermal break slot alignment within ±0.1mm tolerances.
100% of finished door frames and sashes undergo full mock-up test assembly, hardware smooth-run verification, and weather seal testing before crating.
Glass panels and aluminum frames are individually wrapped in protective film, corner-shielded, and packed into fully enclosed plywood crates for safe ocean transit.
International Certifications & Regional Compliance
To streamline import customs clearing and local building inspector sign-offs, KARON systems maintain verifiable compliance certifications across major jurisdictions:
- European Union: CE Certification under EN 12150 safety glass standards.
- United States: SGCC (Safety Glazing Certification Council) & Miami-Dade NOA / NFRC standard profiles.
- Australia & New Zealand: AS 2208 and AS/NZS 2208 PAS-Mark accreditation for toughened and laminated safety glazing.
- Southeast Asia: Thailand TISI 965-2560 & TISI 1231-2560; Malaysia CIDB PPS certification.
- Quality Management: ISO 9001 certified plant operations with full batch traceability.
Frequently Asked Questions by B2B Buyers & Importers
Where is the KARON factory located and what are your core production capabilities?
What is the Minimum Order Quantity (MOQ) for custom OEM/ODM lanai door projects?
How do you guarantee profile color matching across different product lines?
Can you fabricate lanai doors to match local wind load and engineering drawings?
What hardware brands are integrated into your aluminum lanai doors?
How are glass panels and heavy door frames protected during ocean freight shipping?
Ready to Engineer Your OEM/ODM Lanai Door System?
Submit your project window schedule, CAD floor plans, or custom extrusion requirements to our Foshan engineering team for immediate technical review and competitive factory direct pricing.
