Featured Aluminum Partition Doors & Window Systems
Factory-direct engineered systems manufactured in Foshan, China. Certified for strict thermal, structural, and acoustic compliance worldwide.
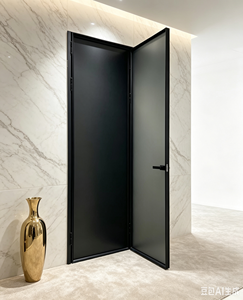
Factory Direct Impact Aluminum Frame Tempered Glass Casement Door with Ergonomic Handle
Send an Inquiry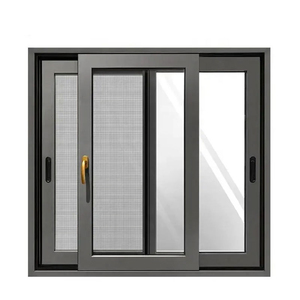
Energy Star Qualified Double Glazed Thermal Break Aluminum Sliding Window System
Send an Inquiry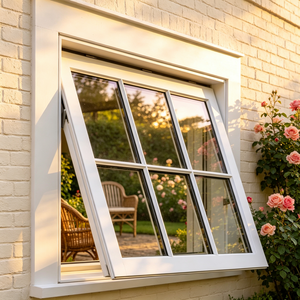
Slim Bevel Top Hung Modern Facade Anthracite Powder Coated Frame Glass Windows
Send an Inquiry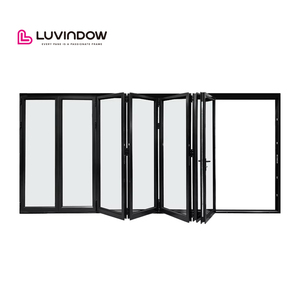
Panoramic Accordion Double Glazed Glass Multi-Panel Thermal Break Heavy Duty Bi-Fold Doors
Send an Inquiry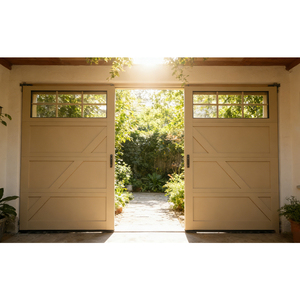
Design Insulated Aluminum Panels Barn Style Modern Overlay Garage Door System
Send an Inquiry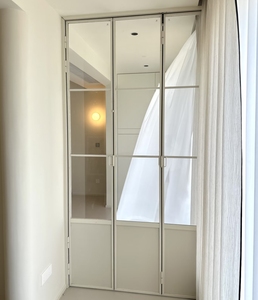
Minimalist French Style Aluminum Bi-Fold Interior Partition Door with Safety Tempered Glass
Send an Inquiry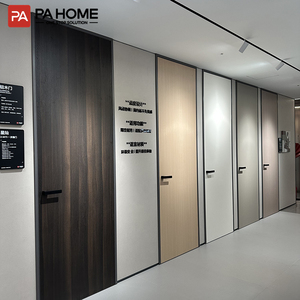
Modern Design Hotel Interior Decorations Slim Indoor Aluminum Profile Wooden & Glass Doors
Send an Inquiry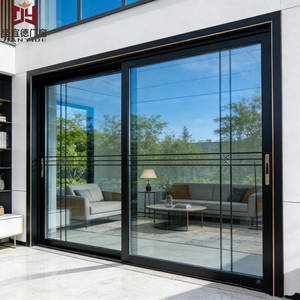
Modern 130 Series Custom Size Aluminum Sliding Door Window Set for Interior & Exterior Use
Send an InquiryArchitectural Specifications: Sourcing OEM/ODM Aluminum Partition Doors
Modern architectural design increasingly demands flexible spatial division, seamless visual transitions, and high acoustic attenuation. As global commercial, hotel, and luxury residential projects transition toward open-concept blueprints, aluminum frame partition doors have emerged as the premier structural solution. Choosing the right OEM (Original Equipment Manufacturer) and ODM (Original Design Manufacturer) aluminum partition door factory is critical for architects, general contractors, developers, and hardware distributors seeking structural reliability, compliance with building standards, and cost-optimized supply chains.
Aluminum partition doors serve as non-load-bearing structural dividers integrated with architectural safety glass, acoustic core panels, or decorative louvers. Unlike standard off-the-shelf interior doors, project-grade aluminum partition systems require customized alloy extrusion profiles, precision corner crimping, heavy-duty concealment hinges, and certified safety glazing assemblies. This guide provides structural engineering analysis, technical evaluation standards, and sourcing blueprints for global B2B procurement professionals.
1. Primary Alloy Selection & Extrusion Metallurgical Performance
The foundation of any high-performance aluminum partition door lies in the metallurgical quality of the extruded aluminum profile. Premium Chinese manufacturers leverage raw virgin aluminum ingots rather than remelted scrap aluminum to guarantee tensile strength and surface finish consistency.
6063-T5 Architectural Grade Aluminum
6063 aluminum alloy is the standard for complex architectural door profiles. Containing silicon and magnesium as primary alloying elements, 6063-T5 delivers an exceptional surface finish ideal for anodizing, liquid fluorocarbon (PVDF) spraying, and architectural powder coating. It offers a minimum tensile strength of 185 MPa and yield strength of 145 MPa.
6063-T6 High-Load Structural Grade
Subjected to solution heat treatment and artificial aging, 6063-T6 yields a higher tensile strength exceeding 245 MPa. This temper designation is mandatory for tall partition systems exceeding 3,000mm in height, heavy double-glazed acoustic partitions, and exterior pocket doors subjected to structural deflection limits (L/175 per ASTM standards).
OEM vs. ODM Sourcing Blueprints for Global Procurement
Navigating the operational difference between OEM and ODM capabilities allows procurement directors to align structural requirements with factory tooling capabilities, minimizing lead times and non-recurring engineering (NRE) tooling charges.
| Evaluation Metric | OEM Sourcing Model (Client Drawings) | ODM Sourcing Model (Factory Systems) |
|---|---|---|
| Design Input & IP | Client provides complete CAD/BIM window schedules & structural drawings. Client owns custom profile dies. | Factory supplies standardized modular systems; client selects profile face dimensions, glass thickness, & finish. |
| Tooling & Die Lead Time | 15 to 25 days for die design, wire-EDM cutting, extrusion trial, and initial profile samples. | Zero die tooling time; immediate access to factory-owned extrusion stock profiles. |
| Minimum Order Quantity (MOQ) | Typically 3 to 5 Metric Tons per custom aluminum profile section to meet mill extrusion run minimums. | Flexible MOQ (as low as 20 to 50 sets), making it ideal for boutique hotels and localized developments. |
| Testing & Certification | Project-specific mock-up testing required for air/water/wind deflection & acoustic STC ratings. | Pre-certified system designs backed by existing CE (EN 12150), SGCC, AS 2208, and TISI certificates. |
| Target Application | Commercial office towers, high-end hotel chains, signature villa developments with unique visual profiles. | Standard multi-unit residential apartments, residential partition retrofits, rapid turnaround projects. |
Product & Technological Trends Reshaping Aluminum Partitions
Emerging manufacturing technologies and architectural demands are defining the next decade of interior spatial design.
1. Ultra-Slim Sightline Profiles (16mm to 21mm)
Architects are replacing heavy structural frames with ultra-narrow aluminum profile faces. Utilizing high-wall thickness extrusions (2.0mm to 3.0mm) reinforced with concealed steel stiffeners, modern partition doors achieve maximum glass visual ratios while maintaining structural rigidity.
2. High STC Acoustic Isolation & Drop Seals
Commercial office partitions demand sound attenuation for privacy. Advanced partition systems incorporate acoustic PVB laminated glass (e.g., 5mm+0.76PVB+5mm) and concealed automatic drop-down bottom seals, achieving Sound Transmission Class (STC) ratings up to 42-45 dB.
3. Smart Glass Integration (PDLC Switchable Privacy)
Integration of Polymer Dispersed Liquid Crystal (PDLC) switchable glass within aluminum partition sashes allows instant transition from clear glass to opaque privacy glass via smart home controllers or wall switches, eliminating internal blinds.
4. Magnetic Levitation (MagLev) Soft-Close Tracks
High-end interior pocket doors and sliding partitions are adopting contactless magnetic levitation track hardware. MagLev tracks remove mechanical friction rollers, offering whisper-quiet gliding operation (<25 dB noise level) and extended operational life exceeding 150,000 opening cycles.
5. Modular Flat-Pack Packaging & Fast-Track Assembly
To reduce global freight costs and minimize container volume (CBM), leading Foshan factories engineer pre-drilled, knocked-down (KD) partition frame kits. Using precision alignment corner cleats, installers assemble frames on-site with minimal labor equipment.
Future Procurement & Supply Chain Trends (2025–2030)
Global procurement directors face tightening carbon compliance mandates, fluctuating freight costs, and heightened building safety regulations. When evaluating an OEM/ODM aluminum partition supplier in China, strategic buyers are focusing on three primary procurement vectors:
1. Carbon Decarbonization & Low-Carbon Primary Aluminum Sourcing
With environmental building standards like LEED, BREEAM, and the EU Environmental Product Declaration (EPD) becoming contractual prerequisites, top-tier aluminum factories are sourcing low-carbon primary aluminum smelted using hydropower rather than coal power. Specifying recycled aluminum content (up to 75% scrap aluminum in secondary alloy billet production) drastically reduces the embodied carbon footprint of interior doors.
2. Digital Twin Shop Drawing & BIM Level 300 Integration
Sourcing efficiency relies on preventing design mismatches before extrusion begins. Modern OEM factories maintain dedicated BIM (Building Information Modeling) engineering teams that export REVIT components (LOD 300) directly into client architectural models. This integration guarantees accurate structural tolerances, hinge drop clearances, and interface alignment with drywall and ceiling tracks.
3. Diversified Surface Finishes & Seaside Durability Standards
Standard architectural powder coating is insufficient for coastal resorts or high-traffic commercial environments. Strategic buyers specify Qualicoat Class 2 standard powder coating or PVDF fluorocarbon coatings capable of withstanding 3,000 hours of acetic acid salt spray (AASS) testing without micro-blistering or color fading (Delta E < 1.5 over 10 years).
Why Partner with KARON Window & Door Co., Ltd.
Located in Foshan, Guangdong—the world’s premier hub for architectural aluminum extrusion—Karon Window & Door Co., Ltd. combines 15+ years of custom manufacturing experience with a modern 10,000 m² standardized manufacturing facility.
Standardized QC & ISO 9001 System
Every order moves through documented quality checkpoints: raw profile wall thickness inspection, CNC machining tolerance verification, corner crimping pull-tests, and pre-shipment glass seal checks.
Certified Global Market Access
Our glazing and profile assemblies hold verifiable international certifications: CE EN 12150 (EU), US SGCC Safety Glazing, Australia AS 2208, New Zealand AS/NZS 2208, Thailand TISI, and Malaysia CIDB PPS.
End-to-End System Customization
From single partition doors to whole-house architectural glass packages—including casement windows, thermal break sliding doors, glass balcony railings, and sunrooms—we unify finishes and profiles across your project.
Frequently Asked Questions for B2B Sourcing Directors
Practical answers to key questions asked by architects, general contractors, and hardware importers.
1. What is the standard structural wall thickness for commercial aluminum partition door profiles?
For standard interior non-load-bearing residential partition doors, profile wall thickness ranges between 1.4mm to 1.6mm. However, for commercial office partitions, hotel guestroom dividers, or doors exceeding 2,700mm in height, building codes typically require heavy-duty profiles with a minimum wall thickness of 2.0mm to 3.0mm (per 6063-T6 temper specifications) to ensure structural rigidity and prevent frame bowing over time.
2. How do you verify glass safety compliance for overseas project destinations?
All safety glass installed in KARON aluminum partition doors undergoes rigorous toughening/lamination processes and carries clear etched certification marks matching destination market regulations. We provide certified documentation for European Union CE (EN 12150), North American SGCC (ANSI Z97.1 / CPSC 16 CFR 1201), Australian StandardsMark (AS/NZS 2208), Thailand TISI, and Malaysia CIDB PPS certification.
3. Can KARON engineer custom extrusions based on our proprietary architectural drawings?
Yes. As a full-service OEM/ODM manufacturer, our engineering office turns your preliminary sketches or detailed CAD schedules into extruded aluminum dies. Die fabrication takes 15-20 days, followed by sample extrusion, surface treatment, and sample sign-off before mass production begins.
4. What is the difference between thermal break and non-thermal break partition profiles?
Non-thermal break aluminum profiles are solid extruded metal, offering high strength at a cost-effective price point—ideal for interior climate-controlled office dividers or laundry doors. Thermal break profiles feature a structural polyamide insulation strip (PA66GF25 with 25% glass fiber reinforcement) mechanically crimped between the interior and exterior aluminum chambers, cutting heat transfer and reducing HVAC energy consumption on exterior-facing building envelope boundaries.
5. What hardware brands are compatible with your partition door systems?
We supply standardized European-groove profile designs compatible with global hardware suppliers such as dormakaba, Hafele, Hoppe, Siegenia, Roto, and GU, as well as factory-engineered premium OEM handle and locksets customized to your budget.
6. What lead times and export packaging terms should buyers expect?
Standard production lead time is 25 to 35 days post-shop drawing approval and deposit receipt. All products are exported in heavy-duty multi-layer packaging: protective PE anti-scratch film, corner edge guards, bubble wrap, and fully enclosed IPPC-stamped fumigated plywood crates or A-frame glass stillages for container loading.
