High-Performance Architectural Fenestration & Closure Systems
Engineered for commercial counters, luxury retail, hospitality service windows, and high-frequency opening applications.
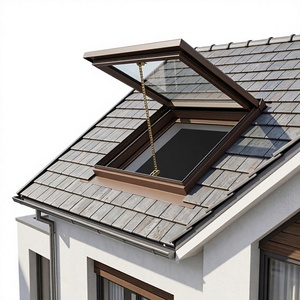
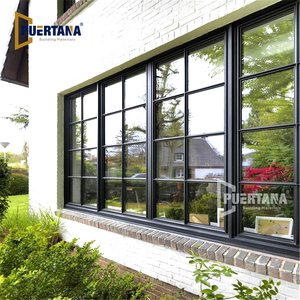
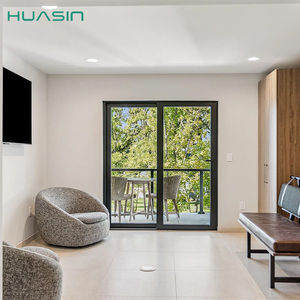
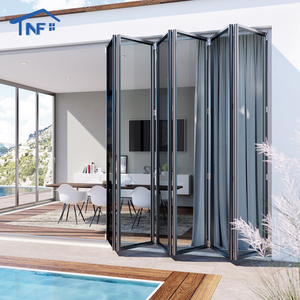
Architectural Engineering of OEM/ODM Aluminum Roll Up Counter Doors
Understanding structural metallurgy, thermal bridge isolation, cycle testing, and security integration for modern commercial roll-up closures.
Extruded Aluminum Alloy Profiles & Structural Inertia
Aluminum roll-up counter doors rely heavily on the tensile strength and yield point of extruded curtain slats. Commercial counter doors engineered at our Foshan manufacturing facility utilize high-density 6063-T5 and 6061-T6 architectural grade aluminum extrusions. Unlike basic roll-formed steel shutters, extruded aluminum provides superior deflection resistance under transverse wind-loads without adding dead weight to the counterbalance shaft assembly.
Slat designs range from flat wall profiles to interlocking double-walled insulated profiles filled with rigid high-density polyurethane (PU) foam. Double-wall designs dramatically increase the section modulus, mitigating operational vibration and vibration noise during rapid motor cycles.
- Profile Thickness: Standard 1.0mm to heavy-duty 2.5mm wall thickness customization.
- Surface Treatments: AAMA 2605 compliant Fluorocarbon (PVDF) coating, 25-micron clear/black Anodizing, or Qualicoat Class 2 Powder Coating.
- Slat Height Variants: Compact 37mm mini-slats up to 75mm industrial security slats for counter-to-ceiling applications.
Motorization, Counterbalance Mechanics & Emergency Release
The reliability of commercial counter doors depends on precision counterbalance spring design and motor torque calculation. Our OEM/ODM production integrates oil-tempered helical torsion springs designed for 20,000 to 50,000 duty cycles, matched dynamically to the total curtain mass.
Drive systems include space-saving tubular motors for aesthetic concealed counter boxes, as well as external side-mount industrial drives with integrated mechanical anti-drop safety brakes (EN 12604 compliant). In power interruption scenarios, counter doors feature manual override crank mechanisms or quick-pull release cables for emergency egress.
- Smart Automation: RS485 integration, dry-contact relay ports for BMS control, bi-directional RF remotes, and photocell safety barriers.
- Operational Noise: Sub-55dB acoustic dampening using nylon side-guide strips and rubber bottom seals.
- Fire & Security Integration: Interlock triggers tied to building fire alarm systems (auto-close upon signal).
Engineering Specification & Operational Performance Matrix
Comparative technical metrics for project managers, structural engineers, and procurement directors evaluating commercial counter closure systems.
| Performance Feature | Standard Commercial Counter Door | Thermal Break Insulated Roll Up | High-Security Punching / Grille Door |
|---|---|---|---|
| Profile Material | Single-Wall Extruded Aluminum 6063-T5 | Double-Wall Extruded Aluminum + PU Foam Core | Perforated / Micro-punched Extruded Aluminum |
| Typical Slat Thickness | 1.0 mm - 1.5 mm | 1.2 mm (Outer) / 1.0 mm (Inner) + 15mm PU | 1.5 mm - 2.0 mm Reinforced Alloy |
| Acoustic Insulation (STC) | STC 18 - 22 dB | STC 28 - 34 dB | STC 12 - 15 dB (Open Ventilation) |
| Thermal Conductivity (U-Value) | 5.8 W/m²·K | 1.8 - 2.4 W/m²·K | N/A (Ventilated design) |
| Wind-Load Resistance Class | Class 2 (EN 12424) ~ 450 Pa | Class 4 (EN 12424) ~ 1100 Pa | Class 3 (EN 12424) ~ 700 Pa |
| Max Span (Width × Height) | 6000 mm × 3500 mm | 7500 mm × 4500 mm | 5000 mm × 3000 mm |
| Operation Options | Manual Push-Up / Crank / Tubular Motor | Smart Tubular Motor / Industrial Drive | Tubular Motor / Remote / Key Switch |
| Compliance Certification | CE EN 13241, ISO 9001 | CE EN 13241, US SGCC, AS 2208, TISI | CE EN 13241, CIDB PPS Certification |
Enterprise Sourcing & Manufacturing Advantage: Karon Window & Door Co., Ltd.
Combining 15+ years of extrusion experience with project-grade quality control from China’s architectural aluminum hub in Foshan.
10,000m² Standardized Production Hub
Located in Songxia Industrial Park, Nanhai District, Foshan, our factory houses high-precision CNC machining centers, automated aluminum profile cutting rigs, pneumatic corner-crimping equipment, and automated polyurethane insulation injection lines.
Strict Engineering & Shop Drawing Approval
Every commercial counter door or custom architectural opening order undergoes rigorous FEA structural review. Our engineering team provides detailed 2D/3D CAD shop drawings and BIM models for architect sign-off before raw material cutting begins.
Comprehensive Global Certification Scheme
Our complete manufacturing pipeline runs under an ISO 9001 Quality Management System, backed by verified third-party laboratory certifications for global compliance:
End-to-End OEM/ODM Flexibility
From full curtain profile development, custom hood box dimensions, and specialized guide track geometry to custom powder coating RAL matching and private-label motor packaging, we build to your precise project specifications.
100% Full-Process Quality Checks
Before ocean container loading, every order undergoes dimensional verification, hardware dry-fit checks, motor cycling, surface finish inspection, and sea-worthy export wood crate packaging to prevent shipping damage.
Global Project Track Record
Trusted by major commercial construction groups across Europe, North America, Southeast Asia, and Oceania. Supplied projects range from the 672-unit Kora Beach Resort in Phuket to luxury private villas and commercial logistics hubs globally.
Future Procurement & Architectural Trends in Commercial Closure Systems
How smart buildings, decarbonization mandates, and modern interior aesthetics are driving innovation in aluminum roll-up doors.
1. Integration of Thermal Breaks & Energy Code Compliance
Global building codes (such as ASHRAE 90.1, Title 24, and EU NZEB directives) are demanding stricter envelope insulation. Future counter closures will transition heavily from single-wall aluminum slats to thermal break profiles equipped with polyamide (PA66) thermal barrier strips. This eliminates condensation in climate-controlled indoor/outdoor pass-through bars, cafeterias, and exterior service windows.
2. Ultra-Narrow Sightlines & Concealed Headbox Enclosures
Modern interior architects demand clean, minimalistic aesthetics. Traditional bulky roll-up hood boxes are being replaced by custom-engineered flush fascia designs and ultra-compact hood housings (under 180mm footprint). Utilizing high-strength aluminum alloys allows thinner wall sections while preserving structural wind-load specs.
3. IoT Smart Automation & Touchless Operation
Post-pandemic commercial spaces prioritize touchless interaction and automated scheduling. Modern aluminum counter shutters incorporate micro-brushless DC motors with variable speed control (soft start, soft stop), integrated Wi-Fi / Zigbee gateways, optical sensing edges, and smartphone management for retail franchises.
4. Circular Economy & Sustainable Anodizing
Aluminum is infinitely recyclable. Leading international buyers prefer suppliers utilizing low-carbon recycled aluminum billets processed with solar-powered extrusion lines. Eco-friendly chrome-free passivation and water-based powder coatings are rapidly becoming standard requirements in commercial tenders.
Standardized OEM/ODM Project Execution Workflow
A transparent 4-stage engineering and supply chain framework designed to guarantee zero site rework for overseas developers.
Requirements & Schedule Analysis
Our engineering team reviews your architectural window schedule, structural lintel details, target wind loads, thermal limits, and clear opening dimensions (W × H).
CAD / BIM Shop Drawing Sign-Off
We generate 1:1 scale shop drawings detailing curtain slat profile, guide rail geometry, motor bracket loads, electrical wiring conduit locations, and wall anchor specs.
Precision Production & Inspection
Raw aluminum extrusions undergo cutting, punching, powder coating, assembly, and 100% operational test cycling under simulated installation frames inside our factory.
Export Packaging & Global Logistics
Finished closures are wrapped in protective film, edge-guarded, and secured into reinforced fumigation-free plywood crates, optimized for sea freight container packing.
Commercial Counter Door Procurement FAQ
Answers to common technical, shipping, and customization questions from overseas architects, contractors, and importers.
Where is the KARON factory located and what are your main product lines?
Which international quality and safety certifications do your products hold?
Can you manufacture counter doors to exact architectural drawings and custom RAL colors?
What is the structural difference between single-wall and double-wall insulated roll-up slats?
What types of commercial projects has KARON supplied globally?
How do you protect aluminum roll-up doors against corrosion in coastal regions?
How can I request a technical quote and CAD drawing review for my project?
Ready to Engineer Your Commercial Roll Up Doors?
Submit your project window schedule or architectural drawings to our Foshan engineering team. Receive detailed CAD shop drawings, factory-direct pricing, and structural feasibility analysis within 24 hours.
