Featured Commercial & Villa Aluminium Door Systems
Precision-engineered aluminum entrance pivot doors, crystal bi-folds, thermal break casement entries, and storm-resistant window systems certified for international building codes.
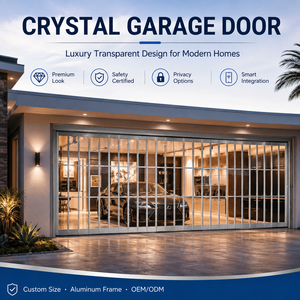
Transparent Shop Aluminum Alloy PC Sliding Crystal Door PVC Plastic Mall Folding Door
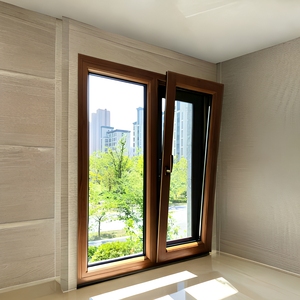
Custom Waterproof Tilt Turn Windows & Aluminium Wood Triple Glazed Systems
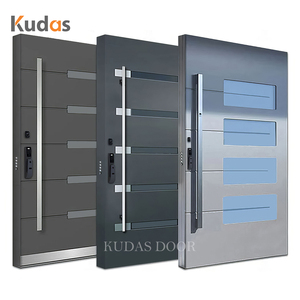
Modern Soundproof Windproof Cast Aluminum Front Entry Pivot Door for Villa
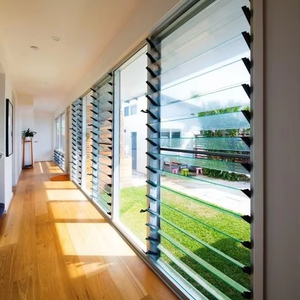
AS2047 Customized Aluminum Glass Louver Window with Mesh Thermal Break
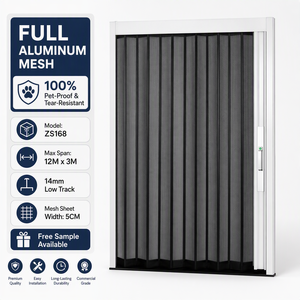
Heavy Duty Full Aluminum Mesh Retractable Pleated Insect Screen Sliding Door ZS168
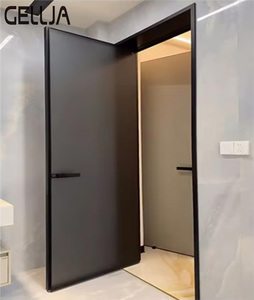
Contemporary Metal Frame Aluminium Alloy Showerroom Casement Glass Door
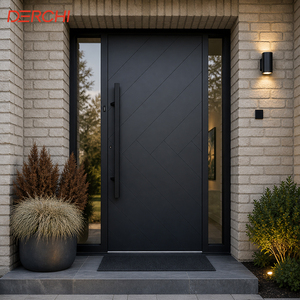
Aluminum Entrance Door Soundproof Thermal Break Exterior Security Front Door
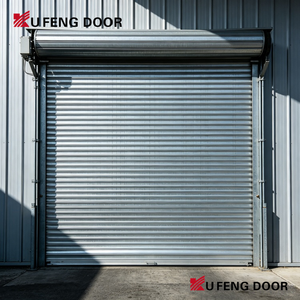
Fast Closing High Speed Rolling Shutter Smart Metal Industrial Villa Garage Door
1. Global Market Dynamics: Why Aluminium Fancy Doors Dominate Modern Architecture
In modern architectural engineering and high-end residential real estate, the transition from legacy materials such as unreinforced timber and standard steel toward architectural-grade extruded aluminium alloy (6063-T5/T6) has accelerated exponentially. The global luxury entryway and facade system market demands an unprecedented synthesis of structural integrity, thermal efficiency, acoustic insulation, and aesthetic elegance. "Aluminium Fancy Doors"—a category encompassing oversized cast aluminum entry pivot doors, ultra-narrow sightline sliding systems, multi-panel crystal folding shopfronts, and thermal-break armored entrance portals—represent the pinnacle of this architectural evolution.
From luxury coastal villas in Southern Europe and high-rise developments in North America to commercial mega-resorts across Southeast Asia, project specifiers face stringent local compliance mandates. Energy codes such as Title 24 in California, EN 10077 in the European Union, and AS 2047 / AS 2208 structural standards in Australia dictate that decorative entrance systems must deliver structural performance alongside visual flair. Procuring directly from certified OEM/ODM manufacturers capable of integrating continuous thermal barriers (polyamide PA66-GF25), multi-point safety locking mechanisms, and hurricane-rated safety glazing is no longer optional—it is the baseline for risk mitigation in international construction.
Key Engineering Metric: High-end custom aluminium fancy doors utilizing 2.0mm–3.0mm profile wall thickness paired with PA66-GF25 thermal insulation strips achieve overall U-factors as low as 1.2 W/m²·K (Uw), while providing wind pressure resistance exceeding 5,000 Pa (Class C5 under EN 12210 standards).
Technical Benchmarks of Elite Aluminium Door Systems
When evaluating top global suppliers and exporters from manufacturing hubs like Foshan, Guangdong, engineering teams evaluate five foundational parameters:
- Structural Alloy Grade: High-precision extruded 6063-T5 or 6063-T6 aluminum alloys offer exceptional tensile strength (≥ 205 MPa) and yield strength (≥ 180 MPa), preventing frame deflection under extreme wind pressure.
- Surface Finish Durability: Advanced Fluorocarbon (PVDF) coating (AAMA 2605 compliant) or marine-grade anodizing (25+ microns) guarantees resistance against UV degradation, salt spray corrosion (ASTM B117 tested > 3,000 hours), and surface chalking.
- Thermal Isolation (Thermal Break Technology): Inserting reinforced glass fiber polyamide thermal break bars eliminates the thermal bridge between exterior and interior aluminium profiles, preventing internal condensation and energy leakage.
- Glazing Systems: Tempered safety glass compliant with SGCC (US ANSI Z97.1), CE EN 12150, and AS/NZS 2208, configured with Argon gas fills, warm-edge spacers, and double/triple Low-E coatings.
- Acoustic Performance (STC / Rw Ratings): Double-sealed EPDM Gasket systems combined with acoustic laminated glass achieve Sound Transmission Class (STC) ratings between 38 dB and 45 dB.
2. Comparative Sourcing Guide: Evaluating Top Aluminium Fancy Door Exporters
Selecting an international export partner requires rigorous technical audit standards. Below is a structural comparison matrix detailing how top-tier custom manufacturers (Tier 1 Direct Factories) compare against standard commercial trading suppliers across critical manufacturing indicators.
| Evaluation Parameter | Tier-1 Direct OEM/ODM Manufacturers | Commercial Trading Vendors | Architectural Impact |
|---|---|---|---|
| Profile Alloy Thickness | 2.0mm – 3.0mm structural wall (6063-T5/T6) | 1.2mm – 1.4mm standard non-structural | Prevents door frame sagging, guarantees 20+ year cycle life |
| Thermal Barrier Material | Imported Technoform PA66-GF25 Polyamide | Recyclable PVC strips (Degrades under heat) | Ensures high thermal resistance and structural shear strength |
| Hardware Integration | German Siegenia / Hoppe / Custom Heavy Duty Pivots | Unbranded generic zinc alloy hardware | Smooth operation for panels up to 500kg; anti-burglary security |
| International Compliance | CE, SGCC, AS2208, TISI, CIDB, ISO 9001 | Basic factory self-declaration only | Guarantees effortless customs clearance and site inspection approval |
| Customization Depth | Fully engineered CAD/BIM shop drawings per project | Fixed catalogue dimensions only | Allows complex architectural openings and bespoke finishes |
Core Selection Criteria for B2B Importers & Contractors
In-House Machining Rigor
Verify whether the factory operates automated 5-axis CNC machining centers, automatic corner crimping machines, and double-head precision cutting saws to maintain tolerances within ±0.5mm.
Glazing Safety Credentials
Ensure safety glass holds third-party verification marks such as SGCC (USA), SAI Global AS 2208 (Australia), and TISI (Thailand) to meet municipal building authority mandates.
Export Packaging & Logistics
High-end fancy doors demand rigid packaging: protective PE film, corner guards, fully enclosed fumigated plywood crates, and air-cushioned container loading setups.
3. Emerging Architectural Trends & Procurement Forecast (2025–2030)
As architectural designs lean further into minimalism, smart automation, and biophilic interior-exterior transitions, the engineering requirements for custom luxury doors are undergoing rapid transformation. B2B buyers, estate developers, and commercial contractors should anticipate four dominant macro trends when specifying systems for upcoming projects:
Trend 1: Oversized Cast Aluminum Front Entry Pivot Doors with Smart Biometrics
Luxury villa entryways have shifted away from traditional double-leaf hinged doors toward massive, single-panel pivot systems. Utilizing heavy-duty offset pivot hinges rated for loads up to 500kg, these doors offer effortless single-finger operation. Modern cast aluminum faces allow intricate 3D carved textures, wood-grain heat transfers, and metallic anodized hues that resist extreme weather without warping. Integrated 3D facial recognition, hidden keypad entry, and motorized multi-point locking mechanisms are now standard specification items for premium residential developments.
Trend 2: Ultra-Slim Profile Sightlines & Concealed Frame Systems
Modernist architecture prioritizes maximum glass surface area to maximize natural daylight and uninhibited panoramic views. Profile engineering has achieved vertical interlocking mullion sightlines as slim as 20mm to 25mm, while retaining structural resistance against wind loads. Concealed outer frames embedded directly into finished walls, ceilings, and floors create seamless threshold transitions compliant with ADA accessibility guidelines.
Trend 3: High-Speed Thermal Roll-up Shutters & Polymer Crystal Folding Systems
Commercial shopping malls, automotive showrooms, and high-end retail venues demand flexible spatial division. Polymer crystal PC (polycarbonate) sliding folding doors provide complete visual transparency (up to 85% light transmission) combined with high impact resistance and sound isolation. Simultaneously, modern industrial villas and commercial garages are adopting insulated aluminum high-speed spiral roll-up shutters equipped with smart infrared sensors and rapid opening speeds (up to 1.5 m/s) to enhance climate control and operational efficiency.
Trend 4: Carbon Footprint Reduction & High-Performance Low-E Insulation
Global green building standards (such as LEED, BREEAM, and WELL) are forcing stringent energy targets. Future procurement cycles will heavily favor suppliers utilizing low-carbon recycled aluminum billets, non-toxic powder coating processes, and high-efficiency triple-pane glass units incorporating warm-edge spacers and gas fills (Argon/Krypton). These configurations significantly reduce thermal transmittance, lowering HVAC operational costs over the building's lifecycle.
4. Strategic Advantage: Why Partner with Karon Window & Door Co., Ltd.
Headquartered in Foshan, Guangdong—the primary global hub for precision aluminum extrusion and architectural hardware manufacturing—Karon Window & Door Co., Ltd. (KARON) stands as a premier direct-factory manufacturer with over 15 years of operational excellence. Operating a modern 10,000 m² standardized production plant, KARON delivers project-grade aluminum windows, luxury fancy doors, glass sunrooms, and balustrade systems to developers, architects, and importers across North America, Europe, Australia, and Southeast Asia.
Comprehensive Project Engineering Capabilities
- End-to-End Shop Drawing Support: Our dedicated engineering team translates architectural concepts and window schedules into millimeter-precise CAD drawings, structural wind-load calculation sheets, and hardware layout plans before production commencement.
- Strict International Compliance: KARON products carry fully verifiable international market certifications including CE (EN 12150), US SGCC safety glazing approval, Australia AS 2208, New Zealand AS/NZS 2208, Thailand TISI (965-2560 / 1231-2560), and Malaysia CIDB PPS accreditation, operating under a rigorous ISO 9001 Quality Management System.
- Proven Global Track Record: From major commercial developments like the Kora Beach Resort Phuket (672 luxury units across 9 buildings) to bespoke private estates in Texas (USA), Greece, France, and Vietnam, our systems are built to withstand diverse climatic demands—from tropical salt air to arctic freezing cycles.
Quality Guarantee: Every door and window assembly undergoes a mandatory 100% full-process quality inspection prior to packaging. This includes structural frame squareness alignment, multi-point lock latching checks, corner crimping seal verification, and water-tightness spot testing.
5. Frequently Asked Questions (FAQ) for B2B Buyers & Specifiers
What structural guarantees and alloy grades are used in KARON aluminium fancy doors?
+
How does KARON ensure compliance with regional building standards like AS 2047, SGCC, or CE?
+
Can your factory manufacture custom door sizes based on architectural BIM/CAD drawings?
+
What is the lead time for custom production and export shipment?
+
What is the difference between thermal break and standard non-thermal break aluminium profiles?
+
How are oversized doors packed to prevent damage during ocean transit?
+
How do I request a formal quotation or engineering consultation for my project?
+
Ready to Elevate Your Project's Architectural Openings?
Connect directly with KARON's senior facade engineers. Send us your project drawings, architectural elevations, or window schedules for rapid technical review and direct factory pricing.
