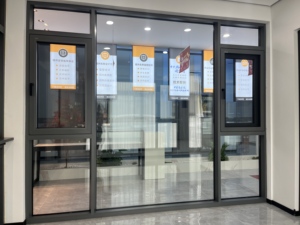
Enterprise Product Portfolio
High-Performance Window & Door Engineering Systems
Standardized and custom architectural solutions manufactured under ISO 9001 quality controls, certified for European, American, Australian, and Asian construction codes.
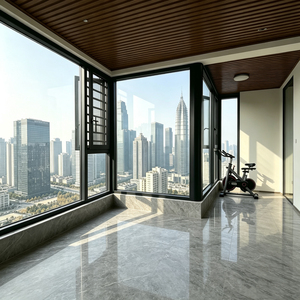
Modern Heavy Duty Tempered Insulated Double Glass Soundproof Thermal Break Flush Screens Villa Aluminum Casement Windows
Get Catalog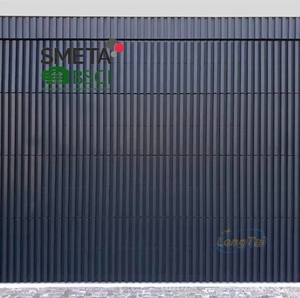
Andexin Aluminum Grille Garage Door Choose Your Style Black or Wood
Get Catalog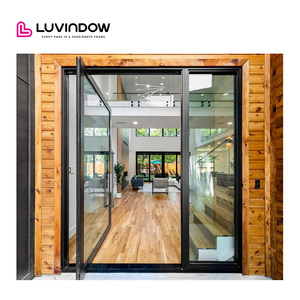
Modern Pivot Aluminum Door Glass Front Villa Entry US Made Thermal Break Energy Efficient
Get Catalog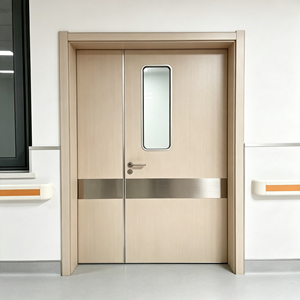
Aluminium Interior Screen Door Australia Crimsafe 304 Stainless Steel Security Door Anti-theft Casement Modern Design
Get Catalog
EEHE Storefront Door Modern Heavy Duty Aluminum Energy Efficient Slim Frame Tinted Glass Commercial Door For Durable Design
Get Catalog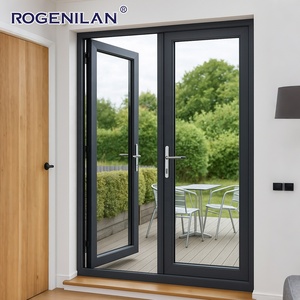
Rogenilan China Supplier Customized Size Aluminum Doors and Window Double Large Glass Fixed French Door for Houses
Get Catalog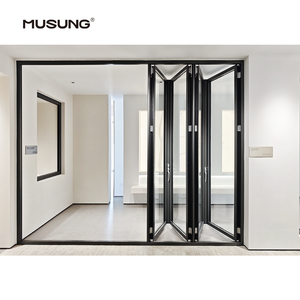
Balcony Accordion Bifold Door Design Exterior Aluminum Folding Patio Doors
Get Catalog15+
Years Architectural Fenestration Leadership
10,000㎡
ISO 9001 Standardized Manufacturing Facility
6+
Global Accreditation Schemes (CE, SGCC, AS2208)
100%
Full-Process QC & Pre-Shipment Inspection
Industry Whitepaper
Evaluating Top Tier Aluminium Folding Glass Door Manufacturers & Exporters
An authoritative guide for architects, façade consultants, commercial developers, and high-end residential builders evaluating global supply chains.
In modern architectural design, the boundary between indoor living environments and exterior landscapes has increasingly blurred. Among all fenestration systems available today, aluminium folding glass doors (commonly referred to as bifold doors or accordion glass walls) represent the apex of flexible spatial transition. By collapsing multiple glazed panels seamlessly into a compact stack against perimeter walls, folding door systems allow up to 95% of an opening to remain entirely unobstructed. However, engineering high-span bi-fold doors capable of resisting extreme wind loads, preventing water ingress, minimizing thermal conductivity, and maintaining effortless operation over decades requires specialized metallurgy, precise extrusion geometry, and rigorous quality control.
Selecting a top-tier aluminium folding glass door factory and exporter requires moving beyond surface aesthetics. Sourcing managers and architectural project directors must audit a manufacturer's structural alloy specs, polyamide thermal barrier technology, roller track engineering, structural glazing adhesives, and compliance with destination market building codes (such as North American NFRC/AAMA, European CE EN 14351, or Australian AS 2047 standards).
Information Gain Insights: The Physics of High-Span Folding Doors
Unlike standard sliding doors where structural weight is evenly distributed along a continuous bottom track, bi-fold systems concentrate immense dead loads and dynamic cantilever forces on the top guide channel or bottom roller assemblies during movement. A premium folding door manufacturer utilizes 6063-T5 or 6060-T6 architectural aluminium alloys with wall thicknesses between 2.0mm and 3.0mm, paired with heavy-duty stainless steel carriage units capable of supporting panel weights exceeding 250kg to 300kg per sash without deflection.
Top 10 Evaluation Criteria for Selecting a Premium OEM/ODM Exporter
When conducting supplier audits in major fenestration manufacturing hubs—specifically Foshan, Guangdong—procurement teams should benchmark potential suppliers against the following ten technical criteria:
1. Extrusion Alloy & Tempering
Primary 6063-T5 or 6060-T6 virgin aluminium extrusions ensuring high tensile strength, superior structural rigidity against wind pressure, and flawless anodizing or powder coating adhesion.
2. Polyamide Thermal Break Engineering
Integration of glass-fiber reinforced Polyamide (PA66-GF25) thermal strips separating inner and outer aluminium frames, lowering thermal transmittance (U-values down to 1.2 W/m²K).
3. Heavy-Duty Roller & Hinge Assemblies
Precision CNC machined SUS304 or SUS316 stainless steel quad-roller carriages and concealed heavy-duty hinges designed for smooth, silent operation over 50,000+ opening cycles.
4. Multi-Stage Weatherproofing Seals
Continuous EPDM (Ethylene Propylene Diene Monomer) gasket systems combined with dual-brush weather stripping, preventing air infiltration and water leakage under torrential rain (water tightness up to 750 Pa).
5. Safety Glazing Compliance & Certification
Factory glass lines producing double or triple tempered Low-E insulated glass certified under SGCC (ANSI Z97.1), CE EN 12150, AS/NZS 2208, and TISI 965-2560 specifications.
6. Architectural Surface Finishes
Qualicoat-certified fluorocarbon (PVDF) spray coatings, hyper-durable electrostatic powder coats, and Italian wood-grain transfer technology resistant to salt spray, UV fading, and chemical corrosion.
7. Precision CNC Crimping & Assembly
Automated dual-head corner crimping machines injecting structural two-component epoxy adhesives into profile joints, delivering leak-proof frame corners and structural alignment.
8. Custom Engineering & CAD/BIM Support
Dedicated in-house fenestration engineering teams providing detailed BIM models, shop drawings, structural wind load calculations, and tailored sill drainage details for project architects.
9. Factory Acceptance Testing (FAT)
Rigorous quality control protocols involving 100% pre-assembly of complete door units on factory test rigs before packing, verifying tolerances, hardware lock points, and smooth rolling action.
10. Global Packaging & Freight Optimization
Export-ready steel-framed plywood crates, corner protective guards, anti-vibration shock padding, and shrink-wrap film ensuring zero glass breakage or surface scratches during international ocean shipping.
Market Intelligence & Forecast
Future Procurement Trends in Folding Door Systems
Key technological shifts shaping the next decade of commercial and high-end residential fenestration sourcing.
1. Ultra-Narrow Sightlines & Concealed Frame Geometry
Architectural demand is rapidly shifting toward minimal-frame aesthetic profiles. Next-generation bifold doors incorporate ultra-slim stiles (narrow vertical profile faces down to 28mm or 35mm), allowing maximum natural light penetration while maintaining structural load capacities through engineered internal steel stiffeners or structural silicone bonding (SSG).
2. Zero-Threshold Flush Floor Transition Engineering
Modern barrier-free living dictates zero-step transitions between living rooms and outdoor patios. Advanced sill design utilizes fully recessed bottom tracks integrated with high-flow subterranean drainage channels, allowing continuous level flooring while effectively capturing and evacuating rainwater during storm events.
3. Smart Automated & Motorized Bi-Fold Actuators
Commercial venues, hospitality resorts, and luxury villas are increasingly specifying automated folding door assemblies. Hidden motor drives paired with smart sensor arrays allow heavy multi-panel doors to open silently via wall switches, smartphone apps, or integrated Building Management Systems (BMS).
4. High-Performance Passive House Thermal Standard
With energy codes becoming stricter worldwide (such as California Title 24, European EPBD, and Australian NCC), folding glass doors must achieve low total solar heat gain coefficients (SHGC) and low overall U-factors. Factories are responding with multi-cavity thermal break profiles filled with polyurethane foam insulation and triple-glazed krypton-filled units.
R&D & Innovation
Technical Product Development Dynamics
How leading manufacturers are solving long-standing functional challenges in folding glass door design.
Historic challenges associated with folding glass doors—such as insect intrusion when opened, draftiness around hinges, security vulnerabilities, and heavy manual operating force—have been systematically overcome through modern engineering innovations:
- Integrated Pleated & Motorized Insect Screens: Seamlessly built into the perimeter frame cavity, heavy-duty stainless steel mesh screens or magnetic pleated blinds fold away completely out of sight when not in use.
- Multi-Point Stainless Steel Shoot-Bolt Locking: High-security shoot-bolt systems engage top and bottom tracks simultaneously with turn-key euro-cylinder locks, providing exceptional anti-burglary protection (passed PAS 24 and RC2 security standards).
- Frictionless Top-Guide Track Suspension: Gravity-defying top-hung load distribution system ensures that bottom tracks accumulate less dirt and wear, maintaining fingertip operational glide across panels up to 3.5 meters in height.
- Acoustic Damping Interlayers: Specialized acoustic laminated glass combinations (e.g., 6mm tempered + 1.52mm PVB + 6mm tempered) combined with multi-chamber profile cavities achieve acoustic sound reduction index ratings up to Rw 42-45 dB.
| System Type | Profile Depth | Max Panel Height | Thermal U-Value | Acoustic Rating | Best Architectural Application |
|---|---|---|---|---|---|
| Standard Non-Thermal Bifold | 50mm - 60mm | 2.6 Meters | 3.2 - 3.8 W/m²K | 28 - 32 dB | Interior Partitions, Mild Climates, Commercial Storefronts |
| Heavy-Duty Thermal Break Bifold | 75mm - 80mm | 3.5 Meters | 1.4 - 1.8 W/m²K | 38 - 42 dB | Luxury Villas, Coastal Resorts, High Wind Zones |
| Ultra-Slim Minimalist Bifold | 90mm Cavity | 3.8 Meters | 1.2 - 1.5 W/m²K | 40 - 45 dB | Modern High-End Residences, Panoramic Living Spaces |
| Hurricane Impact Folding Door | 85mm Reinforced | 3.2 Meters | 1.6 - 2.0 W/m²K | 36 - 40 dB | Tropical Coastal Regions, Florida / Caribbean Storm Zones |
Manufacturing Center
Enterprise Advantage: Karon Window & Door Co., Ltd.
A premier Foshan manufacturer providing end-to-end architectural aluminium systems for global projects.
Headquartered in Songxia Industrial Park, Nanhai District, Foshan City, Guangdong, China—the undisputed heartland of global aluminium extrusion and processing—Karon Window & Door Co., Ltd. operates a modern 10,000 square meter standardized production plant. With over 15 years of continuous engineering innovation and export experience, KARON has established itself as an authoritative supplier of custom aluminium windows, doors, sunrooms, glass railings, and shower enclosures for construction projects worldwide.
Full-Spectrum Engineering Capability
Our facility integrates automated double-head precision cutting saws, multi-axis CNC machining centers, corner crimping robots, and automated glass sealing lines. Every order moves through documented quality checkpoints from raw profile incoming inspection to 100% pre-assembly framing tests.
Comprehensive Global Accreditation Portfolio
KARON systems carry recognized market-entry certifications: European CE EN 12150, United States SGCC Safety Glazing, Australian AS 2208 & AS/NZS 2208 (for single pane and laminated glass), Thailand TISI 965-2560 / 1231-2560, and Malaysia CIDB PPS certification, all managed under ISO 9001 quality systems.
Proven International Track Record
Our products are exported to over 50 countries across Europe, North America, Oceania, and Southeast Asia. Landmark projects include the Kora Beach Resort Phuket (672 units across 9 low-rise buildings), luxury private villas in Texas (USA), coastal developments in Greece, and premium residences in France and Vietnam.
One-Stop Whole-House Customization
By coordinating profile extrusion finishes, glass specifications, and hardware aesthetics across casement windows, sliding doors, folding walls, sunrooms, and frameless glass railings, KARON eliminates visual mismatch and reduces procurement coordination overhead for project owners.
Sourcing FAQ
Frequently Asked Sourcing & Engineering Questions
Detailed answers for architects, buyers, facade engineers, and importers evaluating China aluminium door suppliers.
What are the key technical differences between thermal break and non-thermal break aluminium folding doors? +
Thermal break aluminium folding doors utilize a structural polyamide (PA66-GF25) insulating strip inserted between the interior and exterior aluminium profile extrusions. This barrier interrupts thermal conductivity, drastically reducing interior heat gain in summer and thermal loss in winter, while completely preventing interior frame condensation. Non-thermal break profiles lack this insulating barrier and are best suited for interior space partitions, mild tropical climates without air conditioning demands, or cost-driven commercial projects.
How does KARON ensure compliance with destination country building codes and safety glazing standards? +
Every window and door system manufactured at KARON is engineered according to destination market standards. We maintain active certification credentials including US SGCC (ANSI Z97.1) for North America, CE EN 12150 for European Union directives, AS/NZS 2208 for Australia and New Zealand, Thailand TISI, and Malaysia CIDB PPS. All glass units undergo impact testing, pendulum drop tests, and thermal stress verification, with compliance documentation provided for local building inspectors.
Can folding doors be manufactured according to custom architectural CAD drawings and schedule sizes? +
Yes, 100% of KARON production is custom engineered. We do not restrict buyers to catalog standard sizes. Our engineering department reviews your architectural structural openings, floor levels, wind load requirements, sash opening direction (inward or outward folding), glass build-up, and hardware preferences. Detailed shop drawings and CAD submittals are provided for architectural sign-off prior to profile cutting.
What hardware brands and multi-point locking systems are fitted on export folding doors? +
Hardware is the critical operational engine of any bifold system. KARON offers premium European hardware options—including German Siegenia, Hoppe, Belgian Sobinco, and Italian Giesse systems—as well as top-tier custom-engineered heavy-duty Kinlong systems. All hardware kits feature multi-point stainless steel shoot-bolt locking mechanisms, heavy-load top or bottom rollers, anti-lift security brackets, and key-operated locks.
What is the standard production lead time and freight packing protection for ocean shipments? +
Standard manufacturing lead times range between 25 to 35 business days following shop drawing approval and deposit receipt. For packaging, each frame panel is wrapped in protective PE anti-scratch film, corner-shielded with high-density EPE foam, and enclosed inside fully enclosed steel-reinforced plywood crates. Containers are loaded with airbag shock absorbers to eliminate shifting or vibration damage during transoceanic shipping.
How are flush floor thresholds handled to prevent water penetration during storm conditions? +
For projects specifying flush zero-step thresholds, KARON engineers low-profile sills featuring integrated rear upstands and concealed outer gravity drainage channels. When paired with external linear trench drains and dual-stage EPDM bottom brush seals, the system effectively manages driven rainwater while delivering a barrier-free transition between interior floors and exterior decks.
What warranty terms cover profile finishes, glass units, and moving hardware components? +
KARON provides a comprehensive warranty package: 10 years structural warranty on aluminium profile extrusions and factory powder coating/PVDF surface finishes; 5 years warranty on insulated glass units against seal failure or interior desiccant fogging; and 5 years warranty on moving hardware, rollers, and lock gear, supported by fast-track replacement component dispatch worldwide.
How do I initiate a formal RFQ and engineering review with KARON's export team? +
Simply submit your window and door schedule, CAD/PDF architectural drawings, estimated unit quantities, project location, and target performance requirements via email to [email protected] or click our live catalog request button. Our fenestration engineers will analyze your scope, submittal specifications, and issue a technical quotation within 24 hours.
