Precision-Engineered Aluminium Door & Window Systems
Explore high-performance slim profile systems, structural thermal breaks, and custom architectural solutions direct from China's leading OEM facility.
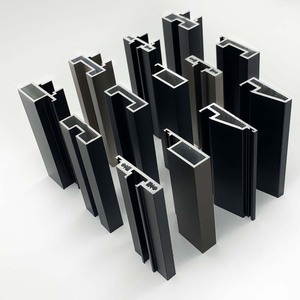
Aluminum Profile Sliding Door Slim Extruded Frameless Patio Guangdong Vertical Metal Bar Glass Alloy Custom Frame Manufacturer
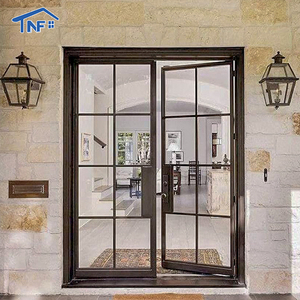
Customized Design Modern Thermal Insulation Villa Casement Glass Aluminum Door With French Door Style And SDL Grill Design
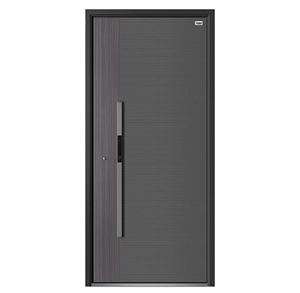
Modern Minimalist Anti-Theft Aluminum Alloy Security Door Side Opening Sliding Living Room Apartment Hospital Commercial Outdoor
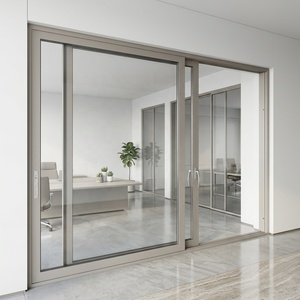
Single & Double Hung Aluminium Sliding Doors For Villa Patio Doors Single/Double Glazed Windows Waterproof Modern
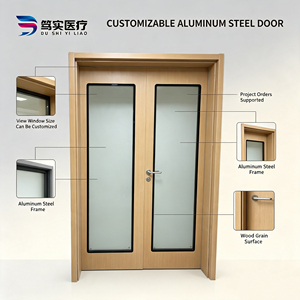
Dushi Custom Wood Grain Aluminum Alloy Double Swing Door Large Size Observation Tempered Glass Window Modern Antibacterial
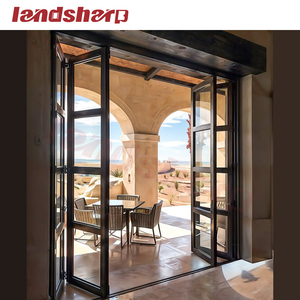
Landsharp Accordion Bi Fold Doors Aluminium Patio Door Handles Double Glazed Glass Hurricane Proof Patio Folding
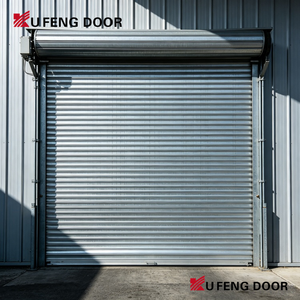
Fast Closing High Speed Rolling Shutter Smart Door Metal Industrial Rolling Villa Door Garage Door
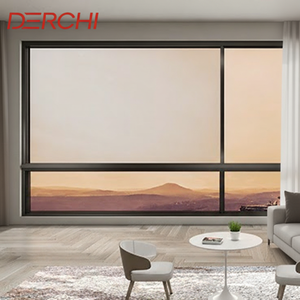
DERCHI Modern Style High Performance Water Proof Smooth Silding Window Aluminium Sliding Window
Architectural Shift: The Engineering Reality Behind Ultra-Slim Sliding Doors
Modern luxury architecture is increasingly defined by the seamless transition between indoor living space and outdoor environments. At the heart of this minimalist revolution is the aluminium slim sliding door—a structural facade system engineered to maximize glass surface areas, minimize visible framing interlocks to as narrow as 16mm, and maintain structural integrity against high wind-loads and severe atmospheric weather conditions.
However, specifying slim frame sliding doors for multi-family residential towers, coastal luxury villas, and commercial hospitality projects demands rigorous technical evaluation. Reducing frame profiles inherently places extreme structural demand on the glass panes, interlock reinforcement profiles, roller assembly hardware, and structural silicone bonds. Procurement officers, project architects, and façade consultants must evaluate manufacturers not merely on aesthetic minimalism, but on thermal transmission metrics (U-Factor), water resistance thresholds (Pa), wind-load resistance (Pa), and hardware load ratings (up to 400kg+ per sash).
Critical Information Gain for B2B Buyers
Unlike standard domestic sliding doors, project-grade ultra-slim sliding doors transfer wind pressure directly from vertical interlocks to the head and sill tracks. Therefore, profile wall thickness must strictly adhere to 6063-T6 architectural aluminium standards with profile wall thickness ranging from 2.0mm to 3.0mm, paired with polyamide (PA66GF25) structural thermal barriers.
Evaluating the Top 10 Aluminium Slim Sliding Doors Manufacturers & Suppliers
When sourcing ultra-slim glazing systems globally, tier-one manufacturers are evaluated across engineering expertise, lead times, customization capabilities, and pricing structures. Below is an expert comparative matrix highlighting global industry leaders and premier OEM factory partners in China.
| Manufacturer / Brand | Origin | Interlock Sightline | Thermal Barrier Tech | Target Market & Project Tier | OEM & Cost Advantage |
|---|---|---|---|---|---|
| Karon Window & Door | Foshan, China | 16mm - 21mm Ultra-Slim | PA66GF25 Thermal Break | Luxury Villas, Resorts, Commercial Towers | Direct OEM Factory, Certified SGCC/AS2208/CE |
| Schüco International | Germany | 30mm - 35mm Minimalist | Advanced Thermal Strip | Ultra-High-End European Commercial | Premium European Price Point |
| Reynaers Aluminium | Belgium | 20mm Hi-Finity | Polyamide Insulation | European & Global Architecture | High Systems Cost / Longer Lead Time |
| Cortizo Systems | Spain | 25mm Cor-Vision | Polyamide Thermal Strip | Residential European Market | Mid-to-High System Pricing |
| Cero by Solarlux | Germany | 34mm Visible Frame | Triple Glazed Insulated | Custom Architectural Houses | Proprietary Premium Hardware |
| Otiima Frame | Portugal | 20mm Minimal Frame | Integrated Structural Glazing | High-End Boutique Residential | Niche Luxury Systems |
| Sky-Frame | Switzerland | 20mm Flush Track | GRP Insulated Profiles | Luxury Estate / Landmark Architecture | Top Tier Price / Specialized Install |
| Fleetwood Windows | USA | 28mm Edge Line | Thermal Break Anodized | North American Luxury Modern | Domestic US Logistics / High Pricing |
| Derchi Window | China | 22mm Slim Profile | Standard Thermal Break | Domestic & Regional Export | Standard Commercial Sourcing |
| Landsharp Architectural | China | 25mm Folding/Sliding | Thermal Aluminum Alloy | Patio & Commercial Glazing | Flexible Sourcing Options |
While European brand systems offer established brand prestige, direct factory partners like Karon Window & Door Co., Ltd. (Foshan, China) have bridged the technical gap by combining European-standard extruded profiles, German-designed multi-point locking hardware, and certified safety glass with high-precision 10,000m² factory production. This offers developers and contractors up to 40%-60% in capital cost savings without sacrificing structural or thermal performance.
Key Engineering Innovations in Modern Slim Sliding Doors
Understanding the core structural components that dictate wind-load durability, weather-proofing, and effortless operation.
Reinforced Vertical Interlocks
Integrated internal steel or high-tensile aluminium structural mullions allow slim 16mm-21mm interlocks to withstand deflection under extreme wind loads up to 3000 Pa (Category 5 typhoon zones).
Hidden Sub-Sill Drainage
Concealed stainless-steel drainage channels built below finished floor levels ensure zero-threshold seamless walking while achieving water tightness ratings above 700 Pa.
Certified Safety Glazing
Engineered with SGCC (US standard), AS/NZS 2208 (Australia/NZ), and CE EN 12150 certified double or triple tempered/laminated safety glass for high acoustic isolation (Rw > 40dB).
Polyamide PA66GF25 Thermal Strip
High-density 24mm to 34mm polyamide thermal breaks separate internal and external aluminium profiles, preventing heat conduction and lowering U-factors to under 1.4 W/m²K.
Heavy-Duty Roller Systems
Precision CNC stainless steel wheel carriages with engineered polymer bearings allow massive panels weighing up to 400kg to slide effortlessly with less than 15N of manual force.
Multi-Point Security Locking
Concealed European side-lock mechanisms and anti-lift top blocks prevent forced entry, fulfilling strict international anti-theft standard PAS 24 / RC2 security ratings.
Future Procurement Trends in Architectural Glazing (2025–2030)
As commercial building energy codes (such as US ASHRAE 90.1, EU EPBD, and Australian NCC Section J) tighten globally, procurement officers must align their supply chain with next-generation sliding door technology trends:
1. Motorization & Smart Home Automation Integration: Oversized glass panels (heights exceeding 3.5m to 4.5m) are increasingly paired with concealed electric drive motors. Modern systems feature wall switches, mobile app controls, wind-sensor auto-closing, and obstacle detection safety stops.
2. Sustainable Material Transparency & EPDs: Environmental Product Declarations (EPDs) are becoming mandatory for LEED and BREEAM project submittals. Sourcing certified recycled primary aluminium profiles processed via hydropower extruders significantly reduces embodied carbon in modern construction.
3. Advanced Surface Coatings (AAMA 2605 Compliance): Coastal resort projects require hyper-durable Fluorocarbon (PVDF) powder coatings or specialized anodizing (up to 25 microns) capable of enduring 4,000+ hours of continuous salt spray testing without pitting or color degradation.
Why Project Owners Partner with Karon Window & Door Co., Ltd.
Direct factory production, global certification compliance, and complete engineering oversight from Foshan, China.
10,000㎡ Standardized Plant
Based in Nanhai District, Foshan, our plant houses fully automated dual-head CNC cutting machines, precision corner crimpers, and clean glazing assembly bays.
Rigorous International Certifications
Fully certified to CE (EN 12150), US SGCC safety glazing, Australia AS 2208, NZ AS/NZS 2208, Thailand TISI, and Malaysia CIDB PPS standards under ISO 9001 management.
Proven Global Delivery Track Record
Successfully supplied large-scale developments such as the 672-unit Kora Beach Resort Phuket, luxurious Texas US villas, and high-end residential estates across Europe and Asia.
Frequently Asked Questions (FAQ) for Global Buyers
Addressing core technical, shipping, and commercial inquiries for overseas window and door procurement.
What is the typical lead time for custom aluminium slim sliding doors?
For custom shop drawings and standard powder-coated profiles, production takes approximately 25 to 30 days following final CAD sign-off. Specialty architectural finishes (e.g., PVDF or customized wood-grain) require an additional 5-7 days.
How do slim sliding doors prevent rainwater ingress in heavy storm regions?
Karon systems feature stepped sub-sill tracks equipped with internal EPDM drainage valves, dual weather-strip gaskets, and concealed water outlets designed to evacuate water under pressure heads exceeding 700 Pa.
Can your slim sliding doors be customized to architectural drawings?
Yes. Every project is fabricated according to your opening schedule. Our engineering team provides detailed 2D/3D shop drawings confirming frame sightlines, wall anchor details, and glass specs before fabrication starts.
What is the structural advantage of thermal break profiles versus standard aluminium?
Thermal break profiles isolate exterior thermal loads using reinforced polyamide strips. This prevents thermal bridging, drastically reduces HVAC energy consumption, and eliminates internal profile condensation in cold or air-conditioned environments.
How are extra-large glass panels packaged to prevent shipping damage?
All units undergo pre-assembly checks, after which frame profiles and glass panels are wrapped in protective film, corner-guarded, and secured within steel-reinforced fully enclosed fumigated plywood crates suitable for ocean freight containers.
Do you offer full-house matching systems for doors, windows, and balustrades?
Yes. KARON provides whole-house customization, ensuring unified powder-coat color codes, glass tinting, and design language across sliding doors, casements, sunrooms, glass railings, and shower enclosures.
Ready to Engineer Your Next Glazing Project?
Send us your architectural window schedule or CAD drawings. Our structural engineers will return a complete quote, system proposal, and performance specification within 24 hours.
