Executive Summary: The Evolution of Below-Grade Architectural Fenestration
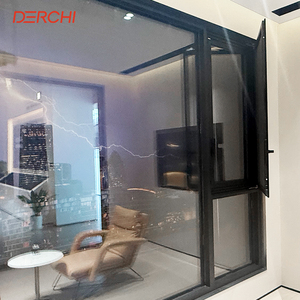
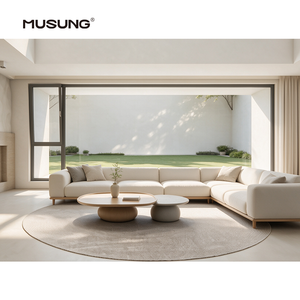
Basement storm windows have transitioned from simple single-pane secondary glazing panels to structural, thermal-break, and impact-certified envelope systems. In modern residential villas, luxury developments, and commercial structures, below-grade fenestration must solve four critical architectural challenges simultaneously: extreme hydrostatic water resistance, wind-borne debris protection (ASTM E1996 large missile impact), stringent energy conservation (U-factors ≤ 0.28 BTU/h·ft²·°F), and legal emergency escape and egress requirements under International Building Code (IBC) Section 1030.
Selecting a qualified OEM/ODM manufacturing partner demands rigorous technical scrutiny. Sourcing decisions can no longer rest solely on profile unit costs. Structural engineers and procurement officers must evaluate aluminum extrusion alloy densities (6063-T5 vs. 6063-T6), polyamide thermal barrier strip specifications (PA66-GF25), gasket elasticity under freezing freeze-thaw cycles, and international certification validity including CE EN 12150, North American SGCC, Australian AS 2208, and Southeast Asian TISI standards.
Comparative Matrix: Top Global Aluminum Basement Storm Window Suppliers
To provide genuine information gain for architectural buyers, our engineering team evaluated leading production clusters across North America, Western Europe, and Eastern Asia. The matrix below contrasts critical performance metrics, structural customizability, and manufacturing lead times across prime sourcing markets.
| Manufacturing Region / Hub | Core Extrusion Standard | Thermal Barrier Tech | Impact & Water Resistance | Custom Shop Drawing Flexibility | B2B Price Efficiency Index |
|---|---|---|---|---|---|
| Foshan Manufacturing Hub (KARON) | 6063-T6 Structural Aluminum (1.8mm–3.0mm) | 24mm–34mm PA66-GF25 Polyamide Strips | TAS 201/202/203 & ASTM E1996 HVHZ Certified | 100% Custom to Architectural Drawings | High (Direct Factory Pricing) |
| North American Tier-1 Importers | 6063-T5 Standard Profiles | Poured & Debridged Polyurethane | ASTM E1996 Large Missile Standard | Low (Standardized Catalog Sizes) | Moderate to Low (Distributor Markup) |
| Western European Fabricators | EN AW-6060 / 6063 Thermal Profiles | Multi-Cavity PA66 Insulating Foams | CE EN 14351-1 Water Tightness Class 9A | High Architectural Engineering | Low (High Labor & Material Overhead) |
| Eastern European OEM Plants | Standard Aluminum Alloy | Basic PVC/Polyamide Insulators | Standard Regional CE Compliance | Moderate Customization Options | Moderate |
Technical Insight: Sourcing directly from Foshan's integrated supply ecosystem allows architectural clients to achieve custom profile wall thicknesses up to 3.0mm with certified PPG/AkzoNobel powder coating, delivering coastal-grade 30-year corrosion resistance at 35%–50% lower total procurement cost than European equivalents.
Key Engineering Trends Shaping Basement Fenestration (2025–2030)
As climate resilience standards tighten worldwide, procurement teams must anticipate structural and material advancements. Basement openings present unique physical vulnerabilities due to earth contact, ground moisture accumulation, thermal bridging, and elevated risk of localized flooding during flash storms. Modern aluminum basement storm window designs integrate the following critical technological upgrades:
Hydrostatic Water Barrier Seals
Integration of triple continuous EPDM (Ethylene Propylene Diene Monomer) gasket lines combined with concealed downward drainage channels prevents water ingress under 700 Pa simulated storm surge pressures.
Multi-Cavity Thermal Break Engineering
Advanced PA66-GF25 glass fiber reinforced polyamide thermal barriers break the metallic bridge between exterior freeze/heat and interior moisture, completely preventing sub-grade frame condensation.
HVHZ Impact Laminated Glazing
Dual-toughened SGCC/CE-certified glass units with 1.52mm SentryGlas (SGP) or PVB interlayers absorb high-velocity impacts without structural collapse, defending basements against severe storm debris.
Smart Motorized Ventilation
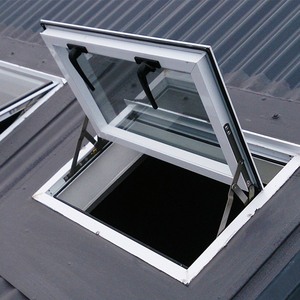
Electric motorized skylight and egress window actuators linked to humidity and rain sensors automate sub-grade air circulation while instantly sealing frames during rain events.
Multi-Point Egress Locking Hardware
Engineered hardware systems combine high-security multi-point locking hooks with one-touch emergency quick-release handles compliant with international life-safety standards.
Eco-Friendly Fluorocarbon Surface Coating
Architectural-grade Qualicoat Class 2 fluorocarbon (PVDF) electrostatic spraying protects aluminum frames against subterranean dampness, acidic soil moisture, and atmospheric pollutants.
Enterprise Advantage: Why Global Developers Choose KARON
Headquartered in Songxia Industrial Park, Nanhai District, Foshan City, Karon Window & Door Co., Ltd. represents the apex of Chinese architectural aluminum manufacturing. With over 15 years of continuous production excellence, our standardized 10,000 m² factory integrates automated precision CNC extrusion machining, digital corner-crimping, automatic glass assembly, and strict hydrostatic pressure testing bays.
We specialize in translating complex architectural schematics into high-performance structural reality. Whether supplying multi-unit resort developments (such as the 672-unit Kora Beach Resort in Phuket) or custom luxury residential villas across the USA, France, and Greece, KARON maintains 100% full-process quality control.
Rigorous International Certification Portfolio
Every window and door system engineered at our Foshan facility complies strictly with destination-market regulatory frameworks:
- European Union: CE Certification under EN 12150 safety glass standard and EN 14351-1 fenestration protocol.
- United States: SGCC (Safety Glazing Certification Council) certification and ASTM E1996 hurricane impact compliance.
- Australia & New Zealand: SAI Global AS 2208 StandardsMark & CSi PAS-Mark for toughened and laminated architectural glazing.
- Southeast Asia: Thailand TISI 965-2560 / 1231-2560 standard and Malaysia CIDB PPS certification (2-03250048 / 2-03250049).
Step-by-Step Purchasing Strategy for Commercial Buyers
Procuring aluminum basement storm windows directly from OEM manufacturers requires structured quality assurance protocols at each stage of production. Commercial buyers and project specifiers should implement the following four-stage procurement framework:
01
Window Schedule & Drawing Auditing
Submit comprehensive CAD architectural drawings and window schedules detailing rough opening dimensions, structural wind-load requirements (Pa), target U-factor/SHGC ratings, and opening styles.
02
Engineering & Shop Drawing Sign-Off
Our engineering division generates precise 1:1 cross-sectional shop drawings illustrating profile wall thickness, thermal break alignment, drainage channels, and glass buildup for formal client approval.
03
Production & Mid-Process Quality Check
Fabrication proceeds through automated CNC processing, pneumatic corner crimping, and EPDM seal installation. Random sample units undergo air/water tightness verification.
Frequently Asked Questions by Architectural Buyers
Clear, authoritative answers addressing the technical, regulatory, and logistical inquiries raised by international contractors, architects, and importers.
What specific opening dimensions are required to meet IBC basement egress code?
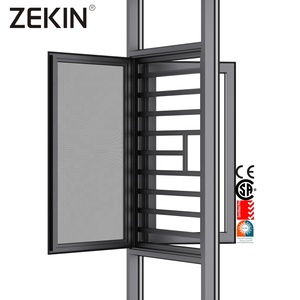
Under International Building Code (IBC) Section 1030, emergency escape and rescue openings in basements must feature a minimum clear net opening of 5.7 square feet (0.53 m²). The clear opening height must be at least 24 inches (610 mm), the clear opening width must be at least 20 inches (508 mm), and the maximum sill height above the floor cannot exceed 44 inches (1118 mm). KARON custom-engineers casement, vertical swing, and smart skylight egress systems specifically to fulfill these dimensional criteria.
How do thermal break aluminum profiles prevent subterranean interior condensation?
Subgrade basement walls experience significant temperature differentials between cool surrounding earth/air and heated interior spaces. Non-thermal aluminum frames conduct cold quickly, causing humid indoor air to condense on interior metal surfaces, fostering mold growth. Thermal break profiles isolate exterior and interior aluminum extrusions using structural PA66-GF25 polyamide strips. This thermal barrier stops thermal conduction, keeping interior frame surfaces warm and completely eliminating condensation formation.
Can KARON storm windows withstand direct hydrostatic water exposure during flash floods?
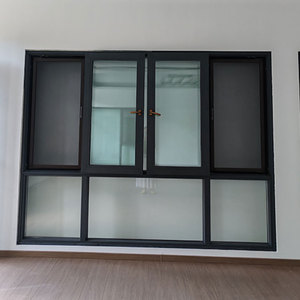
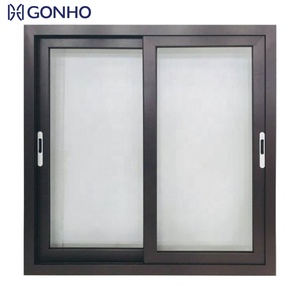
Yes. Our specialized basement storm casement and sliding series incorporate dual and triple continuous EPDM pressure seals along with pressurized internal corner joints. Combined with outward-deflecting drip caps and concealed one-way weep channels, our heavy-duty basement units maintain water tightness under wind-driven rain and standing water head pressures up to 700 Pa (exceeding standard ASTM E331 test requirements).
What glass buildup is recommended for hurricane impact basement storm windows?
For high-velocity hurricane zones (HVHZ), we recommend a double-glazed insulated laminated build-up: 6mm Tempered Glass + 12mm Argon Gas Spacer + 6mm Laminated Glass (featuring a 1.52mm SGP or PVB structural interlayer). This configuration provides extreme impact resistance against flying debris, superior thermal insulation (U-factor < 0.24), and exceptional soundproofing (STC rating > 40 dB).
What is the typical production lead time and shipping process for custom project orders?
Upon final shop drawing approval and deposit receipt, standard production lead time at our Foshan facility is 25 to 35 working days. Products are wrapped in protective film, padded with corner protectors, and packed into solid export-grade wooden crates. We coordinate direct FCL (Full Container Load) or LCL ocean freight shipping to major global ports in North America, Europe, Australia, and Southeast Asia.
How can architectural specifiers request custom shop drawings and cost estimates?
Specifiers and procurement managers can send architectural plans, CAD elevations, or window schedules directly to our engineering team. Click the "Inquire Now" button on this page to initiate live technical consultation, or email project specifications to [email protected]. Our engineering office typically returns comprehensive technical feedback and itemized factory quotes within 24 hours.
Ready to Engineer Your Basement Fenestration Project?
Partner directly with Foshan’s premier aluminum window manufacturer. Submit your architectural schedules today for direct factory pricing, certified test reports, and 1:1 engineering shop drawings.
Inquire Now