High-Performance Aluminum Sliding Door Series
Explore precision-engineered interior partition doors, hurricane-rated sliding patio systems, and ultra-slim profile solutions certified for international construction projects.
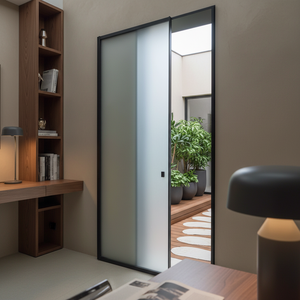
RG40 Modern Aluminum Hidden Track Windproof Slim Frame Single Glass Interior Sliding Door
Contact Us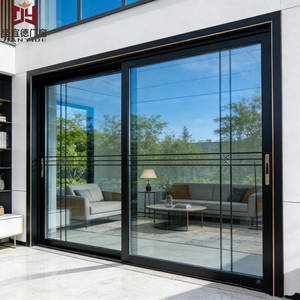
Modern 130 Series Aluminum Sliding Door Window Set Finished Surface Interior Use Custom Size Energy Efficient
Contact Us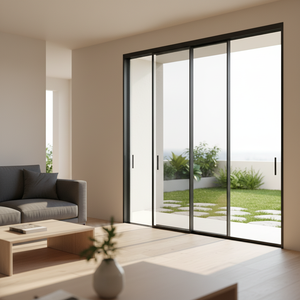
REGWEN RG40 Aluminum Alloy Windproof Ultra-Slim Sliding Door with Finished Surface and Single Glass for Home Bathroom More
Contact Us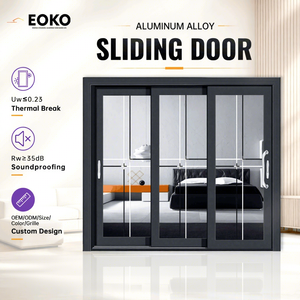
EOKO Thermal Break Aluminum Sliding Patio Door U-Value 1.2W/m²K Energy Efficient Glass Sliding Door with Screen for Balcony
Contact Us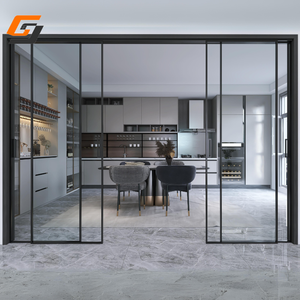
GS Modern Minimalist Slim Frame Aluminum Sliding Door No Bottom Track Internal Glass Partition Door for Kitchen and Living Room
Contact Us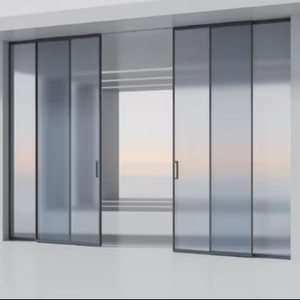
Modern Design Aluminum Alloy Three Tracks Narrow Slim Frame Patio Low E Tempered Glass Double Glazed Sliding Door
Contact Us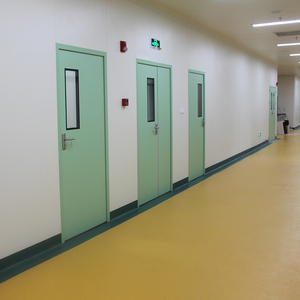
Hospital Patient Room Door Aluminum Interior Door Chinese Design Finished Surface Thermal Insulation Durable Hygienic Features
Contact Us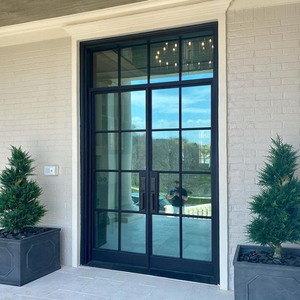
European Standard Iron Doors Interior Aluminium Steel Framed Swing Glass Door Crittall Style Wrought Iron Entrance French Doors
Contact UsExecutive Whitepaper: 2025 Global Architectural Glass Door Sourcing Benchmark
In modern architectural design, the boundary between interior living spaces and external panoramic landscapes is increasingly defined by high-performance aluminum sliding glass door systems. Commercial developers, general contractors, and structural engineers face stringent building code mandates, requiring fenestration products that balance ultra-narrow sightlines, high wind-pressure resistance, structural integrity, and superior thermal insulation performance.
Selecting the right manufacturing partner demands rigorous verification beyond simple pricing catalog reviews. Key procurement variables include aluminum alloy tensile strength (typically 6063-T5 or T6 temper), surface coating longevity (Qualicoat Class 2 anodizing vs PVDF 3-coat finishes), thermal barrier design (Polyamide PA66GF25 reinforced glass fiber strips), and certified safety glass processing (CE EN 12150, US SGCC, AS 2208).
Information Gain Insight: The global transition toward Net-Zero Energy Buildings (NZEB) has elevated the demand for structural thermal breaks. High-tier aluminum sliding glass door factories now incorporate PA66GF25 multi-chamber insulation profiles capable of achieving thermal transmittance values of U ≤ 1.2 W/m²K when combined with Low-E double or triple glazing filled with 90%+ concentrated Argon gas.
Core Technical Selection Criteria for B2B Fenestration Procurement
Before issuing requests for quotation (RFQs) to international aluminum door factories, architectural procurement managers must benchmark potential suppliers against four core engineering pillars:
| Engineering Attribute | Standard Specs | High-Performance / Coastal Specs | Testing Standard |
|---|---|---|---|
| Aluminum Alloy Profile | 6063-T5 (Wall thickness 1.4mm - 2.0mm) | 6063-T6 Structural Profile (Wall thickness 2.0mm - 3.0mm) | GB/T 5237 / ASTM B221 |
| Thermal Insulation | Single PA66 Polyamide Strip (14.8mm) | Multi-Chamber PA66GF25 Insulating Strip (24mm - 34mm) | EN ISO 10077-2 / AAMA 1503 |
| Glazing Assembly | 5mm+12A+5mm Double Tempered Low-E | 6mm+16Ar+6mm Laminated SGP / Triple Low-E Argon | US SGCC / CE EN 12150 / AS 2208 |
| Surface Coating | Standard Powder Coating (60-80µm) | Fluorocarbon PVDF 3-Coat / Coastal Anodized (15-25µm) | AAMA 2605 / Qualicoat Class 3 |
| Hardware & Rollers | Heavy-Duty Steel Bearing Rollers (150kg/leaf) | Concealed Stainless Steel 304/316 Lifting Rollers (400kg+/leaf) | EN 13126 / PAS 24 Security |
Top 10 Aluminum Sliding Glass Doors Factories & Manufacturers
A detailed audit of global fenestration manufacturing hubs evaluated by plant capacity, structural customization, compliance testing, and supply chain scalability.
Karon Window & Door Co., Ltd. (KARON)
Core Capabilities: Operating from the world’s primary aluminum extrusion epicenter in Foshan, KARON is a specialized B2B direct-manufacturing facility with over 15 years of technical expertise. The plant features integrated modern CNC profile processing, automatic corner-crimping, insulated structural thermal break assembly, and precision glazing lines.
Global Compliance: Certified across major global construction regulatory frameworks, including CE (EN 12150), US SGCC Safety Glazing, Australia AS 2208, New Zealand AS/NZS 2208 (Single and Laminated), Thailand TISI 965-2560 / 1231-2560, and Malaysia CIDB PPS. Specializes in custom shop drawings for luxury commercial resorts, multi-unit residential developments, and high-end coastal villas.
Schüco International KG
Core Capabilities: Renowned globally for setting gold-standard system engineering benchmarks. Schüco develops highly sophisticated aluminum sliding door systems such as the ASE 60/80.HI series, featuring passive-house thermal performance, integrated smart sensors, and automated panoramic operation.
Market Focus: High-budget ultra-luxury residential installations, European public architecture, and green building projects requiring LEED/DGNB certification compliance.
Reynaers Aluminium
Core Capabilities: Leading European system supplier producing minimalist sliding systems like the MasterPatio and Hi-Finity series. Focuses heavily on sustainable aluminum extrusion, using post-consumer recycled aluminum billets to lower embodied carbon footprints.
Market Focus: Architectural projects demanding ultra-slim sightlines, seamless floor-to-ceiling glass connections, and extreme weather tightness against heavy driving rainfall.
YKK AP Inc.
Core Capabilities: A major force in architectural fenestration, YKK AP specializes in high-volume commercial sliding doors and residential patio systems. Known for exceptional hardware durability, continuous quality testing, and specialized anti-seismic architectural frames.
Market Focus: Mass commercial housing, hospitality developments, and earthquake-prone coastal zones across North America and Asia.
Fleetwood Windows & Doors
Core Capabilities: A premier US-based factory specializing in custom luxury estate glass doors. Fleetwood’s Norwood and Edge series offer massive panel dimensions up to 15 feet high, engineered with recessed subterranean track systems and custom anodized finishes.
Market Focus: High-end modern American luxury villas, architectural custom builds, and desert modernism estates.
Western Window Systems
Core Capabilities: Specializes in multi-slide and pocketing aluminum door designs created to blur interior and exterior living environments. Features thermally broken aluminum profiles designed specifically for high thermal variance climate conditions.
Market Focus: North American suburban master-planned communities, resort patio enclosures, and multi-slide home additions.
Technal (Norsk Hydro)
Core Capabilities: Backed by aluminum giant Norsk Hydro, Technal manufactures sustainable aluminum sliding doors using Hydro CIRCAL 75R aluminum (minimum 75% recycled end-of-life aluminum), ensuring minimal environmental impact.
Market Focus: Eco-conscious European commercial headquarters, urban multi-family developments, and green public architecture.
Andersen Architectural Series
Core Capabilities: Known for heavy-duty commercial sliding patio doors, clad aluminum exteriors, and automated folding door systems. Combines traditional structural framing stability with high thermal efficiency glazing options.
Market Focus: Single-family residential renovations, multi-family mid-rise developments, and North American resort developments.
Alumil S.A.
Core Capabilities: One of the largest aluminum profile extrusion manufacturers in Southeastern Europe. Produces heavy-duty lift-and-slide systems capable of supporting extreme panel weights and high wind load zones along Mediterranean coastal regions.
Market Focus: Coastal resorts, Mediterranean villas, and commercial complexes across Europe and the Middle East.
C.R. Laurence Co., Inc. (CRL)
Core Capabilities: Specialized producer of frameless sliding glass hardware, interior aluminum partition door systems, and office divider tracks. Features precision stainless steel rollers and concealed soft-closing damper mechanisms.
Market Focus: Interior commercial office fit-outs, hospitality indoor space separation, and minimalist residential bathroom partitions.
Future B2B Sourcing & Technical Innovations
Key technology trends reshaping architectural glass door manufacturing and global procurement decisions over the next decade.
Ultra-Slim Interlock Sightlines
Architects are driving demand for vertical interlock frame profiles as narrow as 16mm - 20mm. High-end factories utilize structural glass bonding (silicone glazing) where the glass pane provides structural rigidity to the aluminum frame.
Motorized & Smart Automation
Integration of concealed 24V DC brush-less electric motors paired with smart home protocols (Zigbee, KNX, RS485). Allows 500kg heavy sliding door sashes to operate effortlessly via smartphone apps or motion sensors.
Subterranean Flush Tracks
Zero-threshold barrier-free designs with integrated subterranean drainage channels. Water is directed down through stainless steel slot drains with non-return check valves preventing hurricane rain backflow.
Hurricane & Impact-Rated Glass
Growth in coastal high-wind zones mandates SentryGlas (SGP) ionoplast interlayers. Sliding doors undergo rigorous missile impact testing (ASTM E1886 / E1996) to withstand extreme wind loads without structural blowout.
Circular Economy & Low-Carbon Billets
Global procurement teams prioritize vendors offering Environmental Product Declarations (EPDs). Sourcing certified low-carbon primary aluminum (< 4.0 kg CO2/kg Al) significantly lowers scope 3 carbon emissions for green projects.
Modular Knock-Down (KD) Shipping
To optimize container logistics and reduce sea-freight costs, factories pre-engineer modular knock-down frame corners with quick-connect alignment blocks, allowing fast on-site frame assembly without loss of structural rigidity.
Enterprise Superiority: Direct Foshan Factory Manufacturing Edge
Located in the Songxia Industrial Park, Nanhai District, Foshan City, Karon Window & Door Co., Ltd. (KARON) operates as a true direct-manufacturer, bridging the gap between architectural vision and industrial output. Unlike trading intermediaries, KARON controls every stage of fenestration production within its 10,000 m² standardized plant base.
1. Precision Fabrication & Strict Quality Control Protocols
Fabrication precision directly impacts sliding door operation, sound reduction, and weather sealing. KARON’s production line incorporates double-head CNC miter saws operating at ±0.1mm cutting tolerances, heavy-duty pneumatic corner crimping machines, and automated two-component structural sealant dispensers. Every profile assembly undergoes rigorous multi-point inspection:
- Raw Material Verification: Wall thickness ultrasonic testing and spectrographic aluminum alloy composition checks.
- Dry-Fitting Hardware Checks: Factory test-hanging of multi-point locking rods, concealed tandem rollers, and corner transmission gearboxes.
- In-House Water Tightness Spot Testing: Simulated storm testing for water entry resistance under forced pressure differentials.
2. Global Certification Matrix for International Project Approvals
Architectural drawings often mandate third-party compliance verification. KARON holds comprehensive international testing credentials:
- North America: US Safety Glazing Certification Council (SGCC) ANSI Z97.1 and CPSC 16 CFR 1201 standards.
- Europe: CE Certification under EN 12150-1 for thermally toughened safety glass.
- Australia & New Zealand: SAI Global AS 2208 StandardsMark, plus CSi PAS-Mark for both single pane and high-impact laminated glass under AS/NZS 2208.
- Southeast Asia: Thailand TISI 965-2560 & TISI 1231-2560 standards, alongside Malaysia CIDB PPS certification (2-03250048 & 2-03250049).
3. Worldwide Project Achievements & Real-World Case Studies
KARON’s custom window and door systems have been specified in major global construction achievements:
- Kora Beach Resort (Phuket, Thailand): Complete fenestration package comprising 672 units across 9 low-rise tropical oceanfront buildings (Delivered 2025).
- Texas Private Villa (USA): Custom thermal break slim-frame sliding patio doors engineered to high wind load specifications (Delivered 2025).
- Azure Blue Residence (Greece): Minimalist slim-profile sliding partitions with high solar-heat reduction Low-E glass build-ups.
- Les Jardins de la Mer (France): Coastal villa glass package with marine-grade anti-corrosion powder coating.
- Pirak Villa & Manor Resort (Phuket): Over 10,000 m² of luxury sliding doors and custom architectural sunrooms.
Frequently Asked B2B Procurement Questions
Answers to common technical, logistics, and customization queries raised by overseas project managers and importers.
What is the typical production lead time for custom aluminum sliding doors?
Standard factory fabrication lead time is 25 to 35 calendar days following shop drawing sign-off and deposit receipt. For specialized custom powder-coat colors (custom RAL matching) or SGP laminated hurricane glass build-ups, lead time is approximately 35 to 40 days.
How are heavy sliding glass door panels packaged for ocean transport?
All door frames and glass panels are wrapped in 5-layer protective foam, corner-protected with heavy plastic caps, and packed inside fully enclosed fumigation-free plywood crates. Crates are loaded with moisture-absorbent desiccant packs and steel-strapped into FCL containers to prevent transit shifting.
Can KARON fabricate custom aluminum doors according to structural CAD drawings?
Yes. KARON operates a dedicated project engineering desk. Our engineers review your CAD drawings, BIM models, or architectural window schedules, perform structural load calculations, confirm opening dimensions, and issue detailed 2D production shop drawings prior to cutting profiles.
What is the operational difference between Lift-and-Slide vs Standard Sliding doors?
Standard sliding doors rest directly on tracking rollers. Lift-and-slide systems utilize specialized gearboxes that lift the door leaf up off the weather-gasket seals when the handle is turned 180°, allowing heavy 400kg+ panels to slide effortlessly. When locked, the sash drops onto double EPDM gaskets for maximum water and air sealing.
Why should buyers specify PA66GF25 thermal breaks over PVC thermal barriers?
PA66GF25 consists of Polyamide 66 reinforced with 25% glass fiber. It shares an identical thermal expansion coefficient with aluminum extrusion, preventing delamination during extreme temperature cycles. PVC breaks have poor structural strength, degrade under UV rays, and risk structural separation in large sliding panels.
What hardware brand options are supplied for international project orders?
KARON offers premium European hardware system configurations including German SIEGENIA, HOPPE, and GU, alongside Italian GIESSE systems. For cost-optimized architectural projects, we provide top-tier certified domestic hardware (such as HOPO and Kin Long) backed by a 10-year factory warranty.
Ready to Request Engineering Shop Drawings & Project Pricing?
Connect directly with KARON’s fenestration technical team. Send us your architectural drawings or window schedule for a comprehensive line-item quotation and system proposal within 24 hours.
Contact Us