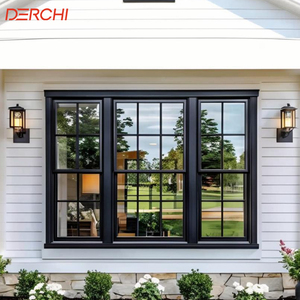
 Double-Hung
Top-Quality Thermal Aluminum Double-Hung Window
Engineered with thin-profile 6063-T5 aluminum frames and thermal barrier insulation for modern sunroom facades and residential developments.
Precision-engineered aluminum profiles, high-performance thermal break technology, and certified safety glazing for international commercial and residential construction.
Double-Hung
Engineered with thin-profile 6063-T5 aluminum frames and thermal barrier insulation for modern sunroom facades and residential developments.
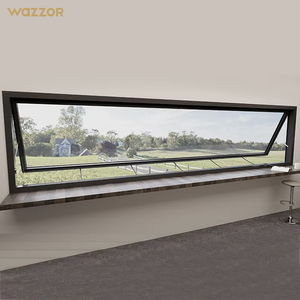 Gas-Strut Awning
Commercial-grade gas-strut pop-out awning windows designed for sunroom ventilation, outdoor kitchen bars, and cafe enclosures.
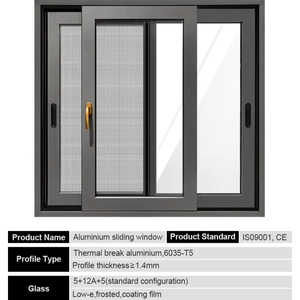 Sliding System
Heavy-duty aluminum multi-track sliding windows integrated with safety laminated glass for expansive sunroom courtyard walls.
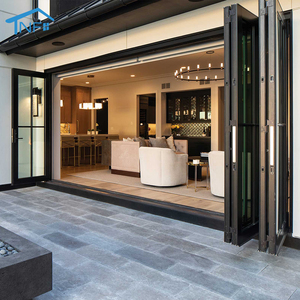 Bi-Fold System
Extreme acoustic and thermal insulation folding aluminum window doors creating seamless indoor-outdoor sunroom integration.
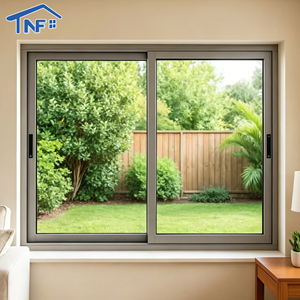 Hurricane Impact
Tested for heavy wind loads and debris impact, providing structural safety for coastal villa sunrooms and living room enclosures.
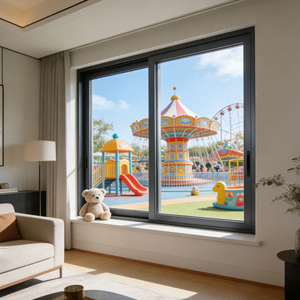 Villa Remodel
Sleek modern sliding glazing with Low-E gas-filled glass units designed for luxury villa exterior sunroom renovations.
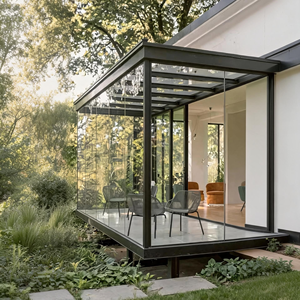 Solarium System
Complete structural aluminum alloy solarium frame with noise-reduction glass panels engineered for easy balcony and terrace installation.
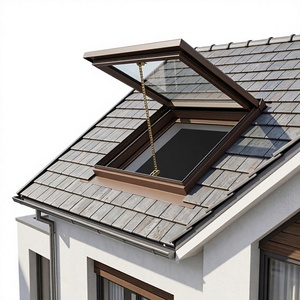 Smart Skylight
Smart sensor-controlled electric roof window featuring soundproof triple glazing and automated rain-shield weather closing.
An operational insight into B2B procurement strategies, extrusion alloy standards, thermal performance compliance, and supply chain risk mitigation for commercial contractors and architectural buyers.
The global demand for high-performance solariums, four-season sunrooms, and large-span residential glass extensions has undergone a structural transformation. Architectural engineering now mandates strict compliance with building energy codes, structural wind-load tolerances, and solar heat control. Selecting a top-tier aluminum sunroom windows factory and exporter requires analyzing core engineering credentials rather than superficial pricing metrics.
Leading manufacturers centered in major extrusion hubs like Foshan, Guangdong have transitioned from basic non-thermal profiles to advanced multi-cavity thermal break systems equipped with polyamide PA66GF25 structural strips. These thermal barriers eliminate thermal bridging, preventing interior condensation while drastically reducing HVAC operational loads in extreme North American and European climates.
Top factories utilize primary 6063-T5 or 6060-T66 virgin aluminum extrusions with wall thickness up to 3.0mm, delivering superior tensile strength and structural span stability for sunroom roof glass support.
Advanced thermal break profiles paired with Low-E double or triple glazing filled with Argon gas achieve U-factors as low as 1.2 W/m²K, meeting NFRC and European EN ISO 10077 energy mandates.
Mandatory compliance with safety glazing codes including US SGCC (ANSI Z97.1), European CE (EN 12150), Australian AS 2208, and New Zealand AS/NZS 2208 laminated and tempered glass standards.
Strategic forecasting for B2B sourcing agents, developers, and facade engineers managing global fenestration portfolios.
The sunroom segment is rapidly pivoting toward intelligent solar thermal regulation. High-end solarium windows now integrate double/triple silver Low-E coatings that filter infrared radiation while maximizing visible light transmission (VLT). Electromorphic and dynamic smart glass tinted via mobile or automation systems is becoming standard in luxury villa roof panels.
Procurement Impact: Exporters capable of supplying custom gas-filled glass units with integrated motorized blinds or smart tinting hold a distinct competitive edge in the North American and Middle Eastern markets.
Climate volatility has elevated structural wind resistance to a non-negotiable metric. Sunroom windows and curtain-wall glass enclosures for coastal zones require heavy-duty reinforced aluminum profiles combined with SentryGlas® (SGP) interlayer laminated safety glass tested to withstand Florida High-Velocity Hurricane Zones (HVHZ) and Australian AS2047 design pressures.
Procurement Impact: Sourcing managers must request factory engineering calculations (FEA) and physical test reports for cyclic wind pressure and missile impact testing.
Modern architectural trends favor multi-functional sunroom openings. Vertical gas-strut awning windows and motorized electric skylights equipped with automatic rain and wind sensors ensure active ventilation without compromising water-tightness during sudden weather shifts.
Procurement Impact: Factories supplying hardware integration (e.g., German Siegenia, Hoppe, or high-grade custom pneumatic systems) offer long-term operational durability.
Architectural aesthetics demand maximum glass coverage and minimal frame visibility. Narrow-edge sliding doors and curved arc-roof aluminum sunrooms utilize concealed structural framing, thermal break sliding sash tracks, and floor-to-ceiling panoramic glass panels to create uninhibited outdoor views.
Procurement Impact: High-precision CNC machining and custom bending capabilities are essential criteria when selecting an OEM sunroom manufacturing partner.
Standardized comparative analysis of core window configurations for solariums, patio enclosures, and skylight roofs.
| Window / System Type | Profile Spec & Alloy | Glazing Options | Thermal & Sound Rating | Primary B2B Application |
|---|---|---|---|---|
| Thermal Double-Hung Window | 6063-T5 (1.4 - 2.0mm) PA66 Strip |
5mm+12Ar+5mm Low-E Double Tempered |
U-Factor ≤ 1.6 W/m²K Acoustic: 35 dB |
North American residential sunrooms & loft conversions |
| Gas-Strut Awning Window | Commercial 2.0mm Heavy Extrusion Frame |
6mm+12A+6mm Clear / Low-E Safety Glass |
Water Tightness: 450 Pa Air Tightness: Class 4 |
Sunroom bar counters, kitchen passthrough, commercial cafes |
| Multi-Track Sliding Window | Thermal Break 2.0-3.0mm Reinforced Track |
6mm+1.52PVB+6mm Laminated Double Glazed |
Wind Load: 4.5 kPa U-Factor ≤ 1.4 W/m²K |
Large-span sunroom side walls, coastal patio enclosures |
| Bi-Fold Door & Window System | Heavy-Duty Aluminum Top-Hung Rail |
5mm+14Ar+5mm Low-E AS2047 / NFRC Certified |
U-Factor ≤ 1.3 W/m²K Acoustic: 38 dB |
Full-open solariums, resort terraces, poolside pavilions |
| Hurricane Impact Sliding Window | High-Tensile 6060-T66 Structural Profile |
6mm+2.28SGP+6mm Impact Laminated Glass |
Impact Test: ASTM E1996 Design Pressure: ±70 PSF |
Tropical storm zones, Florida HVHZ, Australian coastal villas |
| Motorized Roof Skylight System | Weather-Shield Sealed Motorized Aluminum Frame |
6mm Low-E + 12Ar + 5mm+0.76PVB+5mm Triple | Rain Sensor Shut U-Factor ≤ 1.1 W/m²K |
Sunroom roof skylights, attic extensions, commercial atrium |
Operating from Foshan, Guangdong — China's premier architectural aluminum hub — KARON provides end-to-end custom window, door, and sunroom manufacturing for global construction projects.
Karon Window & Door Co., Ltd. operates a modernized 10,000 m² production facility in Songxia Industrial Park, Nanhai District, Foshan. Combining automated precision CNC cutting, corner-crimping machinery, and strict assembly line checks, KARON manufactures tailored fenestration products built exactly to project shop drawings.
With over 15 years of specialized export experience, our engineering department reviews architectural wind loads, structural glass deflection, and thermal requirements before initiating extrusion fabrication.
Detailed technical and commercial answers for architects, contractors, developers, and fenestration importers.
Karon Window & Door Co., Ltd. operates a 10,000 m² standardized plant in Songxia Industrial Park, Nanhai District, Foshan, Guangdong, China. We specialize in project-grade thermal break aluminum windows, sliding doors, folding doors, aluminum sunrooms, glass balcony railings, and shower enclosures engineered to custom architectural drawings.
Our products carry verified international certificates including European CE (EN 12150), US SGCC safety glazing (ANSI Z97.1), Australian StandardsMark (AS 2208), New Zealand CSi PAS-Mark (AS/NZS 2208 for single and laminated glass), Thailand TISI (965-2560 & 1231-2560), and Malaysia CIDB PPS certification under an ISO 9001 quality management framework.
Thermal break profiles feature a low-conductive polyamide insulating strip (PA66GF25) inserted between interior and exterior aluminum extrusions. This barrier prevents heat conduction through the metal frame, reducing interior heat gain in summer, preventing frame condensation in winter, and reducing air conditioning loads by up to 40%.
Yes. 100% of our orders are engineered to order based on client drawings or window schedules. Our engineering team reviews dimensions, wind load requirements, profile depth, glass build-up, and powder-coat finish codes (RAL numbers) before releasing formal CAD shop drawings for approval.
For sunroom roofs, safety laminates are mandatory. We recommend a double-glazed insulated unit comprising an outer tempered Low-E glass pane, an Argon-filled air space (12mm or 16mm), and an inner laminated safety glass pane (e.g., 5mm + 0.76PVB/SGP + 5mm). This structure prevents glass falling even upon impact and blocks over 99% of harmful UV rays.
Every window frame and glass panel undergoes multi-layer protective packaging: protective film on aluminum profiles, corner guard protection, bubble wrap wrap-around, and fully enclosed IPPC-certified fumigated plywood crates. This eliminates transit scratching and glass breakage during ocean freight container shipping.
Send your architectural drawings or window schedule to our engineering team for a comprehensive thermal break system recommendation, shop drawings, and competitive direct factory quote.
