Top China Aluminium Bi Fold Doors Manufacturers & Factory

Architectural Sourcing Guide, Structural Engineering Trends & Project Specification Whitepaper for B2B Importers & Developers

Certified Architectural Doors & Windows Systems

Engineered in Foshan, China. Precision-crafted for extreme thermal performance, weather resistance, and heavy B2B construction projects.

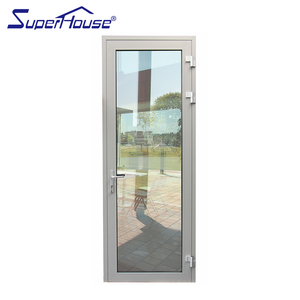
Modern Aluminum Alloy Swing Door Soundproof Waterproof Hinged Door Hinged / Swing

Modern Aluminum Alloy Soundproof & Waterproof Swing Door

Application: Bathroom, Balcony, Bedroom Feature: Multi-point Lock, EPDM Seals Glass: Double Tempered Glazing
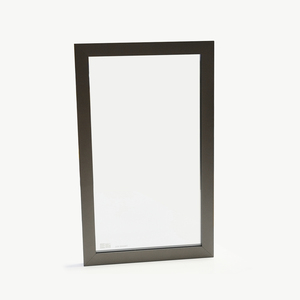
Italy Brand Aluminum Door And Window Frames Italian Design

Italian Design Aluminum Frames for Doors, Windows & Cabinets

Profile: 6063-T5 Architectural Alloy Finish: Fluorocarbon PVDF / Anodized Design: Ultra-narrow Interior Style
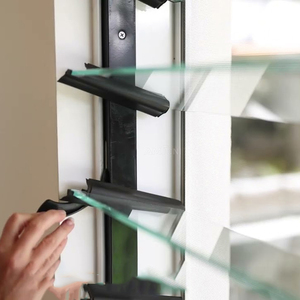
Australian Standard Window Glass Louver Automated Glass AS2047 Standard

Australian Standard Automated Glass Louver Window System

Compliance: AS2047 & AS2208 Tested Control: Automated / Smart Motorized Ventilation: 100% Air Flow Blades
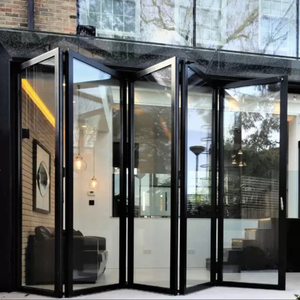
Exterior Patio Black Aluminum Frame Glass Stack Bifold Folding Door Heavy-Duty Bi-Fold

Exterior Patio Black Aluminum Frame Stack Bi-Fold Folding Door

Certification: Florida NOA / 10-Yr Warranty Hardware: Heavy Stainless Steel Rollers Glazing: Low-E Argon Double Glazed
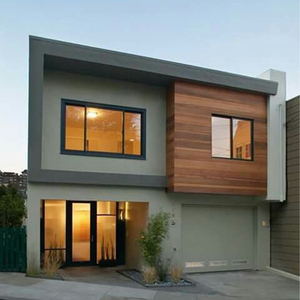
AS2047 Australian External Aluminum Sliding Window Sliding System

AS2047 Thermal Break External Aluminum Sliding Window

Thermal Strip: Polyamide PA66-GF25 Acoustic Rating: STC up to 42 dB Tracks: Multi-Track with Stainless Rails
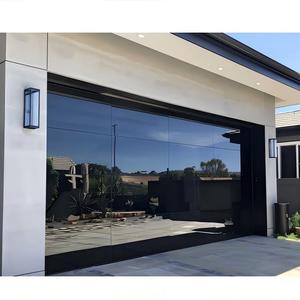
Modern Hurricane Resistant Automatic Frameless Glass Garage Door Hurricane Rated

Hurricane-Resistant Automatic Mirror Glass Garage Door

Glass: Impact Laminated Mirror Glass Automation: Heavy-Duty Motor System Wind Load: Designed for High-Velocity Zones
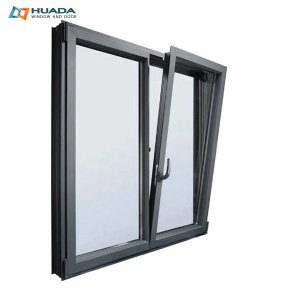
CSA Certification Canada Standard Energy Star Tilt and Turn Window CSA / Energy Star

Canada CSA Energy Star Thermal Break Tilt and Turn Window

Opening: Inward Tilt & Dual Casement U-Factor: Down to 0.22 (1.25 W/m²K) Market Compliance: North America / EU
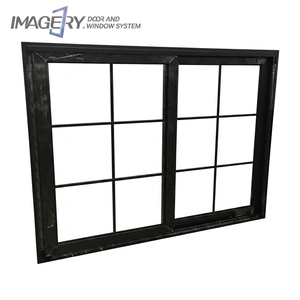
Custom Aluminum Sliding Window with Grill Design Custom Grill

Custom Commercial Aluminum Sliding Window with Integrated Grill

Security: Built-in Aluminum Security Grills Glazing: SGCC Certified Tempered Glass Use Case: Multi-family & Residential Villas
15+
Years Manufacturing Excellence
10,000㎡
Foshan Plant Facility
6+
Global Standards Certifications
100%
Pre-Shipment Trial Assembly

Engineering Overview: Sourcing High-Performance Aluminium Bi-Fold Doors from China

In global architectural design and multi-unit construction, Aluminium Bi-Fold Doors (folding sliding doors) have evolved from luxury residential add-ons into critical architectural envelope solutions. B2B buyers—including commercial contractors, real estate developers, architectural specifiers, and window distributors—frequently turn to China's primary hardware and extrusion hubs, most notably Foshan, Guangdong, to source custom-engineered bi-fold door assemblies.

Selecting the top aluminium bi-fold door manufacturers requires evaluating more than just surface finishing or base pricing. Procurement teams must scrutinize key structural factors: alloy tensile strength, thermal break polyamides, hardware roller load ratings, structural wind load performance, water tightness indices, and international building code certifications (such as North American NFRC/Florida NOA, Australian AS2047, and European CE EN12150 standards).

The Search Quality Insight: Why Foshan Leads Architectural Aluminium Manufacturing

Foshan holds an integrated ecosystem controlling raw aluminium ingot refining, precision die extrusion, chemical surface anodizing, thermal break strip insertion, insulated glass unit (IGU) fabrication, and hardware machining within a 30-kilometer radius. This industrial clustering delivers significant cost efficiencies and shorter engineering cycle times for custom structural openings.

Future Sourcing & Procurement Trends in Aluminium Bi-Fold Door Systems

As international energy codes tighten and architectural design trends shift toward seamless indoor-outdoor living, procurement directors should prepare for several major technological shifts across the bi-fold door sector:

1. Ultra-Narrow Sightlines & Concealed Stacking

Architects are demanding vertical stile profiles narrower than 30mm to maximize clear glass area. Modern bi-fold systems utilize concealed hinge carriers and flush-fitting floor tracks to create completely unobstructed panoramic views when folded back.

2. Advanced Thermal Barrier Technologies

To comply with stringent building energy codes (such as ASHRAE 90.1, Title 24, and EU Near-Zero Energy Building directives), manufacturers are integrating multi-chambered PA66-GF25 polyamide thermal break strips paired with aerogel insulation filler, pushing door U-factors below 1.2 W/m²K.

3. Extreme Hurricane Impact & Cyclic Load Resistance

Coastal developments in coastal Florida, Australia, and East Asia require bi-fold hardware capable of withstanding design wind pressure (DP) ratings above +70/-70 PSF. Laminated impact glass (PVB/SGP interlayers) combined with multi-point stainless steel locking bars is becoming a core requirement.

Architectural Specification Matrix: Bi-Fold Doors vs. Alternative Patio Systems

When selecting large-span structural opening systems for residential villas or commercial hospitality projects, engineers must balance opening width, weather sealing performance, and mechanical hardware loads:

Performance Criteria Heavy-Duty Thermal Bi-Fold Door Lift & Slide Aluminium Door Multi-Track Slim Sliding Door
Maximum Clear Opening Up to 95% Clear Opening 50% to 66% Clear Opening 66% to 75% Clear Opening
Thermal Transmittance (U-Value) 1.2 - 1.6 W/m²K (PA66 Thermal Break) 1.1 - 1.4 W/m²K (Deep Thermal Barrier) 1.4 - 1.8 W/m²K (Narrow Profile)
Air Infiltration Resistance Class 4 (EN 12207) / Compression Seal Class 4 / EPDM Drop Seals Class 3 / Brush & EPDM Seal
Water Tightness Rating 900 Pa (Sub-sill drainage design) 1050 Pa (Elevated Track) 600 Pa (Flush Recessed Track)
Maximum Sash Weight 150 kg to 300 kg per panel 400 kg per panel 250 kg per panel
Acoustic Insulation (STC) STC 38 - 44 dB (Double/Triple IGU) STC 40 - 46 dB STC 35 - 40 dB

Enterprise Profile: Karon Window & Door Co., Ltd.

Located in Songxia Industrial Park, Nanhai District, Foshan, Guangdong, KARON operates a standardized 10,000 m² manufacturing plant dedicated to custom architectural aluminium windows, bi-fold doors, sunrooms, and frameless glass balustrades.

With over 15 years of technical export experience, KARON integrates structural CAD engineering, CNC aluminum machining, corner-crimping, silicone structural glazing, and rigorous quality control under an ISO 9001 quality management framework.

  • Full compliance with international safety glazing and structural standards.
  • 100% dry-fit pre-assembly and hardware testing prior to sea-freight packing.
  • Direct engineering collaboration from architectural drawings to jobsite delivery.
CE EN 12150 US SGCC Australia AS 2208 AS/NZS 2208 Thailand TISI Malaysia CIDB

Global Project Footprint

Supplying high-rise construction, resort villas, and residential developments across North America, Europe, Australia, and Southeast Asia.

✔ Phuket Resort: Kora Beach Resort (672 units, 9 buildings)

✔ USA Villa: Texas Luxury Estate (Full custom bi-fold package)

✔ Europe Residence: Azure Blue (Greece) & Les Jardins (France)

Frequently Asked Questions (FAQ) for Global Sourcing

Essential guidance for architects, general contractors, real estate developers, and window importers.

Why choose Foshan manufacturers for custom aluminium bi-fold doors?
Foshan is recognized globally as China's premier architectural aluminium processing capital. Factories in Foshan benefit from an unmatched industrial supply chain, providing access to top-grade 6063-T5 aluminium billet extrusions, world-class surface treatment plants (PVDF fluorocarbon, powder coating by AkzoNobel/Jotun), advanced thermal break strip insertion technology, and precision CNC machinery. This guarantees superior structural tolerances, structural durability, and competitive pricing for large project volumes.
What are the essential architectural specs required to get a precise quote?
To prepare an accurate engineering shop drawing and quotation, please provide:
  1. Wall opening dimensions (width x height) or window/door architectural schedule.
  2. Profile type requirement: Thermal Break (e.g., 70mm, 80mm, 120mm series) vs. Non-Thermal Break.
  3. Glazing build-up: Double/Triple glazed, Low-E coating, Argon gas fill, or Laminated Impact Glass.
  4. Hardware brand preference (e.g., German Siegenia, Hoppe, CMECH, or top Chinese factory brands).
  5. Destination port or project location for structural wind-load calculation and shipping cost evaluation.
How do thermal break bi-fold doors differ from standard aluminium profiles?
Standard aluminium profiles are solid metal extrusions that conduct heat and cold easily, leading to thermal loss and interior moisture condensation. Thermal break bi-fold profiles incorporate a structural polyamide insulating strip (such as PA66-GF25 with 25% glass fiber reinforcement) between the inner and outer aluminium extrusions. This thermal barrier stops thermal conduction, dramatically reduces energy consumption for indoor heating/air conditioning, and prevents condensation on interior frame surfaces.
What hardware and roller track mechanisms are used for heavy bi-fold panels?
Because bi-fold doors carry heavy double-glazed glass panels suspended on tracks, hardware quality is paramount. Professional factories utilize heavy-duty stainless steel (SUS304/SUS316) bottom-hung roller assemblies with precision sealed bearings, supporting individual sash weights up to 150 kg–300 kg. Bottom-hung roller systems distribute panel weight directly onto the floor track rather than the head lintel, preventing structural frame sagging over years of continuous operation.
How does KARON ensure product quality and dimensional accuracy before container shipping?
KARON enforces a strict 5-stage quality inspection system:
  • Raw Material Verification: Wall thickness checks on 6063-T5 aluminium profiles.
  • Corner Crimping Inspection: Injection corner cleats for seamless frame joints.
  • Trial Pre-Assembly: Every bi-fold door set is 100% assembled on factory test rigs to verify smooth folding action, hinge alignment, and lock pin engagement.
  • Water Tightness Spot-Testing: Pressurized water hose spray testing to check EPDM seal compression.
  • Export Packaging: Protective film layer, corner foam guards, and non-fumigation plywood crates for ocean shipping protection.
What international certification standards apply to ocean freight orders?
KARON’s products comply with international building material standards depending on target markets:
  • North America: US SGCC (Safety Glazing Certification Council) & NFRC thermal performance compliance.
  • Australia & New Zealand: AS2047 (Windows and External Glazed Doors in Buildings) & AS/NZS 2208 safety glass certification.
  • Europe: CE marking under EN 12150 tempered glass and EN 14351-1 window/door standards.
  • Southeast Asia: Thailand TISI standards & Malaysia CIDB PPS certification.
What is the average production lead time and minimum order quantity (MOQ)?
For custom architectural orders, standard manufacturing lead time is 25 to 35 days after final engineering CAD shop drawings are signed off and deposit is received. We support flexible MOQs for project-based orders (e.g., custom private villa packages or commercial developments), while offering volume price breaks for full 20GP/40HQ container shipments.

Ready to Source Custom Aluminium Bi-Fold Doors for Your Project?

Send us your architectural drawings, elevation schedules, or opening dimensions today. Our senior engineering team will review your specifications, recommend optimal profile systems, and issue a factory-direct quote.

Send an Inquiry