Featured Architectural Aluminium Systems
Engineered to international building standards, featuring high-thermal-break insulation, certified safety glazing, and precision German hardware options.
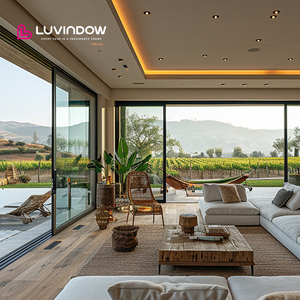
Heavy-Duty Commercial & Residential Modern Energy Efficient Large Patio Sliding Aluminum Glass Doors and Windows
Contact Us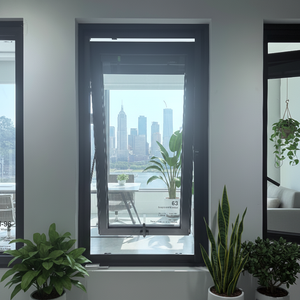
DERCHI Aluminum Casement Window Impact windows Hurricane Proof Modern Aluminium windows With Double Glazed Glass
Contact Us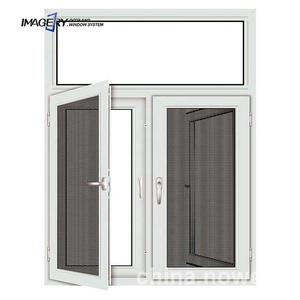
Modern Design Thermal Break Aluminium Doors Window System Casement windows with Mosquito Net Double Glass
Contact Us
High Performance Thermal Break Aluminum Windows Double Glazed Soundproof Casement Windows For Hotel Projects
Contact Us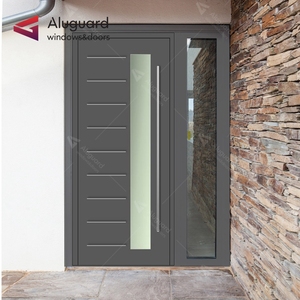
Luxury Minimalist Style Villa Exterior Home Entrance Main Door Aluminium Pivot Fibreglass Entry Door
Contact Us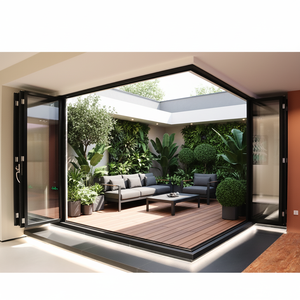
Double Tempered Glass Thermal Break Bi-Fold Door Modern Soundproof Tropical Design Foldable Aluminum Patio Door
Contact Us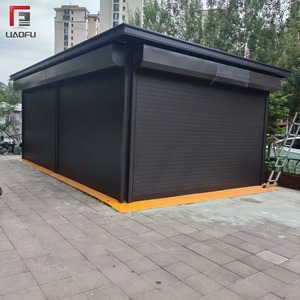
Modern Customized Aluminum Roller Shutter Door For Commercial Shop Front Outdoor Wind Resistant Motorized
Contact Us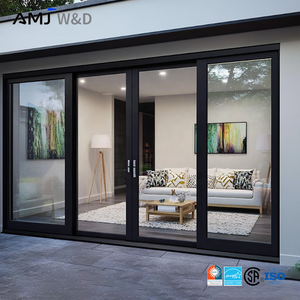
Heavy Duty Modern Energy Efficient External Glass Slide Large Sliding Patio Doors and Windows for Home
Contact UsTechnical Architecture & Structural Engineering of Aluminium Bifold Windows
In contemporary commercial and high-end residential architecture, aluminium bi-folding window systems represent the pinnacle of flexible spatial design. By allowing massive glazed openings to fold back seamlessly against perimeter walls, bi-fold systems eliminate the physical boundaries between interior living areas and exterior landscapes. However, achieving high structural integrity, weather-tightness, thermal efficiency, and effortless acoustic dampening over a 20+ year service life requires advanced metallurgical selection, precision thermal-break extrusion, and multi-point load-bearing hardware engineering.
As a leading China aluminium bifold windows manufacturer situated in Foshan’s prime manufacturing hub, Karon Window & Door Co., Ltd. (KARON) engineers custom folding systems designed to withstand extreme wind loads, severe coastal corrosion, and harsh ambient temperature shifts. This whitepaper analyzes the key structural, thermal, and mechanical parameters defining modern high-performance bifold window procurement.
6063-T5 Structural Profiles
High-tensile primary aluminum extrusions featuring 1.8mm to 3.0mm structural wall thickness engineered to mitigate structural deflection under extreme wind loads.
Polyamide Thermal Barriers
Integrated PA66GF25 reinforced polyamide thermal break strips cut thermal bridging, yielding overall frame U-Factors as low as 1.4 W/m²K.
Triple EPDM Gasket System
Continuous synthetic rubber seals with vulcanized corner joints deliver exceptional air-tightness (Class 4 EN 12207) and water resistance up to 600 Pa.
1. Extrusion Metallurgical Profile & Frame Deflection Science
The structural backbone of any bifold system lies in its aluminum alloy formulation and extrusion profile geometry. Standard commercial non-thermal profiles often suffer from flex under heavy wind loads when spanned across large spans exceed 6 meters. KARON utilizes prime 6063-T5 virgin aluminum billets, heat-treated to reach a minimum Webster hardness of 12-14 HW. For high-rise coastal villas and hurricane-prone zones, profiles are engineered with deep multi-chambered structural ribs and up to 3.0mm primary wall thickness.
2. Thermal Separation & Energy Efficiency Parameters
To comply with stringent regional energy codes—such as Europe’s Passivhaus guidance, US NFRC mandates, and Australia’s WERS energy ratings—bifold profiles must prevent direct heat conduction through metal frames. KARON integrates precision-engineered PA66GF25 (25% fiberglass reinforced polyamide) thermal barrier strips, mechanical crimped into dual profile cavities. Combined with warm-edge spacer bars and double- or triple-glazed Low-E insulated glass units (IGU), our bi-fold systems deliver outstanding thermal performance:
| Performance Metric | Standard Aluminium Profile | KARON Thermal Break System | Testing / Compliance Benchmark |
|---|---|---|---|
| Frame U-Factor ($U_f$) | 5.8 - 6.2 W/m²K | 1.4 - 1.9 W/m²K | ISO 10077-2 / EN 12412-2 |
| Air Infiltration Rating | Class 2 (EN 12207) | Class 4 (Tightest Airtight Class) | ASTM E283 / EN 12207 |
| Water Penetration Resistance | 250 Pa - 300 Pa | up to 600 Pa (900 Pa Custom) | ASTM E331 / EN 12208 |
| Acoustic Insulation ($R_w$) | 25 - 28 dB | 38 - 45 dB (Triple Laminate) | ISO 140-3 / EN ISO 717-1 |
| Structural Wind Load | 1500 Pa (Serviceability) | 3000 Pa - 4500 Pa (Ultimate) | ASTM E330 / AS 2047 |
3. Heavy-Duty Kinematic Hardware & Load-Bearing Rollers
The operational longevity of a folding window rests entirely on its hardware mechanism. Bifold windows require quad-roller stainless steel (SUS304/SUS316) carriage assemblies running inside heavy-gauge aluminum tracks. KARON integrates German-engineered hinges, flush bolts, and top-hung/bottom-supported dual roller systems capable of carrying up to 150 kg per sash without sag over 50,000 continuous opening cycles.
Global Sourcing Trends & Market Intelligence (2025–2030)
B2B procurement managers, real estate developers, and architectural hardware importers are navigating shifting global standards. When importing custom architectural windows from China, staying ahead of market vectors is essential for project profitability and regulatory compliance:
1. Ultra-Slim Sightline Trend
Architects demand sightlines below 45mm to maximize daylight glazing ratios. Ultra-slim bifold frames requiring concealed structural reinforcements are rapidly capturing luxury villa market share.
2. Net-Zero & ESG Procurement
Commercial developers require certified carbon-footprint credentials. Low embodied-carbon aluminum recycling (using hydro-powered smelting) and non-toxic AAMA 2605 powder coatings are becoming mandatory.
3. Smart Automation Integration
Motorized automatic folding systems connected to Smart Home Automation (Zigbee/KNX protocols) are expanding in commercial storefronts, hotel sky lounges, and luxury penthouses.
Why Partner with KARON: Factory Capabilities & E-E-A-T Excellence
Located in the heart of China’s premium aluminum manufacturing capital—Songxia Industrial Park, Nanhai District, Foshan City—Karon Window & Door Co., Ltd. operates a 10,000 m² state-of-the-art production plant. With over 15 years of continuous research, engineering design, and export experience, KARON acts not merely as a supplier, but as an integrated technical partner for global construction projects.
10,000㎡ Modern Plant
Equipped with 4-axis CNC machining centers, automated corner crimping lines, and insulated glass production lines, ensuring high dimensional precision ±0.5mm.
International Certifications
Products hold validated global compliance certificates: CE (EN 12150), US SGCC, Australia AS 2208, NZ AS/NZS 2208, Thailand TISI, and Malaysia CIDB PPS.
Full Customization Engineering
Every order is tailored to your exact window schedule, opening style, profile color (RAL powder coating, fluorocarbon, anodized, wood grain), glass build-up, and hardware specification.
KARON’s proven project portfolio spans iconic international developments, including the Kora Beach Resort Phuket (672 luxury units across 9 low-rise buildings), commercial offices for TIP Group Co., Ltd, and multi-million-dollar private residential projects across the United States, France, Greece, and Vietnam.
Frequently Asked Questions (B2B Procurement Guide)
Below are authoritative solutions to key engineering and logistical queries raised by overseas architects, facade consultants, and general contractors during the sourcing process:
Q1: Where is the KARON manufacturing facility located, and what is your factory capacity?
A: Karon Window & Door Co., Ltd. operates a 10,000 m² standardized manufacturing facility in Songxia Industrial Park, Nanhai District, Foshan City, Guangdong Province, China. Our annual capacity exceeds 150,000 square meters of architectural windows, sliding doors, folding door systems, sunrooms, and frameless glass railings.
Q2: Which international building standards and certifications do your windows comply with?
A: Our products carry accredited third-party lab testing and compliance documentation: European CE (EN 12150), US SGCC safety glass certification, Australia AS 2208, New Zealand AS/NZS 2208 (single and laminated safety glass), Thailand TISI 965-2560 / 1231-2560, and Malaysia CIDB PPS certification under an ISO 9001 quality management framework.
Q3: What is the technical structural difference between top-hung and bottom-supported bifold systems?
A: Top-hung bifold systems suspend panel weight from the top head track, offering smooth operation and allowing completely flush bottom floor tracks. However, they require rigid structural lintels capable of bearing total sash load. Bottom-supported systems transfer panel weight to the floor channel, making them ideal for retrofit projects where overhead structural headers have limited weight-bearing capacity.
Q4: How does KARON ensure water-tightness in extreme rainfall and coastal storm conditions?
A: We utilize multi-stage drainage sub-frames equipped with one-way check valves, continuous triple EPDM sealing gaskets, and vulcanized rubber corner joints. Our hurricane-grade thermal break folding systems withstand water penetration pressure up to 600 Pascals (ASTM E331).
Q5: Can KARON manufacture custom bi-fold windows based on architectural shop drawings?
A: Yes, 100% of our production is custom-engineered to project CAD/BIM drawings or window schedules. Our engineering team reviews panel sizing, wind load calculations, glass thickness build-ups, and hardware ergonomics, providing detailed 2D/3D shop drawings for approval before raw material extrusion cutting.
Q6: What surface finishes and corrosion protections are available for coastal environments?
A: For aggressive marine environments within 1 km of the sea, we recommend PVDF (Fluorocarbon) coating or high-durability AAMA 2605 powder coatings with an anodized pre-treatment layer. This configuration resists salt spray corrosion for over 3,000 hours (ASTM B117 salt spray testing standard).
Ready to Request Technical Drawings & Factory Pricing?
Send your project window schedule, architectural drawings, or technical specifications directly to our engineering office. Get a complete turnkey quote within 24 hours.
Contact Us