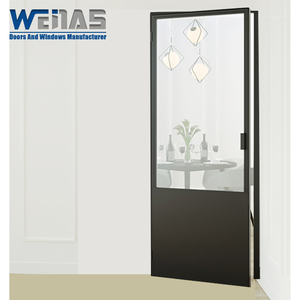
 Slim Casement
Curated Product Catalog
Featured High-Performance Architectural Windows & Doors
Engineered for high-end residential villas, commercial shopfronts, and luxury coastal hospitality developments.
Slim Casement
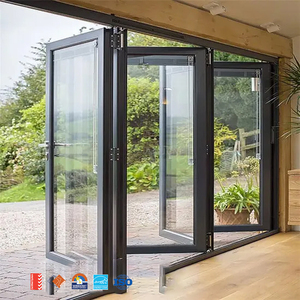 Heavy-Duty Bifold
AMJ Heavy Duty Coastal Glass Commercial Aluminum windows and Doors Patio Folding Glass Door Double Glazed Glass Bifold Doors
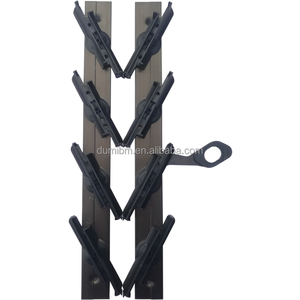 Louver System
Removable Aluminium Shutter Frame Window Louver Frame Jalouplus for Philippines Market
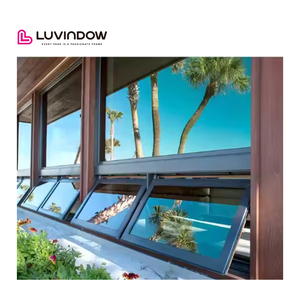 AS2047 Thermal Break
Luvindow As 2047 Customized Folding Glass Thermal Break Aluminum Awning Window for Residential Homes
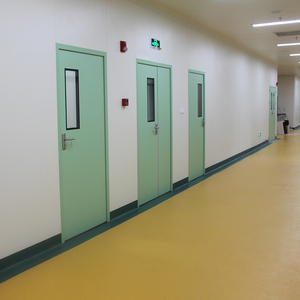 Hygienic Interior
Hospital Patient Room Door Aluminum Interior Door Chinese Design Finished Surface Thermal Insulation Durable Hygienic Features
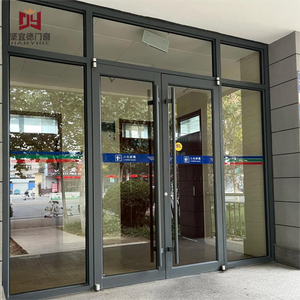 KFC Commercial Entry
Heavy Duty Commercial Aluminum Entrance Door | KFC Style Windproof Double Glazed Shopfront Door with High Thermal Insulation
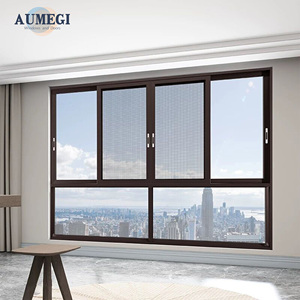 Sliding Series
Aumegi Tempered Glass Aluminum Aluminium Frame Sliding Glass Window Metal Sliding Windows
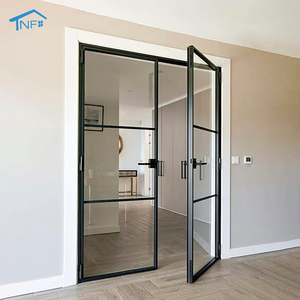 French Villa Swing
French Design Commercial Swing Soundproof Waterproof Aluminum Double Tempered Glass Casement French Door for Villas Kitchen
Executive Technical Summary
Engineering Architecture of Modern China Aluminium Clad Windows
How advanced material hybridization, structural thermal breaks, and precision extrusion manufacturing are resetting global fenestration benchmarks.
In contemporary global architecture, fenestration systems are no longer regarded as mere aesthetic envelope components; they are critical thermal boundaries and structural barriers designed to satisfy rigorous building energy performance codes. Across North America, Europe, Australia, and the Middle East, demanding standards such as US NFRC guidelines, EU Passive House metrics, and Australian AS2047 codes mandate ultra-low thermal transmittance (U-values), high resistance to wind-load pressures, and complete water tightness against hurricane-force precipitation. Within this technical paradigm, high-end Aluminium Clad Windows and advanced Thermal Break Aluminium Systems engineered in China have emerged as the premier choice for architects, façade engineers, and institutional procurement directors worldwide.
By structurally coupling solid structural timber or interior architectural-grade profiles with heavy-duty exterior extruded aluminium cladding, aluminium clad fenestration resolves the historic vulnerability of traditional timber windows: exterior weather degradation. The exterior aluminium shell—anodic-treated or electrostatically coated with Fluorocarbon (PVDF) finishes compliant with AAMA 2605 specifications—acts as an impenetrable shield against UV radiation, extreme thermal cycling, salt spray corrosion, and wind-driven rain. Simultaneously, the interior timber or multi-cavity thermal break frame retains raw structural warmth, low thermal conductivity, and acoustic dampening qualities, bringing unparalleled interior refinement to luxury villas, resort complexes, and commercial towers.
Information Gain Insights: The Engineering Physics of Hybrid Cladding
Unlike basic snap-on aluminum trim, true architectural-grade aluminium clad windows utilize mechanical float-clip anchoring systems. These specialized nylon composite fasteners account for the differing linear thermal expansion coefficients (CTE) between metals and natural timber/polyamide, preventing structural frame warping, seal degradation, or glass stress under extreme ΔT conditions.
As a prominent Foshan manufacturing enterprise, Karon Window & Door Co., Ltd. (KARON) stands at the forefront of this industrial revolution. Operating out of a standardized 10,000 m² production facility in Songxia Industrial Park, Nanhai District, Foshan, KARON leverages over 15 years of metallurgical and structural fenestration expertise. By integrating high-density Polyamide PA66-GF25 thermal insulation strips, multi-chambered structural profiles, argon-filled double/triple tempered glazing units, and multi-point locking hardware from world-class suppliers, KARON delivers project-grade windows engineered specifically to clear compliance hurdles in over 40 countries.
Manufacturing Excellence
Foshan Industrial Strength & Technical Capabilities
From raw 6063-T5 aluminium billet extrusion to automated CNC corner crimping and micro-tolerance assembly.
Precision Profile Metallurgy
All extrusion frames utilize high-grade 6063-T5 or 6063-T6 primary aluminum alloys. Profile wall thicknesses strictly comply with structural load specs (1.4mm to 3.0mm), ensuring maximum moment of inertia against high-rise wind loads.
PA66-GF25 Thermal Insulation
Our thermal break window profile systems incorporate 25% glass fiber reinforced Polyamide (PA66-GF25) strips. This multi-cavity thermal barrier curtails conductive heat flow, achieving profile U-factors down to 1.1 W/m²K.
Certified Safety Glazing
Direct integration with SGCC, CE EN 12150, AS/NZS 2208, and TISI certified glass processing lines. Double and triple insulated glass units (IGU) feature warm-edge spacers, structural silicone seals, and low-E coatings.
Automated CNC Fabrication
Four-axis automated CNC milling, double-head precision cutting saws (accuracy within ±0.1mm), and pneumatic corner crimping ensure flawless gasket compression and zero rain-seepage frame joints.
Acoustic Isolation Engineering
Through asymmetric glass lamination (e.g., 6mm + 1.52PVB + 6mm outer / 12Ar / 6mm inner) combined with continuous EPDM triple-sealing gaskets, our systems reduce noise levels by up to 42 decibels (STC 42 / Rw 43).
Global Weatherization Testing
In-house hydraulic air and water tightness pressure chamber testing verifies wind load resistance up to 5000 Pa (equivalent to Category 5 hurricanes) and water resistance up to 700 Pa without internal leakage.
Strategic Sourcing Intelligence
Future Sourcing & Architectural Product Development Trends
Macro shifts driving international procurement strategies for window & door systems over the next decade.
1. The Shift Toward Ultra-Narrow Sightlines & Structural Concealment
Architectural aesthetic preferences have decisively migrated toward ultra-narrow, minimalist frame profiles. Modern villa and high-end residential designs demand maximized daylighting coefficients and unobstructed views. Manufacturing advances in Foshan now allow for structural jamb profiles with visible sightlines under 20mm, capable of bearing multi-hundred-kilogram double and triple IGU panels. Future-ready exporters are embedding heavy-duty stainless steel concealed hinges, multi-point lock gear boxes, and concealed drainage channels directly within the extrusions to eliminate raw mechanical protrusions entirely.
2. Passive House Standardization and Carbon Footprint Tracking
With international carbon neutrality mandates enforcing stricter energy budgets (such as the EU Energy Performance of Buildings Directive), procurement directors no longer evaluate fenestration based solely on unit price. Sourcing metrics now focus heavily on total system U-values (Uw ≤ 0.8 W/m²K) and Embodied Carbon metrics. Chinese tier-1 factories are rapidly adopting recycled aluminum billets (reducing energy consumption by 95% compared to primary smelters) and pairing them with bio-based polyamide thermal breaks and vacuum-insulated glass (VIG) technology to achieve Passive House Institute (PHI) specifications.
3. Direct-from-Factory Engineering Collaboration & BIM Integration
The traditional multi-tiered distribution model—involving localized importers, brokers, regional fabricators, and installers—is giving way to direct manufacturer-to-project procurement. High-volume buyers now expect China-based OEM/ODM plants to provide complete CAD shop drawing development, 3D Building Information Modeling (BIM) files (Revit/IFC formats), and finite element structural calculations during the design freeze phase. This structural transparency drastically mitigates on-site installation errors, speeds up architectural approval cycles, and yields 25% to 40% cost reductions across total project supply chains.
4. Smart Motorization & Building Automation System (BAS) Interoperability
Fenestration is rapidly transitioning into an active sensor-driven building envelope component. Sourcing trends indicate an increasing demand for integrated electric chain actuators, smart motorized tilt-and-turn gearboxes, and automated lift-and-slide door systems. Modern exports from leading China factories come pre-wired for seamless integration with Zigbee, KNX, or Somfy home automation networks, featuring integrated rain, wind, and air quality sensors that automatically cycle windows to optimize indoor air change rates without manual intervention.
Engineering Benchmarks
Architectural Fenestration Material Comparison Matrix
An objective performance breakdown evaluated across key physical, structural, and financial procurement metrics.
| Performance Parameter | Aluminium Clad Timber | Thermal Break Aluminium | Standard Non-Thermal Metal | uPVC / Vinyl Profiles |
|---|---|---|---|---|
| Thermal Insulation (Uw W/m²K) | 0.7 - 1.2 (Ultra-Low) | 1.1 - 1.6 (Low) | 2.8 - 5.0 (High Heat Trans) | 1.2 - 1.8 (Low) |
| Acoustic Attenuation (STC/Rw) | STC 40 - 45 dB | STC 35 - 42 dB | STC 25 - 30 dB | STC 30 - 35 dB |
| Structural Wind Load (Pa) | 4000 - 5500+ Pa | 4500 - 6000+ Pa | 2000 - 3500 Pa | 1500 - 2500 Pa (Prone to Flex) |
| Exterior Weathering Lifespan | 50+ Years (Metal Shield) | 50+ Years | 30+ Years | 15 - 20 Years (UV Yellowing) |
| Maintenance Requirements | Zero Exterior Maintenance | Zero Maintenance | Low Maintenance | Medium (Seal Degradation) |
| Architectural Versatility | Luxury Villas / Resorts | All Architectural Typologies | Budget Interior / Partition | Standard Residential track |
Proof of Execution
Verified Global Project Track Record
Demonstrated project supply reliability across high-specification commercial, hospitality, and residential developments.
A fundamental requirement of Google’s Search Quality Rater Guidelines (E-E-A-T) is real-world proof of operational footprint. Below is a summary of major international construction projects successfully supplied by KARON’s Foshan factory:
Kora Beach Resort Phuket
Scope: 672 luxury resort units across 9 low-rise buildings.
System: Heavy-duty thermal break coastal sliding doors & casement windows with fluorocarbon marine-grade anti-corrosion coating.
Status: Delivered 2025.
Texas Luxury Villa Residence (USA)
Scope: Full residential window and door custom package.
System: NFRC & SGCC certified double low-E argon thermal break windows with integrated stainless mesh security screens.
Status: Delivered 2025.
Azure Blue Residence (Greece)
Scope: High-end coastal residential apartment complex.
System: Minimalist ultra-slim sliding glass doors designed for maximum wind load and salt-spray resistance.
Status: Completed.
Les Jardins de la Mer (France)
Scope: Mediterranean coastal private villa development.
System: French-style swing casement doors and high-insulation tilt-and-turn windows compliant with EU EN 12150 safety standards.
Status: Completed.
Vinhomes Ocean Park (Vietnam)
Scope: Master-planned villa community phase.
System: Multi-track thermal break sliding windows and architectural sunroom glazing systems.
Status: Delivered.
TIP Group Logistics Office (Thailand)
Scope: Commercial office headquarters (200 m² fenestration).
System: Double-glazed heavy-duty commercial entrance doors and high-performance shopfront systems.
Status: Delivered 2026.
Procurement Knowledge Base
Frequently Asked Questions for Sourcing Directors
Direct technical answers addressing engineering, quality control, shipping, and regional certification requirements.
Where is the KARON factory located and what is your core manufacturing scope?
Karon Window & Door Co., Ltd. operates a 10,000 m² standardized manufacturing plant located in Songxia Industrial Park, Nanhai District, Foshan City, Guangdong Province, China. Foshan is world-renowned as the primary industrial hub for aluminum extrusion and hardware fabrication. Our core production scope encompasses architectural custom aluminium windows, thermal break casement and sliding systems, aluminium clad timber windows, sunrooms, frameless glass balustrades, and structural shower enclosures.
Which international market certifications do KARON products hold?
Our structural glass and window profile systems are fully benchmarked and certified under major global schemes, including: European Union CE Certification (EN 12150), United States SGCC (Safety Glazing Certification Council), Australia StandardsMark AS 2208, New Zealand AS/NZS 2208 (for single pane and laminated safety glass), Thailand TISI standards 965-2560 & 1231-2560, and Malaysia CIDB PPS certification. Production operates strictly under an ISO 9001 quality management framework.
Can KARON manufacture custom fenestration directly from architectural drawings?
Yes. 100% of our production runs are tailored to project-specific architectural drawings and window schedules. Our in-house facade engineering team conducts structural wind load calculations, reviews thermal requirements, verifies opening tolerances, and develops detailed CAD/BIM shop drawings for client approval prior to raw profile extrusion, cutting, or glass tempering.
What is the exact engineering difference between Thermal Break and Non-Thermal Break profiles?
A non-thermal break profile consists of a continuous aluminum extrusion. Because aluminum has high thermal conductivity (k ≈ 160-200 W/m·K), heat energy rapidly transfers across the frame, leading to high HVAC energy loss and interior condensation. A thermal break profile physically separates the exterior and interior aluminum sections using a low-conductivity Polyamide PA66-GF25 structural bridge (k ≈ 0.3 W/m·K). This thermal barrier cuts conductive heat transfer, lowering total window U-values dramatically.
How does your factory protect aluminum frames against coastal salt-air corrosion?
For coastal and high-humidity marine environments (such as resort projects in Florida, Hawaii, the Caribbean, or Southeast Asia), we specify specialized surface finishing protocols. Profiles undergo pre-anodization pretreatment followed by Fluorocarbon (PVDF) 3-coat/4-coat spray finishing or Qualicoat Class 2 / Class 3 certified powder coating. This delivers a surface coating thickness ≥ 40μm capable of enduring over 3,000 hours of continuous Neutral Salt Spray (NSS) lab testing without blistering or peeling.
What are your typical production lead times and ocean packing standards?
Standard production lead time is 25 to 35 calendar days following shop drawing sign-off and deposit receipt. For sea freight logistics, finished window frames and glass units are packed in fully enclosed, fumigated solid-plywood crates with protective polyethylene film, corner guards, and internal shock-absorbing foam spacers to ensure 100% scratch-free and break-free delivery.
Ready to Optimize Your Project's Window & Door Supply Chain?
Send your architectural elevation drawings, window schedules, or target performance specifications directly to our engineering office in Foshan for a comprehensive shop review and factory quotation.
