Engineered Architectural Aluminium Door & Window Series
Direct factory manufacturing certified for global building codes (CE, SGCC, AS 2208, NFRC, TISI). Custom dimensions, custom finishes, and high-performance structural profiles.
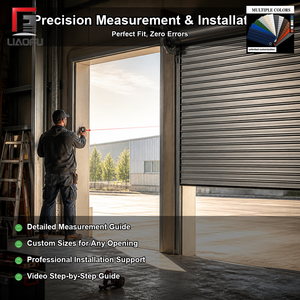
Aluminum Roller Shutter Door For Villa Balcony Terrace Sun Protection UV Resistant Custom Made
Get a Quote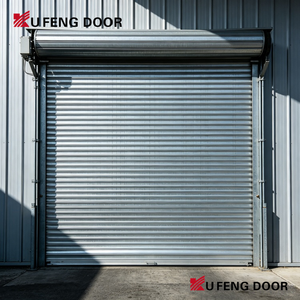
Fast Closing High Speed Rolling Shutter Smart Door Metal Industrial Rolling Villa Door Garage Door
Get a Quote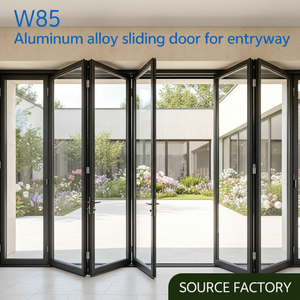
NFRC Aluminium Outdoor Accordion Door, Thermal Break Double Tempered Glass Exterior Bi-fold Sliding Patio Door
Get a Quote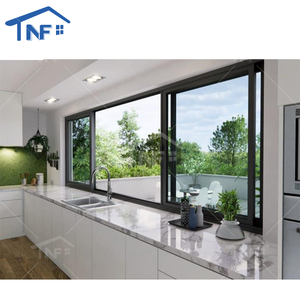
Foshan NF Modern Custom Made Aluminum Sliding windows
Get a Quote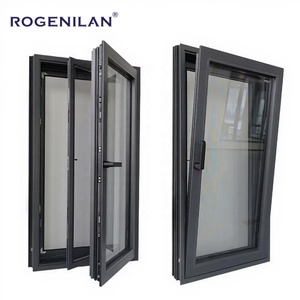
CE Certified Slim Narriow Frame Casement Window Hurricane Proof Sound Insulated Tilt Turn Aluminum Windows
Get a Quote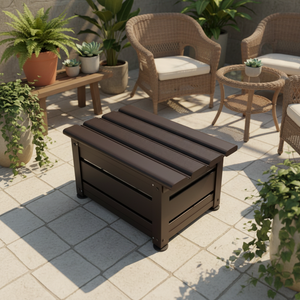
Durable Heavy Duty Aluminum Eco-Friendly Outdoor Garden Storage Shed Lockable Door Weather Resistant UV Protection Customizable
Get a Quote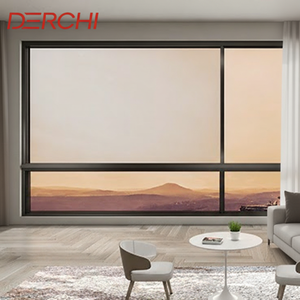
DERCHI Modern Style High Performance Water Proof Smooth Silding Window Aluminium Sliding Window
Get a Quote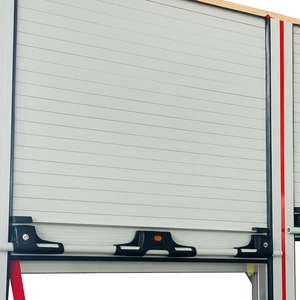
Best Priced Aluminum Roll-Up Doors for Cabinets Garages Sheds-Firefighting Equipment & Accessories
Get a QuoteWhy Top Global Developers Source Aluminium Framed Doors from China
The global architectural landscape has shifted dramatically toward heavy-duty, high-thermal-efficiency, ultra-slim aluminium door and window systems. At the heart of this supply chain stands Foshan, Guangdong—the world’s most concentrated advanced aluminium extrusion hub.
Navigating the global supply chain for custom architectural fenestration requires an in-depth understanding of material science, structural engineering, and manufacturing logistics. China’s dominance as the prime exporter of premier Aluminium Framed Doors stems from an unparalleled industrial cluster centered in Songxia Industrial Park, Nanhai District, Foshan.
Unlike regional fabricators that source component parts from disparate third parties, top-tier Foshan manufacturers operate vertically integrated production models. This encompasses everything from aluminum billet homogenisation and multi-axis CNC profile extrusion to automated anodizing, Qualicoat powder coating, and precision double-crimped thermal break insertion.
For international procurement directors, general contractors, and facade consultants, partnering directly with a qualified OEM manufacturer unlocks tremendous financial leverage while assuring compliance with strict structural codes like US ASTM E330, European EN 12210, and Australian AS 2047.
Core Structural & Material Benchmark
- • Extrusion Alloy Grade: 6063-T6 or 6060-T66 primary aluminum billets ensuring ultimate tensile strength ≥ 205 MPa.
- • Thermal Break Technology: Polyamide PA66-GF25 (25% fiberglass reinforced) structural insulating strips stopping thermal bridging.
- • Anodizing & Powder Coating: Fluorocarbon (PVDF) AAMA 2605 standard or Qualicoat Class 2 outdoor powder finish with 25-year fade resistance.
- • Glazing Capabilities: Toughened safety glass conforming to US SGCC, European EN 12150, and AS/NZS 2208 standards.
KARON Window & Door Co., Ltd. Enterprise Profile
With over 15 years of technical expertise and a 10,000 m² standardized manufacturing facility, KARON delivers project-grade custom architectural fenestration worldwide.
Precision CNC Manufacturing
Equipped with 4-axis digital CNC machining centers, automatic double-head cutting saws, and hydraulic corner crimping systems ensuring frame tolerance within ±0.5mm.
Certified Global Compliance
Production validated under ISO 9001 quality management, carrying independently verifiable testing reports for CE EN 12150, SGCC safety glass, AS 2208, AS/NZS 2208, and Thailand TISI.
Custom OEM/ODM Engineering
In-house facade engineering team offering full CAD/BIM shop drawings, custom profile extrusion die creation, wind-load calculation, and tailored glass build-ups based on architectural specs.
Engineering Matrix: Performance & Material Specifications
Comparing technical metrics across core architectural aluminium framed door categories to facilitate precise specification during the RFQ and shop drawing review stage.
| System Category | Profile Wall Thickness | Thermal Break Strip | Thermal Transmittance (U-Value) | Acoustic Insulation (STC/Rw) | Wind Pressure Load Resistance | Recommended Applications |
|---|---|---|---|---|---|---|
| Heavy-Duty Lift & Slide Doors | 2.0mm – 3.0mm | PA66-GF25 (24mm–34mm) | 1.4 – 1.8 W/m²K | 38 dB – 44 dB | Class 5 (P3 ≥ 5000 Pa) | Luxury Villa Terraces, Penthouse Balconies |
| Slim-Frame Panoramic Sliding Doors | 1.6mm – 2.0mm | Integrated Cavity Insulation | 1.8 – 2.2 W/m²K | 35 dB – 40 dB | Class 4 (P3 ≥ 4000 Pa) | Modern Residential, Resort Pool Decks |
| Exterior Bi-Fold Patio Doors | 1.8mm – 2.2mm | PA66-GF25 (20mm–28mm) | 1.5 – 2.0 W/m²K | 36 dB – 42 dB | Class 4 (P3 ≥ 3800 Pa) | Restaurants, Sunrooms, Garden Patios |
| Architectural Casement Doors | 1.4mm – 2.0mm | PA66-GF25 (14.8mm–24mm) | 1.3 – 1.7 W/m²K | 40 dB – 45 dB | Class 5 (P3 ≥ 4500 Pa) | Main Entrances, Balconies, Office Corridors |
| Heavy Industrial & Garage Shutters | 1.5mm – 2.5mm (Slat) | Polyurethane Foam Core | 2.2 – 2.8 W/m²K | 25 dB – 30 dB | Class 3 (P3 ≥ 3000 Pa) | Commercial Garages, Warehouses, Villa Shutters |
Future Trends in Aluminium Framed Door Manufacturing
Key technological shifts and sustainable procurement standards shaping the next decade of architectural fenestration.
Ultra-Low U-Values & Passive House Standards
As international energy conservation codes become stringent (e.g., EU EPBD directives and US Title 24), manufacturers are adopting multi-cavity polyamides combined with aerogel insulation filler and warm-edge spacers, driving whole-window U-factors down below 0.8 W/m²K.
Ultra-Narrow Sightlines & Embedded Frames
Minimalist architectural movement demands invisible frame profiles. Modern door designs feature concealed outer frames recessed into floor tiles and walls, featuring visible interlock stiles as slim as 16mm while maintaining structural wind-load capability.
Smart Motorization & IoT Integration
Large-scale sliding doors weighing over 400kg are increasingly integrated with hidden electric drives, rain sensors, biometric smart access controllers, and home automation systems (KNX/Zigbee/Matter) for seamless smart home operation.
Low-Carbon Recycled Aluminium Sourcing
Global developers are prioritizing EPD (Environmental Product Declaration) transparent supply chains. China's top manufacturers are transitioning to hydro-powered primary aluminum and post-consumer recycled aluminum alloy (green aluminum) to reduce embodied carbon footprint.
Frequently Asked Procurement Questions (FAQ)
Technical, operational, and shipping insights for architects, developers, and importers sourcing aluminium framed doors from China.
Ready to Request a Factory Quotation & Technical Shop Drawing?
Partner with Foshan's leading architectural aluminium manufacturer. Send us your project door schedule, opening dimensions, or CAD drawings for an instant engineering assessment and detailed quotation.
