B2B Manufacturing Whitepaper

Top China Aluminium Internal Sliding Doors Manufacturer & Factories

Architectural Specification, OEM/ODM Procurement Insights, and Technical Engineering Standards for Commercial & Residential Projects Global Supply

15+
Years Engineering Expertise
10,000㎡
Foshan Production Base
6+
Global Standards Certificates
100%
Full-Process QC Inspection
Product Catalog & Custom Systems

Featured Aluminium Interior Sliding Door Series

Engineered with high-grade 6063-T5 aluminum extrusions, precision roller hardware, and safety glazing options. Built for seamless spatial transitions, acoustic dampening, and modern architectural elegance.

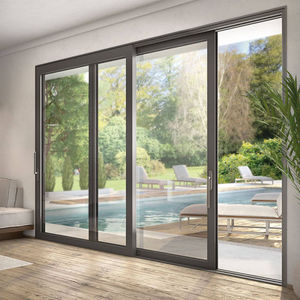
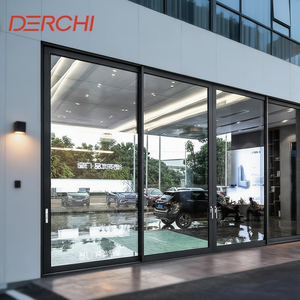
DERCHI Factory Direct Modern Customized Aluminum Profile Interior Sliding Glass Door Factory Direct

DERCHI Factory Direct Modern Customized Aluminum Profile Interior Sliding Glass Door

Designed for modern office partitions, kitchen enclosures, and residential interiors. Features heavy-duty top tracks and concealed soft-closing damper systems.
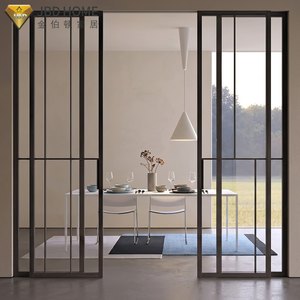
Aluminum Slim Profile Interior Door Waterproof Warm Edge Spacer Sliding Door Slim Frame

Aluminum Slim Profile Interior Door Waterproof Warm Edge Spacer Sliding Door

Ultra-narrow 16mm sightline system with warm edge insulated spacers, delivering optimal moisture sealing for upscale apartment projects.

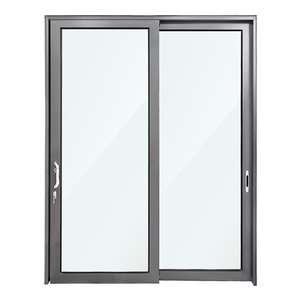
NFRC Certified Hurricane Impact Heavy Duty Aluminum Sliding Glass Door Heavy Duty

NFRC Certified Heavy Duty Aluminum Sliding Glass Door Double Tempered Glass

Engineered for extreme structural load performance, double-laminated toughened safety glass, and certified thermal insulation compliance.

Conceal Stacking Sliding Patio Door Large Double Tempered Pocket Slide Doors Pocket Sliding

Conceal Stacking Sliding Patio Door Large Double Tempered Pocket Slide Doors

Innovative wall-pocket sliding design that slides completely into wall cavities, creating 100% unobstructed spatial pathways.

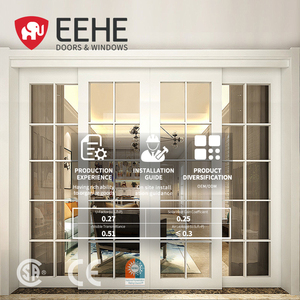
EEHE Sliding Doors Interior Durable Aluminum CSA Certified White Frame CSA Certified

EEHE Sliding Doors Interior Durable Aluminum CSA Certified White Frame

Premium white fluorocarbon coated aluminum sliding door built to CSA standards. Ideal for high-end residential villas and multi-family developments.

Modern House Aluminum Sliding Door Double Tempered Glass Soundproof Acoustic Shield

Modern House Aluminum Sliding Door Double Tempered Glass Soundproof

High-STC acoustic attenuation system with argon-filled double glazing, significantly reducing ambient noise between interior living spaces.

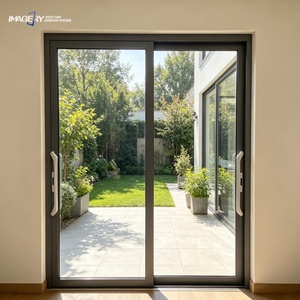
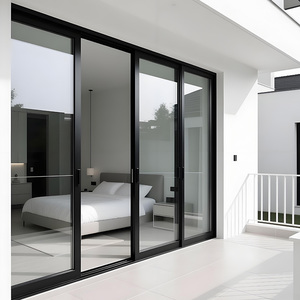
Minimalist Design Heavy Duty Sliding Door Balcony Sliding Glass Doors Minimalist

Minimalist Design Heavy Duty Sliding Door Balcony Interior Glass Doors

Architectural-grade minimalist sliding system featuring floor-to-ceiling glass capacity and smooth stainless steel carriage rollers.

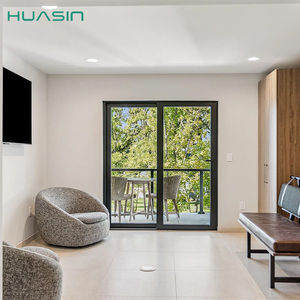
Huasin US Slide Door Custom Energy Efficient Interior Balcony Aluminium Glass Energy Saver

Huasin US Slide Door Custom Energy Efficient Interior Balcony Aluminium Glass

US-market compliant thermally enhanced interior glass sliding system, customized for energy efficiency, acoustic separation, and longevity.

Industrial Authority & Infrastructure

Why Foshan Lead the Global Supply Chain for Architectural Aluminium Doors

Foshan, Guangdong is recognized globally as the undisputed capital of aluminum extrusion and fenestration engineering. Leveraging an integrated supply chain cluster, top-tier metallurgy, and advanced CNC automation, Foshan manufacturers set the global benchmark for internal aluminum sliding door systems.

As a premier custom aluminum door and window manufacturer in Foshan, **Karon Window & Door Co., Ltd.** operates a **10,000 m² standardized manufacturing center** equipped with high-precision extrusion tooling, automated corner-crimping machinery, and specialized glass glazing lines. Over 15+ years of architectural production experience enables us to engineer complex sliding door systems tailored to precise architectural drawings and strict international building codes.

Key Factory Specifications & Capabilities

  • ✓ Facility Size: 10,000 m² Standardized Production Base
  • ✓ Raw Material Grade: Primary 6063-T5 / T6 Architectural Aluminum Alloy
  • ✓ Quality Standard: ISO 9001 Quality Management System
  • ✓ Global Compliance: CE (EN 12150), US SGCC, AS 2208, AS/NZS 2208, TISI, CIDB
  • ✓ Surface Finishes: AkzoNobel Powder Coating, Anodizing, PVDF, Wood Grain Transfer
  • ✓ Hardware Integration: HOPO, Siegenia, Roto, GU, and Custom OEM Heavy-Duty Rollers
Engineering Matrix

Technical Specification Analysis for Interior Sliding Systems

Selecting the correct profile profile depth, wall thickness, glass assembly, and hardware mechanism is crucial for ensuring operational durability, deflection resistance, and soundproofing in commercial and residential interior architecture.

System Category Profile Wall Thickness Glazing Specification Acoustic Rating (STC) Max Sash Capacity Ideal Application
Slim-Frame Minimalist 1.6mm - 2.0mm aluminum 8mm / 10mm Monolithic Tempered STC 28 - 32 dB 180 kg / sash Kitchen, Study Room, Office Partitions
Acoustic Thermal Break 2.0mm - 3.0mm aluminum 5mm + 12Ar + 5mm Double Glazed STC 38 - 42 dB 250 kg / sash Master Bedrooms, Conference Halls, Suites
Concealed Pocket Slide 1.8mm - 2.2mm aluminum 6mm + 1.52PVB + 6mm Laminated STC 34 - 36 dB 200 kg / sash Space-Saving Transitions, En-Suite Bathrooms
Heavy-Duty Multi-Track 2.5mm - 3.5mm aluminum 6mm + 16Ar + 6mm Low-E Tempered STC 40 - 45 dB 350 kg / sash Balcony Interior Separation, Luxury Villa Patios

6063-T5 Architectural Extrusions

Utilizing primary ingot aluminum extruded to T5/T6 temper, ensuring high tensile strength, precise corner joinery crimping, and zero warping over long-term high-cycle usage.

Precision Roller & Soft-Close Track

Equipped with CNC-machined stainless steel carriage rollers and dual-direction hydraulic soft-closing dampers tested for over 100,000 open-close operational cycles.

Certified Safety Glazing

Integrated safety toughened or laminated glass complying with US SGCC, European CE EN 12150, and Australian AS 2208 certifications for impact safety and code approval.

Industry Insight & Market Dynamics

Future Procurement Trends in Interior Aluminium Sliding Doors

As architectural preferences pivot toward open-concept layouts, extreme structural efficiency, and sustainable sourcing, global buyers must align their procurement strategies with four key industry trends.

1. Micro-Slim Sightline Minimalist Systems

Architectural specifications are increasingly demanding vertical stile widths under 20mm. Micro-slim interior sliding doors maximize natural daylight penetration while utilizing high-wall-thickness reinforced mullions to maintain wind-load stiffness and structural rigidity.

2. Flush Thresholds & Zero-Barrier Living

Universal accessibility standards (ADA compliance) and seamless floor finishes are driving adoption of completely recessed bottom tracks. Embedded drainage pathways and magnetic weather-seals prevent tripping hazards while preserving acoustic isolation.

3. Maglev & Smart Motorized Automation

Linear magnetic levitation (Maglev) drive motors are replacing traditional mechanical drive units in luxury interior sliding doors. Maglev systems offer ultra-silent, frictionless operation integrated with smart home voice activation and contactless sensor controls.

4. Eco-Sourcing & Low-Carbon EPD Aluminium

European and North American developers increasingly require Environmental Product Declarations (EPD). Procuring sliding doors manufactured using hydro-powered low-carbon aluminum scrap reduces embodied carbon metrics in LEED-certified buildings.

Procurement Guidance

Frequently Asked Questions by International Buyers

Expert answers addressing critical technical, logistical, and commercial inquiries from architects, project contractors, developers, and door importers.

What is the minimum order quantity (MOQ) and lead time for custom aluminum sliding door orders? +
Our factory accommodates flexible procurement scales. For custom architectural aluminum interior sliding doors, our standard MOQ is 50 square meters or project-based complete house packages. Standard production lead times range between 20 to 30 working days following shop drawing approval and deposit confirmation. Accelerated production schedules are available for urgent commercial developments.
How does your factory ensure profile structural strength and surface finish quality? +
We exclusively utilize 100% primary 6063-T5/T6 architectural-grade aluminum extrusion billets. All profiles undergo strictly monitored artificial aging heat treatments to reach standard hardness values (≥12 Webster hardness). For surface finishing, we utilize world-class AkzoNobel powder coatings, anodizing, and PVDF coatings, backed by salt spray testing up to 2,000 hours to guarantee color fastness, scratch resistance, and zero peeling.
Can standard interior aluminum sliding doors meet international building acoustic requirements? +
Yes. Standard single-glass interior sliding doors provide basic spatial division (STC ~25-28 dB). For high-performance acoustic isolation (e.g., executive boardrooms, hotel suites, or master bedrooms), we manufacture thermally broken sliding doors combined with double-glazed acoustic laminated glass (e.g., 5mm + 1.14PVB Sound-Proof Film + 5mm), achieving certified acoustic reduction ratings up to STC 42 dB.
Which safety glass certifications do your factory sliding doors carry for overseas import customs? +
All glass integrated into our door systems is fully certified for destination market compliance. Our certification matrix includes:
  • North America: US SGCC (Safety Glazing Certification Council) ANSI Z97.1 & CPSC 16 CFR 1201
  • Europe: CE EN 12150 tempered glass compliance
  • Australia & New Zealand: SAI Global AS 2208 & AS/NZS 2208 standards mark
  • Southeast Asia: Thailand TISI 965-2560 and Malaysia CIDB PPS certification
How are products packaged to prevent damage during long-distance ocean freight shipping? +
Export packaging follows rigorous multi-layer protection standards. Aluminum profiles are wrapped in protective PE film, corner-shielded with high-density EPE foam, and encased in fully sealed, fumigation-free plywood crates. Glass panels are unitized with corner caps and wooden A-frame supports to withstand container vibration and rough handling during sea transportation.
Do you provide shop drawings and technical CAD/BIM support prior to manufacturing? +
Yes. Our dedicated structural engineering team provides full technical assistance. Upon receiving your window schedule or floor plan CAD drawings, we generate detailed 2D CAD elevation drawings, cross-sectional profiles, wall attachment details, and 3D BIM models for client review and architect sign-off before raw extrusion cutting begins.

Ready to Upgrade Your Next Project's Door Specification?

Connect directly with our engineering team in Foshan, China. Send us your architectural drawings, window schedules, or custom OEM specs for an accurate manufacturer quotation within 24 hours.

Get Catalog