High-Demand Aluminium Doors & Windows Systems
Engineered to precision architectural specifications, certified for international building codes, and customizable for project-level procurement.
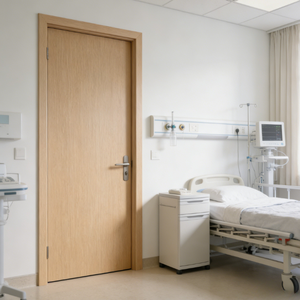
Ecological Minimalist Waterproof Interior Door Aluminum Honeycomb Core Custom Carbon Crystal Door for Hotel Apartment Bedroom
Inquire Now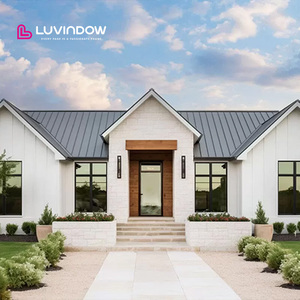
Soundproof Aluminum Exterior Doors Full View Design Slim Profile Hinged Doors for Apartments Bedrooms Entry Upscale Modern
Inquire Now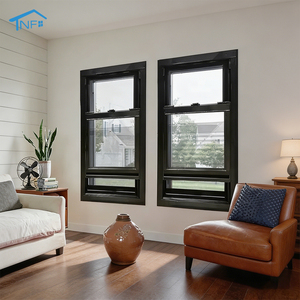
Normal Aluminium Profile Single Hung Window
Inquire Now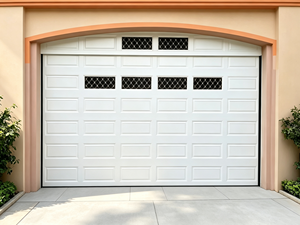
Automatic Residential Aluminum Sectional Insulated Windproof Exterior Overhead Garage Doors for Villa
Inquire Now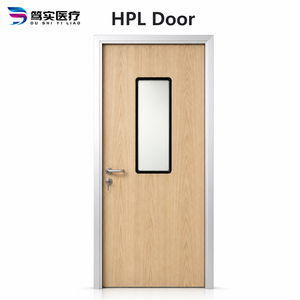
Commercial HPL Swing Door Waterproof Fire Resistant Antibacterial Door With Aluminum Honeycomb Core
Inquire Now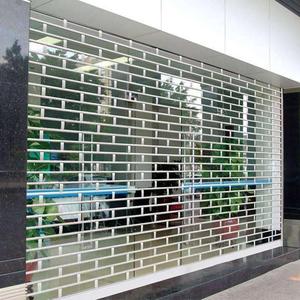
Modern Aluminum Frame Crystal Folding Door Custom Telescopic Transparent PC Sliding Door Collapsible Clear Crystal Door for Mall
Inquire Now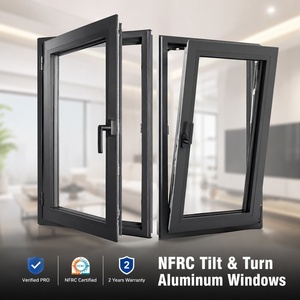
NFRC Tilt and Turn Black Narrow Frame Double Glazed Thermal Break Modern Residential Aluminum Windows House Aluminium Window
Inquire Now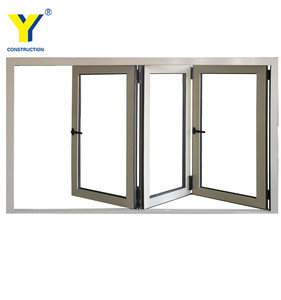
Puertas Plegables De Aluminio / concertina Folding Doors / Patio Accordion Garage Folding Doors
Inquire NowStrategic Sourcing of China Aluminium Partitions with Sliding Doors
The global architectural market is undergoing a seismic shift toward minimalist interior zoning, open-plan flexibility, and superior structural performance. Modern commercial and high-end residential developments increasingly rely on custom aluminium partitions with sliding door systems to achieve maximum light transmission, spatial division, and acoustic privacy.
China, specifically the Foshan industrial cluster in Guangdong province, has consolidated its position as the premier manufacturing hub for structural architectural metalwork. However, navigating the ecosystem of Top China Aluminium Partition With Sliding Door Factories & Suppliers requires rigorous engineering oversight, precise specification alignment, and a deep understanding of standard compliance across global jurisdictions.
High-tensile architectural extrusions guaranteeing deflection limits under wind loading and high-frequency operational stresses.
Engineered double-glazing and acoustic laminated glass options delivering up to STC 45dB sound reduction for luxury hospitality & offices.
Advanced thermal separation preventing thermal bridging, condensation formation, and reducing HVAC thermal transfer coefficient (U-Factor).
Engineering Benchmarks & Profile System Specifications
When evaluating potential OEM/ODM partners in China, project engineers must audit physical material properties against rigorous international benchmarks. Below is the standard technical matrix enforced by elite Foshan manufacturers like KARON (Karon Window & Door Co., Ltd.):
| Technical Parameter | Standard Commercial Grade | Architectural Premium Grade (KARON Spec) | International Compliance Standards |
|---|---|---|---|
| Extrusion Alloy | 6063-T5 Aluminium | High-Precision 6063-T5 / 6061-T6 Alloys | GB/T 5237, ASTM B221 |
| Profile Wall Thickness | 1.2mm - 1.4mm | 1.6mm - 3.0mm Structural Heavy Duty | EN 755-2, AS 1576 |
| Surface Finishing | Standard Powder Coating | AkzoNobel PVDF / Fluorocarbon / Anodized 25μm | AAMA 2605, QUALICOAT Class 2 |
| Glass Construction | Single Tempered 6mm | Double Glazed 5+12Ar+5 / Laminated Safety Glass | CE EN 12150, US SGCC, AS/NZS 2208 |
| Thermal Break Strip | PVC or Standard Nylon | 24mm - 34mm PA66 GF25 Polyamide Strips | ISO 14001, NFRC Certified |
| Water Tightness / Air Permeability | Class 2 / Class 3 | Class 4A (600 Pa) / Class 4 Air Tightness | EN 12207, EN 12208, AS 2047 |
Future Sourcing & Architectural Trends (2025–2030)
Key evolutionary vectors shaping the design, procurement, and installation of sliding doors and aluminium partition wall systems globally.
1. Ultra-Slim Sightline Systems
Architects are abandoning bulky traditional framing in favor of ultra-narrow profiles (as thin as 16mm visible face width). Concealed outer frames integrated into ceiling tracks and finished flush with finished floor surfaces maximize glass proportion, pushing daylight penetration into core building zones.
2. Carbon-Crystal & Honeycomb Composite Cores
Interior partitions are transitioning away from heavy solid wood or cheap hollow core doors toward high-rigidity aluminum honeycomb core assemblies matched with carbon-crystal, HPL (High-Pressure Laminate), or fire-resistant antibacterial skins. This combination eliminates warp risk while improving fire rating compliance.
3. Motorized Lift-and-Slide Automation
Smart building integration (BMS) demands motorized sliding partitions capable of carrying single glass sash weights exceeding 400kg. Linear magnetic drive motors and concealed safety sensors ensure effortless operation with low maintenance overhead.
4. Circular Economy & EPD Documentation
Green building standards (LEED, BREEAM, WELL) now mandate Environmental Product Declarations (EPD). Tier-1 Chinese suppliers are utilizing low-carbon recycled aluminium billets powered by hydropower to lower embodied carbon profiles across commercial projects.
Why Sourcing from KARON (Foshan) Secures Your Supply Chain
Operating out of a 10,000 m² standardized production facility in Songxia Industrial Park, Nanhai District, Foshan, Karon Window & Door Co., Ltd. (KARON) stands as a premier direct manufacturer with over 15 years of dedicated international export experience.
Unlike basic trading intermediaries, KARON provides end-to-end engineering integrity. From initial shop drawing review and structural wind-load calculation to precision CNC cutting, corner-crimping, silicone structural glazing, and multi-stage QC verification, every step occurs under a certified ISO 9001 quality system.
Certified portfolio including CE (EN 12150), US SGCC Safety Glazing, Australia AS 2208, New Zealand AS/NZS 2208, Thailand TISI (965-2560 & 1231-2560), and Malaysia CIDB PPS certification.
Every order is engineered directly to architectural drawings or project window schedules—customizing opening mechanisms, frame profiles, thermal breaks, hardware brands, and custom RAL finish matches.
Successfully delivered global landmark developments, including Kora Beach Resort Phuket (672 units), luxury private villas in Texas USA, high-end residential estates in France, Greece, and Vietnam.
Frequently Asked Sourcing & Technical Questions
Crucial insights for architects, commercial contractors, and B2B buyers evaluating China aluminium partition and door suppliers.
Where is the KARON manufacturing facility located, and what is your production capacity?
Which international safety and building certifications do your doors and windows hold?
What is the technical difference between thermal break and non-thermal break aluminium partitions?
Can KARON manufacture custom partition walls and sliding doors to architectural CAD/BIM drawings?
How are heavy structural sliding doors and fragile glass assemblies packed for ocean freight transport?
What is the typical production lead time for commercial B2B orders?
How do I initiate a direct project inquiry or request a factory sample?
Ready to Partner with China's Leading Aluminium Door & Partition Factory?
Send us your project drawings, architectural window schedules, or custom specifications. Our structural engineers provide immediate BOQ estimates, structural feedback, and factory-direct pricing.
