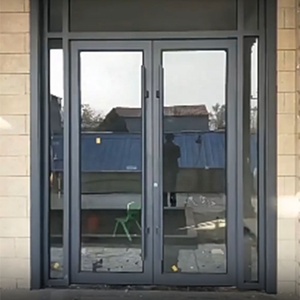
French Door
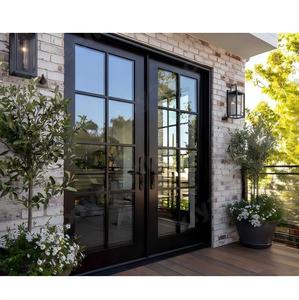
Engineered to international building standards (CE, SGCC, AS2208, TISI). Precision-extruded 6063-T5 aluminium profiles integrated with thermal barriers and security glazing.
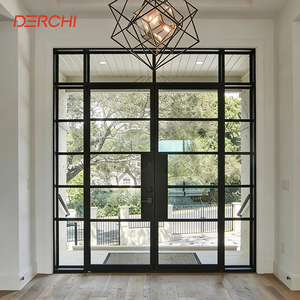
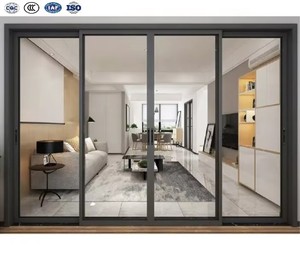
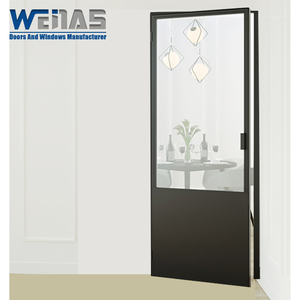
Based in Foshan, Guangdong—the world's capital for high-end aluminium extrusion—Karon Window & Door Co., Ltd. operates a 10,000 m² integrated production plant. With over 15 years of OEM/ODM fabrication authority, our facility combines automated CNC profile machining, hydraulic corner crimping, and automated insulating glass assembling lines.
Our engineering division evaluates architectural elevations, shop drawings, wind-load ratings (Pascal calculations), and U-factor compliance. Every patio door assembly undergoes strict air-water tightness testing and dry-fit inspections prior to export packaging.
From luxury residential developments in North America and coastal resort villas in Phuket to commercial retail fronts in Europe, KARON delivers project-ready exterior entrance and patio door systems tailored precisely to architectural schedules.
Analyzing key structural, thermal, and design evolutions shaping the future of high-performance building envelopes for 2025–2030.
Modern building energy codes mandate ultra-low U-factors. Future patio door manufacturing relies on multi-cavity thermal break extrusions utilizing PA66-GF25 (25% Glass Fiber Reinforced Polyamide) strips. These isolators separate exterior and interior aluminium profiles, mitigating thermal conduction and preventing interior condensation in severe climate zones.
High-end residential architecture favors expansive glass ratios with hidden structural frames. Advanced manufacturing introduces ultra-narrow vertical interlocks (as narrow as 16mm to 25mm) for sliding patio doors without compromising structural wind-load resistance (DP rating) or deflection capabilities under storm conditions.
Coastal and urban deployments require severe weather impact certification and sound isolation. Procurement trends show high demand for double-pane insulated glass units (IGUs) incorporating PVB or SGP (SentryGlas® Plus) interlayers, achieving STC ratings above 42 dB and withstand missile impact safety tests.
Eliminating trip hazards while preventing water ingress is a core engineering challenge. Future patio door systems utilize hidden sub-frame drainage channels with non-return valves, allowing seamless indoor-to-outdoor transitions with zero water backflow under pressure tests reaching 700 Pa.
Heavy-duty lift-and-slide doors weighing over 400 kg per panel are now paired with hidden brushless DC electric drive motors. Integrated safety sensors and smart home protocols (Zigbee, Matter, RS485) allow remote automated operation, atmospheric vent modes, and access control connection.
To resist salt-spray corrosion and high UV exposure, China factories are transitioning to fluorocarbon PVDF spraying and AkzoNobel powder coatings compliant with AAMA 2605 specifications, ensuring color retention and corrosion resistance for 25+ years.
Key considerations for general contractors, real estate developers, and building material importers sourcing custom aluminium door systems from China.
Sourcing is shifting from standard off-the-shelf catalog ordering to direct factory-to-BIM digital workflows. Leading Chinese manufacturers now accept Revit, AutoCAD, and Industry Foundation Classes (IFC) files, allowing engineers to verify structural tolerances, anchor point placement, and structural silicon sealant depth before profile extrusion begins. This reduces job-site modification expenses by up to 95%.
With European Green Deal initiatives, US LEED v4.1 certifications, and international carbon reduction mandates, importers prioritize factories offering verified Environmental Product Declarations (EPDs). Sourcing high-recycled-content aluminium billets (e.g., 6063 alloy with >50% post-consumer scrap) powered by hydro-electric smelting processes is becoming a core tender prerequisite.
Fragile glass elements and pre-assembled frames require specialized steel-stillages and ocean-freight crate packing. Leading manufacturers now provide sequence-coded packaging corresponding directly to the project's installation schedule, expediting site logistics and minimizing glass breakage risk during transit.
A technical reference guide evaluating physical performance parameters across core patio door structural configurations.
| System Type | Profile Alloy & Depth | Thermal Break Tech | Glass Build-Up | Max Panel Height | Acoustic (STC) | Wind Load (Pa) |
|---|---|---|---|---|---|---|
| Thermal Break Lift & Slide | 6063-T5 / 160mm - 220mm | PA66-GF25 Polyamide (24mm+) | 6mm + 12Ar + 6mm Low-E Tempered | 3,500 mm | 38 - 43 dB | 4,500 Pa |
| Slim-Frame Sliding Door | 6063-T6 / 115mm Frame | Concealed Thermal Strip | 8mm + 1.52PVB + 8mm Laminated | 3,200 mm | 35 - 40 dB | 3,500 Pa |
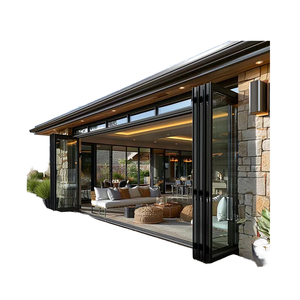
| Exterior Heavy Bi-Folding | 6063-T5 / 75mm - 90mm | Multi-Cavity PA66 Strip | 5mm + 12Ar + 5mm Double Glazed | 3,000 mm | 36 - 41 dB | 3,800 Pa |
| Hurricane Impact French Door | 6063-T6 / 100mm Frame | Structural Thermal Barrier | 6mm + 1.52SGP + 6mm Impact Glass | 2,800 mm | 40 - 45 dB | 5,500 Pa (DP70) |
| Minimalist Interior Sliding | 6063-T5 / 45mm Frame | Non-Thermal Break | 8mm / 10mm Single Tempered | 2,400 mm | 28 - 32 dB | 1,800 Pa |
Addressing critical engineering, quality assurance, certification, and logistical questions for international procurement teams.
Discover real-world deployments of custom window and patio door systems delivered across international construction sites.
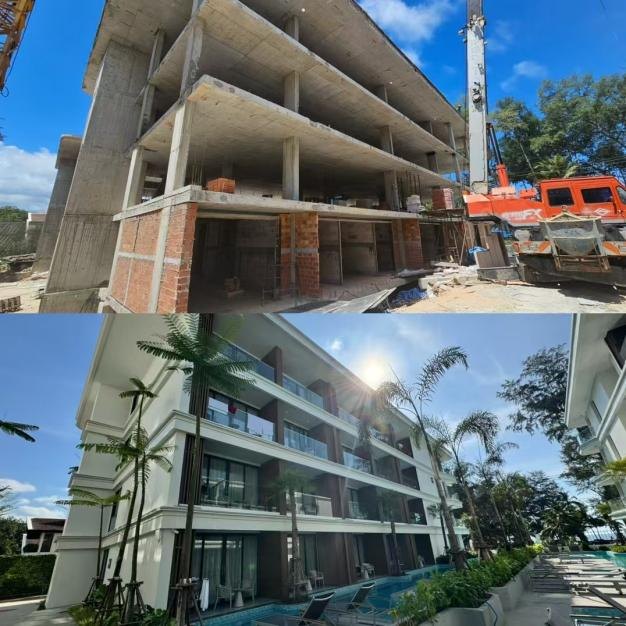
Scope: 672 Units across 9 Low-Rise Luxury Buildings
System: Heavy Thermal Break Sliding Doors
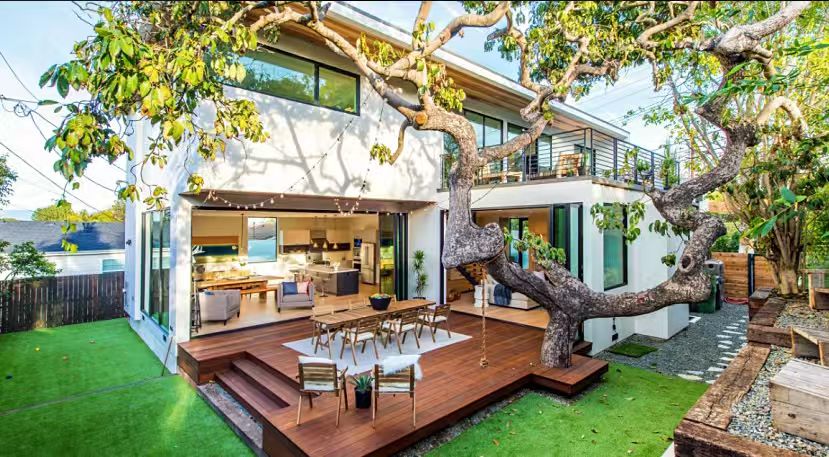
Scope: Full Residence Fenestration Package
System: Hurricane Impact Lift & Slide Doors
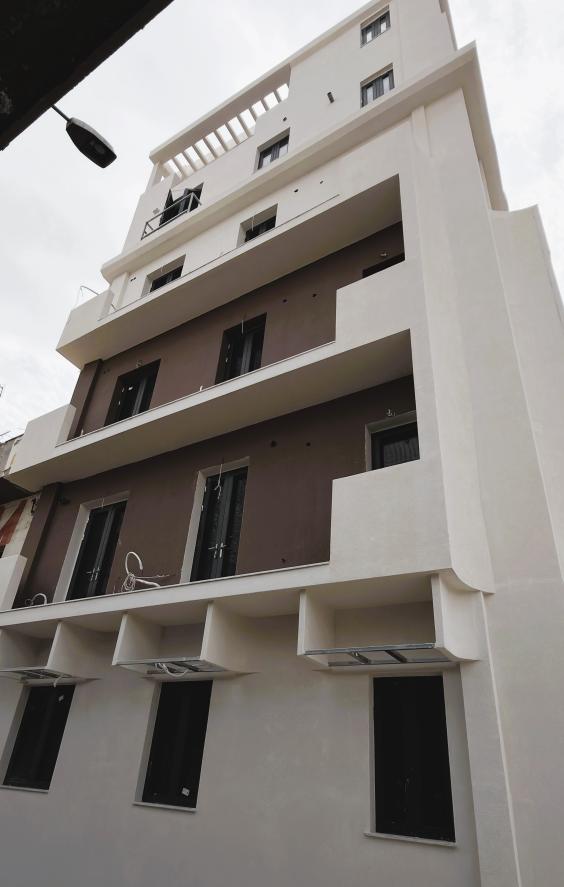
Scope: Mediterranean Villa Development
System: Ultra-Slim Profile Sliding Systems
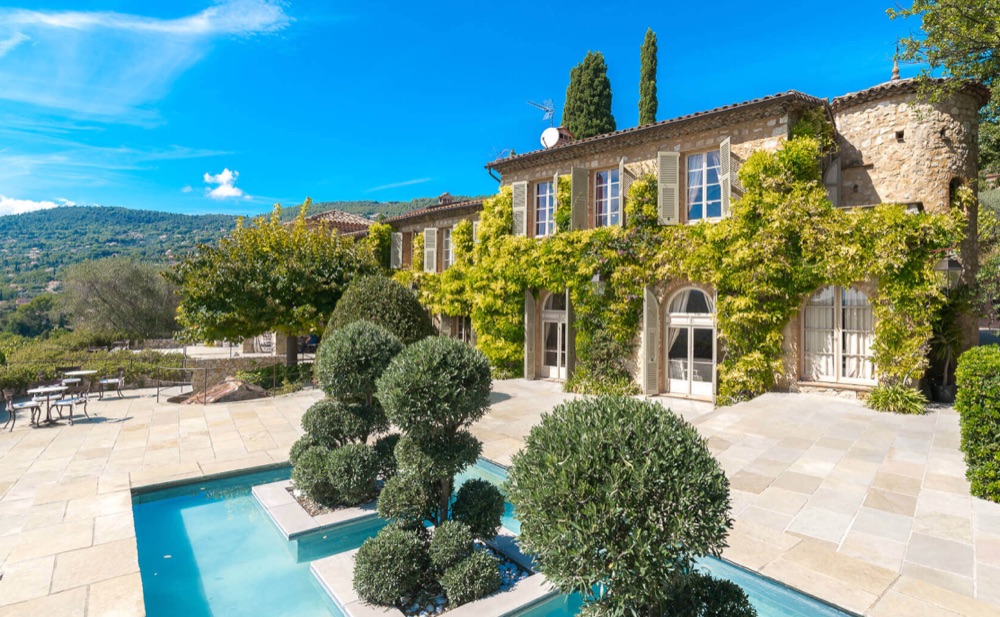
Scope: High-End French Riviera Residence
System: Thermal Break Bi-Folding Doors
Send your architectural elevation drawings, door schedules, or tender documents to our engineering team. We will review thermal requirements, DP ratings, and provide a full factory BOQ estimate within 24 hours.
