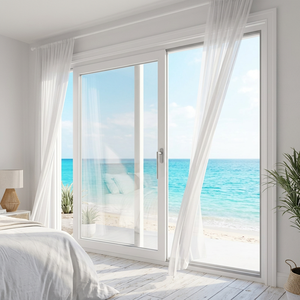
Factory Direct Fenestration Systems
Featured Aluminium Sliding Doors & Integrated Systems
Engineered for luxury residential villas, high-rise developments, and commercial hospitality projects. Fully customizable to architectural CAD schedules.
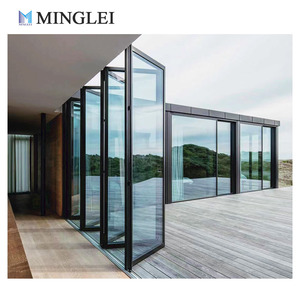
NFRC Aluminium Balcony Accordion Door Thermal Break Double Tempered Glass Exterior Bi Folding Sliding Bi-fold Patio Doors
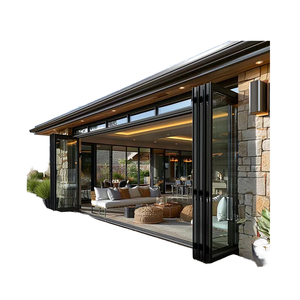
Thermal Break Exterior Bi Folding Door Aluminum Patio Bifold Doors Outdoor Garden Black Frame Accordion Folding Glass Door
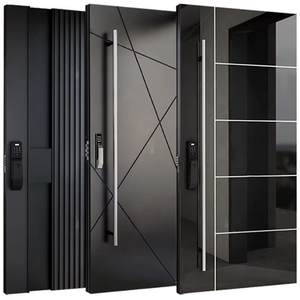
Alucasa Modern Design New Style Entrance Pivot Front Aluminum Door Luxury Villa Modern Glass Door for Houses
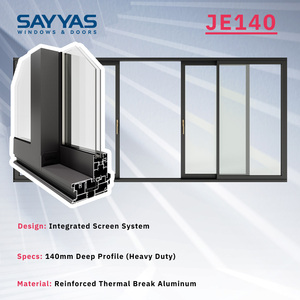
Customized Modern Heavy Duty Aluminum Lift And Slide Door Integrated Screen Double Glazing Tempered Glass Sayyas Windows JE140
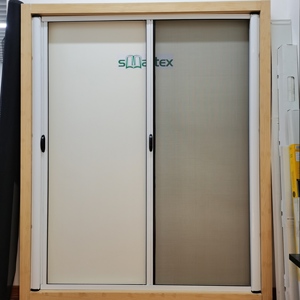
Factory Directly Supply Aluminium Profile Sliding Roller Fly Screen Anti Mosquito Net Door Retractable Screen Doors
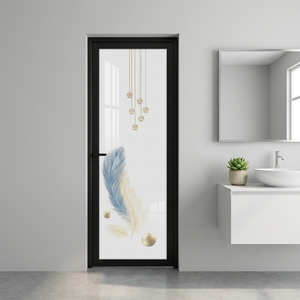
Aluminium Bathroom Folding Door Rol Track Profile Glass Doors Interior Aluminium Fiber Bathroom Doors Designs
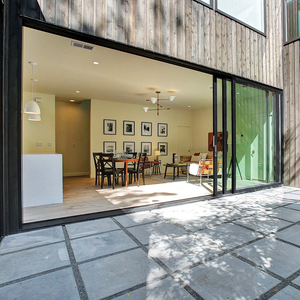
Florida Certification Aluminum Hurricane Impact Glass Doors Miami Dade Hurricane Sliding Door
Architectural Significance of Aluminium Sliding Doors with Side Windows
In modern architectural fenestration, the integration of aluminium sliding doors with side windows (sidelights and transoms) represents a structural and aesthetic leap forward. Rather than treating door openings and window apertures as isolated wall penetrations, leading architects and structural engineers now specify unified fenestration envelopes. This configuration couples high-load sliding panels with fixed or operable flanking window units, maximizing daylight penetration, optimizing structural frame rigidity, and delivering seamless thermal boundary insulation.
China has established itself as the global epicenter for precision aluminum extrusion and structural window manufacturing, centered in Foshan, Guangdong. Top suppliers leverage high-tensile 6063-T5/T6 primary aluminum alloys, advanced polyamide (PA66-GF25) thermal breaks, and automated CNC corner-crimping technologies to produce custom door-window systems that meet stringent international building codes—including North American NFRC/SGCC standards, European CE EN 12150 requirements, and Australian AS 2208 certifications.
Information Gain Insight: Integrated sliding doors with side windows reduce structural deflection under extreme wind loads by utilizing heavy-duty coupling mullions. Compared to standalone sliding doors surrounded by masonry framing, unified systems reduce perimeter air leakage by up to 34% and eliminate cold-bridging at wall junctions.
Structural Mullion Coupling
Heavy-duty structural aluminum mullions securely link sliding door outer frames with fixed side windows, providing superior resistance against structural wind shear up to 5000 Pa in coastal hurricane zones.
Thermal Barrier Engineering
Multi-chambered profile designs fitted with 24mm to 34mm wide PA66-GF25 polyamide insulating strips deliver U-factors down to 1.4 W/m²K, minimizing heat gain in tropical climates and heat loss in severe winters.
Acoustic Attenuation
Combined double or triple-glazed insulated glass units (IGUs) with laminated acoustic PVB interlayers achieve Sound Transmission Class (STC) ratings up to 42 dB, blocking urban noise pollution effectively.
Technical Specifications & Structural Anatomy of China-Manufactured Systems
To make an informed procurement decision, international buyers, project contractors, and architectural consultants must analyze the precise engineering parameters that differentiate premium Foshan fenestration manufacturers from low-tier fabricators. Below is an anatomical breakdown of high-performance sliding doors integrated with side windows.
1. Primary Alloy Extrusions & Surface Treatments
Premium factories utilize 100% primary billet 6063-T5 or 6063-T6 architectural grade aluminum alloy. Profile wall thickness for heavy-duty patio sliding doors ranges from 2.0mm to 3.0mm, ensuring zero frame flexing even when carrying large-format glass panes exceeding 300 kg per panel. Surface finishing options include:
- Qualicoat Powder Coating: Weather-resistant coating resisting UV degradation, available in standard RAL palette colors with salt spray testing exceeding 1,000 hours.
- Fluorocarbon (PVDF) Spraying: 3-coat or 4-coat PPG/AkzoNobel paint systems providing maximum atmospheric corrosion resistance for coastal applications.
- Anodized & Electrophoresis Finish: Creates a metallic oxide film layer providing anti-scratch durability and sleek contemporary aesthetics.
2. Glazing Assemblies & Glass Technologies
The thermal, optical, and safety performance of the sliding door system relies heavily on glass configuration. Leading Chinese suppliers source high-clarity float glass from Tier-1 manufacturers (Xinyi, CSG, Jinjing) to process customized Insulated Glass Units (IGUs):
Standard builds incorporate 6mm Low-E Tempered + 12Ar (Argon Gas) + 6mm Clear Tempered safety glass. For high-velocity hurricane zones (such as Florida Miami-Dade compliance requirements), inner or outer panes are replaced with SGP/PVB laminated impact glass (e.g., 6mm + 1.52SGP + 6mm laminated glass assemblies).
Performance Matrix: Sliding Door Systems vs. System Configurations
| System Type | Profile Wall Thickness | Thermal Break Bar | Max Panel Height | Acoustic STC | Wind Load (Pa) | Market Application |
|---|---|---|---|---|---|---|
| Lift & Slide Door + Side Windows | 2.2mm - 3.0mm | 34mm PA66-GF25 | 3500 mm | 42 dB | 5000 Pa | Luxury Villas / Resorts |
| Heavy-Duty Multi-Track Slider | 2.0mm - 2.5mm | 24mm PA66-GF25 | 3000 mm | 38 dB | 4200 Pa | Residential Balconies |
| Ultra-Slim Frame Sliding System | 1.8mm - 2.2mm | Concealed Thermal Strip | 3200 mm | 36 dB | 3800 Pa | Modern Patios |
| Exterior Folding Door with Transom | 2.0mm | 20mm PA66-GF25 | 2800 mm | 35 dB | 3500 Pa | Garden Terraces |
Future Sourcing Trends: What B2B Buyers Must Prepare For (2025–2030)
The global architectural sector is undergoing structural changes driven by net-zero building regulations, micro-space optimization, and smart building automation. Sourcing managers, property developers, and hardware importers must align their procurement strategies with four key market trends emerging from leading Chinese factories:
1. Minimalist Sightlines (18mm Interlocks)
Demand for invisible framing has driven factories to design ultra-narrow interlock profiles as slim as 18mm to 25mm. By embedding structural frames inside building walls, ceiling soffits, and finished floor levels, daylight transparency increases up to 94% without sacrificing structural wind resistance.
2. Integrated Flyscreens & Security Mesh
Modern side-window sliding door combinations feature integrated stainless steel 304 security mesh (0.8mm wire thickness) or retractable invisible mosquito nets embedded seamlessly into 3-track or 4-track profiles. This provides security and insect protection while preserving open-air cross ventilation.
3. Automated Smart Lift & Motorization
Heavy glass panels weighing upwards of 400 kg are now equipped with concealed smart electric drives, rain sensors, and home-automation smart control (Zigbee / Tuya / KNX protocols). Panels lift automatically off weather seals to glide smoothly at the touch of a button or mobile app.
Evaluating Supplier E-E-A-T: Why Karon Window & Door Co., Ltd. Leads Foshan
When selecting a supplier in China for custom aluminum sliding doors with side windows, verifying Experience, Expertise, Authoritativeness, and Trustworthiness (E-E-A-T) is vital to mitigate procurement risk, quality deviations, and shipping delays. Karon Window & Door Co., Ltd. (KARON) operates as a premier benchmark facility in Foshan's Songxia Industrial Park.
Operating a 10,000 m² standardized manufacturing plant with over 15 years of continuous operational experience, KARON combines automated German double-head cutting machinery, 5-axis CNC machining centers, and full-process quality control protocols. Every fabrication step—from profile receiving to final water-tightness pressure chamber testing—follows ISO 9001 certified procedures.
Factory Testing Protocol: KARON subjects every batch of sliding doors to rigorous mock-up testing: static water penetration testing (ASTM E331 standard), air infiltration verification (ASTM E283), dynamic wind pressure load cycling, and 100,000-cycle hardware endurance operation tests prior to export packaging.
Global Compliance & Certification Credentials
To simplify customs clearance and site sign-offs for international clients, KARON maintains authentic test reports and compliance certificates from top accreditation bodies:
- Europe: CE Certificate under EN 12150 safety glass and building construction standard.
- United States: SGCC (Safety Glazing Certification Council) certification and NFRC thermal performance compliance.
- Australia & New Zealand: SAI Global StandardsMark for AS 2208 & CSi PAS-Mark for AS/NZS 2208 (covering both single pane and laminated safety glazing).
- Southeast Asia: Thailand TISI 965-2560 & 1231-2560 industrial approvals; Malaysia CIDB PPS certification.
Step-by-Step OEM/ODM Procurement Process for Global Buyers
Sourcing custom fenestration directly from a Chinese factory requires a structured, transparent engineering workflow to transform architectural drawings into precision-fit building components:
01
Drawing & Schedule Review
Email your CAD floor plans, elevation drawings, or window schedules to engineering teams. Engineers evaluate opening spans, structural mullion requirements, wind load exposures, and building energy code targets.
02
Shop Drawing & 3D Approval
Factory engineers generate detailed 2D/3D shop drawings detailing profile cross-sections, thermal break strip positions, glass build-ups, drainage weep-hole placements, structural fixing anchors, and color samples.
03
Precision Manufacturing
Extrusions are CNC cut, milled, corner-crimped with corner keys and dual-component structural adhesives, powder-coated, fitted with EPDM gaskets, glazed with safety glass, and trial-assembled in factory test frames.
04
Protected Shipping & Support
Doors are wrapped with protective film, edge protectors, and packed into fully enclosed plywood crates. Complete installation manuals, CAD details, and technical guidance are provided to on-site installation contractors.
Frequently Asked Questions (FAQ) for Global Sourcing & Procurement
Here are direct technical solutions to common challenges faced by developers, architects, and importers when specifying China-manufactured sliding doors with side windows.
How are side windows structurally coupled to the main sliding door frame? +
Side windows (sidelights or transoms) are connected to the sliding door outer frame using heavy-duty extruded aluminum structural coupling mullions. Internal structural steel or heavy-gauge aluminum reinforcement bars are inserted into the mullion cavity, secured with stainless steel fasteners and sealed with structural EPDM gaskets and neutral silicone sealant. This creates a unified frame assembly capable of resisting extreme wind shear without structural deflection.
What is the difference between Lift-and-Slide systems vs. standard Sliding Doors? +
Standard sliding doors rest continuously on bottom rollers within the track. A Lift-and-Slide system uses a specialized gear transmission handle: turning the handle lifts the entire sash 5mm to 8mm off the frame seals, allowing massive, heavy panels (up to 400kg) to glide effortlessly on stainless steel tracks. When locked, the door lowers onto multi-point compression gaskets, achieving superior air tight, water tight, and acoustic insulation compared to standard sliding doors.
Can Chinese factories manufacture doors to local building codes like Florida Miami-Dade or Australia AS 2047? +
Yes. Top suppliers like KARON engineer custom profiles specifically designed for international code compliance. For Florida hurricane impact standards, profiles use thick 3.0mm wall aluminum combined with SGP laminated impact glass verified by dynamic missile impact testing. For Australia, products conform to AS 2047 fenestration standards and feature AS 2208 safety glazing test certificates.
How do thermal break sliding doors prevent internal condensation in cold climates? +
Thermal break profiles divide the aluminum extrusion into inner and outer aluminum sections separated by a reinforced polyamide strip (PA66-GF25). Because polyamide has a thermal conductivity thousands of times lower than raw aluminum, it stops outdoor freezing temperatures from transferring to the interior frame surface. Paired with Low-E double or triple glazing containing argon gas fillers, room-side surface temperatures remain warm, preventing moisture condensation and frost buildup.
What are the minimum ordering requirements and standard lead times for custom projects? +
KARON supports project-based flexibility, accepting orders ranging from single high-end custom villa packages to multi-container commercial hotel projects. Standard production lead times are typically 25 to 35 calendar days following shop drawing sign-off and color sample approval. Expedited production runs can be scheduled for urgent project milestones.
How is water drainage managed in threshold tracks during heavy rain? +
High-performance sliding doors feature concealed stepped-drainage track profiles or flush barrier-free drainage channels. Water entering the track is guided through internal multi-chambered weep channels equipped with anti-backflow gravity caps, rapidly discharging rainwater outward even during heavy downpours (tested to 700+ Pa water penetration resistance).
What surface finishes are best suited for coastal or high-salinity marine environments? +
For coastal installations located within 1 km of ocean water, we recommend fluorocarbon (PVDF) 3-coat spraying or coastal-grade Qualicoat Class 2 powder coating. These surface treatments withstand rigorous 2,000-hour neutral salt spray (NSS) testing, protecting aluminum surfaces against atmospheric corrosion, salt air pitting, and color fading.
How are heavy sliding doors and glass panels packaged to prevent sea transit damage? +
All factory products undergo multi-layer export packaging: 1) Protective polyethylene film wrapped directly over aluminum surfaces; 2) Thick corner guard protections; 3) Bubble wrap cushioning layers; 4) Fumigation-free solid plywood crates featuring internal foam buffers. Crates are loaded into ocean containers with heavy-duty nylon strapping to prevent movement during sea transit.
Transform Your Building Envelope With KARON
Have project architectural drawings, CAD plans, or a window schedule ready? Connect with our senior structural engineers today for a technical review, performance optimization, and factory-direct pricing quote.
