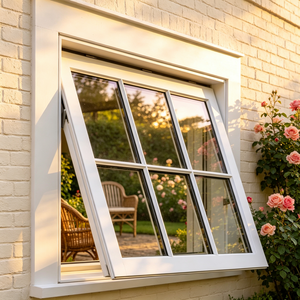
Slim Bevel Top-Hung Modern Facade Window
Anthracite powder-coated slim profile with precision top-hung friction stays, offering high water tightness and sleek architectural lines for modern facades.
Inquire NowExplore our curated portfolio of ultra-slim windows, heavy-duty hurricane doors, panoramic sliding systems, and thermal break folding solutions manufactured for commercial and residential developments.
Anthracite powder-coated slim profile with precision top-hung friction stays, offering high water tightness and sleek architectural lines for modern facades.
Inquire Now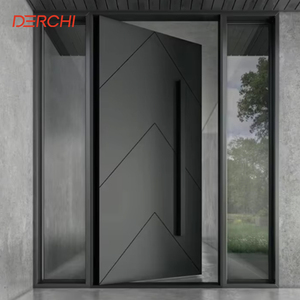
Engineered for high wind-load zone compliance, featuring multi-point security locks, thermal break aluminum frames, and customizable architectural finishes.
Inquire Now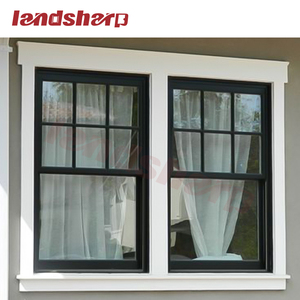
Classic vertical sliding sash design combining traditional French aesthetics with modern aluminum thermal break technology and smooth counterbalanced operation.
Inquire Now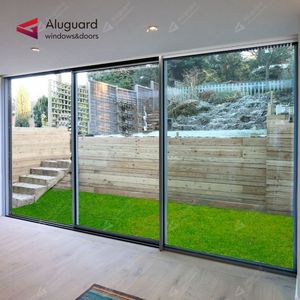
Ultra-narrow frame interlocks with concealed double-wheel heavy-duty rollers, smooth automated actuation, and seamless flush floor track design.
Inquire Now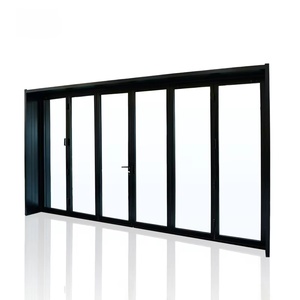
High acoustic rating seal system with tempered safety glass options, enabling maximum clear opening width for indoor-outdoor architectural living spaces.
Inquire Now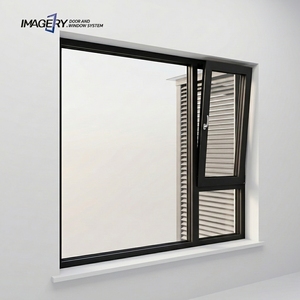
Dual-function European hardware mechanism providing tilt-in draft-free ventilation and full inward casement swing for effortless exterior maintenance.
Inquire Now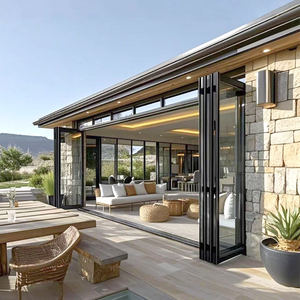
Energy-efficient large patio opening solution engineered with integrated retractable insect screens, multi-layer EPDM compression gaskets, and low U-values.
Inquire Now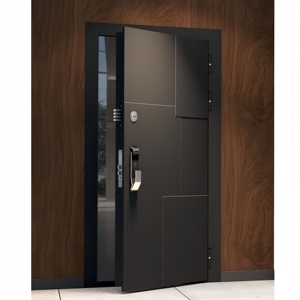
Statement exterior entry door featuring heavy-duty offset pivot hardware, thermal barrier cores, anti-burglary multi-point locks, and bespoke dimensions.
Inquire NowLocated in Foshan, Guangdong—the undisputed heartland of global architectural aluminum extrusion—Karon Window & Door Co., Ltd. operates a modern 10,000 m² standardized manufacturing plant backed by over 15 years of specialized export experience.
We bridge the gap between high-end architectural concepts and factory-floor precision fabrication. By managing every stage of production—from raw 6063-T6 aluminum extrusion selection, CNC precision milling, thermal break strip crimping (PA66 GF25), to structural silicone glazing—we guarantee strict dimensional tolerances and certified structural performance.
Architects, real estate developers, and commercial contractors are fundamentally reshaping how aluminum slimline window and door systems are specified and sourced globally.
The global luxury architectural market has shifted toward interlock profiles under 20mm. Achieving structural deflection requirements (L/175 or L/250 under high wind loads) requires switching from mechanical glass retention to structural silicone bonding where double and triple-glazed units act as primary load-bearing elements.
International building energy codes (such as US NFRC, EU Energy Performance of Buildings Directive, and Australian NCC) mandate strict U-Factor caps below 1.4 W/m²K. B2B buyers now prioritize wide Polyamide (PA66 GF25) thermal break strips, multi-cavity insulation foam, and warm-edge spacer technology.
Due to severe climate patterns, coastal villa developments and high-rise structures demand heavy-duty aluminum systems certified for high Pascal wind pressures (up to 5000 Pa) and impact-resistant PVB laminated safety glass to withstand severe windborne debris.
A technical look into modern extrusion technologies, surface treatment advances, and hardware integration driving next-generation slimline window systems.
Traditional aluminum window frames were heavy, wide, and thermally conductive. Today's manufacturing innovations in Foshan's premier factories utilize high-density 6063-T6 aluminum alloys extrusion engineered with internal micro-reinforcing ribs.
This allows frame width reduction down to 15mm–25mm sightlines without sacrificing structural integrity, enabling floor-to-ceiling glass expanses that maximize natural daylighting while insulating interior spaces effectively.
| Technical Parameter | Standard System | KARON Slimline Thermal Break System |
|---|---|---|
| Visible Interlock Sightline | 50mm – 80mm | 16mm – 25mm (Ultra-Slim) |
| Profile Thermal Barrier | None or PVC Strip | Polyamide PA66 GF25 (24mm–34mm) |
| Overall U-Value (W/m²K) | > 3.5 W/m²K | 1.2 W/m²K – 1.8 W/m²K |
| Acoustic Insulation (Rw) | 25 dB – 30 dB | Up to 42 dB (Triple Laminate) |
| Hardware & Lock Gearing | Surface Mounted Locks | Concealed Multi-Point Locks (Siegenia/Hoppe) |
| Surface Finish Standard | Standard Anodized | AkzoNobel Fluorocarbon (PVDF) / Powder Coating |
Comprehensive answers for architects, general contractors, developers, and trade importers sourcing custom aluminum windows and doors from China.
Karon Window & Door Co., Ltd. operates a 10,000 m² standardized production facility in Songxia Industrial Park, Nanhai District, Foshan, Guangdong, China. We specialize in custom thermal break aluminum slimline windows, sliding doors, folding doors, grand pivot entrance doors, sunroom enclosures, and structural glass railings designed strictly to project architectural drawings.
Our window and door systems are fully tested and certified under key international regimes: CE (EN 12150), US SGCC safety glazing, Australia AS 2208, New Zealand AS/NZS 2208 (for toughened and laminated glass builds), Thailand TISI (965-2560 & 1231-2560), and Malaysia CIDB PPS certification. Manufacturing operates under a certified ISO 9001 management system.
Our engineering team performs structural deflection analysis based on your site wind load requirements (in Pa or KPa) and building elevation. We utilize high-grade 6063-T6 aluminum profiles engineered with steel-reinforced mullions and structural silicone glass bonding to meet L/175 or L/250 deflection criteria under high wind pressures.
Thermal break aluminum profiles incorporate a structural polyamide insulating strip (PA66 GF25) engineered between interior and exterior aluminum extrusions. This thermal bridge cuts thermal conductivity by up to 60%, drastically reducing HVAC loads and preventing glass condensation. Non-thermal profiles are recommended only for interior partitions or tropical regions without energy code mandates.
Every custom order undergoes a 4-tier QC protocol: raw material dimensional checks, CNC machining tolerances inspection, corner crimping/sealing verification, and a mandatory 100% full-frame trial assembly in our plant. We inspect sash alignment, smooth hardware sliding motion, corner seam sealing, and glass fit before placing units in export-grade plywood crates.
Simply click our inquiry button to submit your architectural drawings, window schedules, elevation blueprints, or opening dimensions. Our senior fenestration engineers will analyze your scope, recommend structural profile series, calculate U-values, and issue CAD shop details along with competitive direct-factory pricing within 24 to 48 hours.
