Factory Direct Portfolio
Engineered Aluminum Window & Door Solutions
Tested and certified custom architectural glazed systems engineered for luxury villas, commercial towers, and hospitality projects globally.
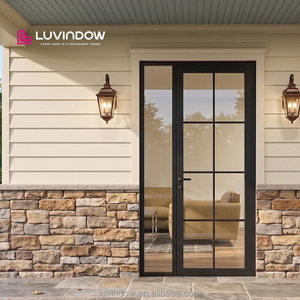
Energy Efficient Aluminum Swinging Door With Sidelite Casement Door Ventilation Tight Seal for Kitchen Backyard and Side Entry
Get a Quote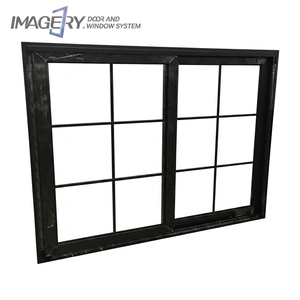
Factory Custom Aluminum Sliding Window with Grill Design Tempered Glass for Modern House Commercial Use
Get a Quote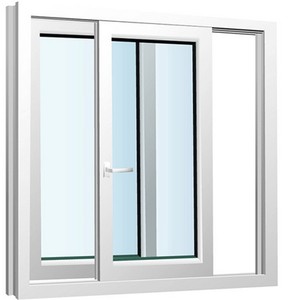
High Quality Hurricane-Proof Double Glazing Windows Aluminum Tempered Glass Sliding Impact Composite for Interior for
Get a Quote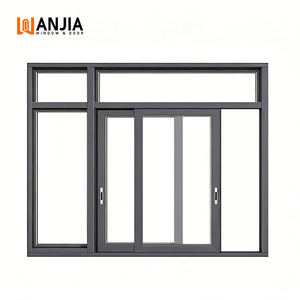
WANJIA Hurricane Impact Resistance Sliding Windows Aluminium Windows and Doors Others Sliding Window for House
Get a Quote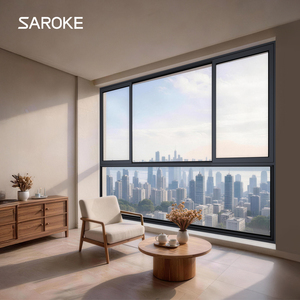
Custom Windows and Doors Double Glazed Soundproof Glass Windows Hurricane Impact Resistant Aluminium Sliding Window
Get a Quote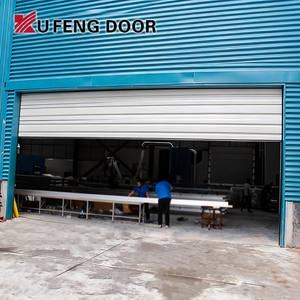
Customized High Efficiency Logistics Warehouse Garage Type Overhead Sectional Door
Get a Quote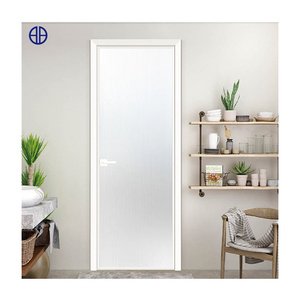
High Quality Modern Aluminium Interior Glass Slim Swing Doors Casement Flush Door for House
Get a Quote
Executive Industry Whitepaper
Evaluating Top China Aluminum & Glass Door Manufacturers
Understanding the Foshan supply ecosystem, technical extrusion standards, structural wind performance, and international building compliance.
The global demand for high-performance architectural glazing has established China—specifically the industrial cluster of Foshan in Guangdong Province—as the primary manufacturing engine for custom aluminum windows, slim-profile patio sliding doors, structural glass curtain walls, and thermal break fenestration systems. For real estate developers, facade engineering consultants, commercial general contractors, and luxury residential architects, procuring directly from top-tier Chinese manufacturers offers an unbeatable combination of cost efficiency, structural engineering agility, and rapid production scaling.
However, navigating the supplier landscape requires a rigorous evaluation framework grounded in structural integrity, thermal dynamics, glazing technology, and regulatory compliance. Evaluating factories purely on unit price often leads to project delays, non-compliant glass assemblies, or structural failure under extreme weather events. This whitepaper establishes the foundational benchmarks for sourcing commercial-grade aluminum and glass doors from China's premier OEMs.
Key Insight: The Foshan Industrial Cluster Advantage
Foshan hosts an integrated supply chain ecosystem encompassing primary aluminum alloy billet processing (6063-T5/T6), surface treatment facilities (PVDF Fluorocarbon, Anodizing, Powder Coating), glass tempering plants, and hardware manufacturing. Sourcing from this cluster drastically reduces lead times and material transport costs while enabling tight tolerance controls across complex custom architectural drawings.
1. Material Engineering & Structural Extrusion Standards
The core structural backbone of any commercial window or door system is its extruded aluminum profile. Top-tier manufacturers utilize high-grade 6063-T5 or 6063-T6 aluminum alloys, engineered to strict structural wall thickness parameters. According to international architectural guidelines, structural load-bearing frames for exterior sliding or tilt-and-turn applications must feature a minimum nominal profile thickness of 1.4mm to 3.0mm depending on wind-load exposure and elevation height.
Inferior suppliers frequently attempt to lower costs by utilizing recycled aluminum scrap, which introduces impurities, degrades tensile strength, and leads to surface pitting under powder coating or anodizing. Leading factories mandate 100% primary aluminum ingot melting, ensuring high resistance to atmospheric corrosion and structural deflection under high wind loads.
2. Thermal Break Technology: Polyamide (PA66-GF25) Integration
Aluminum is naturally conductive. To meet stringent energy codes (such as US NFRC standards, European CE EN 10077, or Australian NatHERS benchmarks), modern aluminum doors must incorporate a mechanical thermal break. High-performance Chinese suppliers employ Polyamide PA66 reinforced with 25% glass fiber (PA66-GF25) structural insulating strips to separate interior and exterior aluminum profiles.
PA66-GF25 exhibits an almost identical thermal expansion coefficient to aluminum, preventing structural shear failure or air leakage during radical seasonal temperature fluctuations. Buyers must verify that factories do not substitute cheaper PVC thermal strips, which deteriorate under UV exposure and lead to frame delamination over time.
| System Type | Profile Spec (Wall Thickness) | Glass Configuration | Thermal U-Value (W/m²K) | Wind Pressure Resistance | Ideal Application |
|---|---|---|---|---|---|
| Triple-Glazed Thermal Tilt & Turn | 2.0mm - 3.0mm PA66 Break | 5mm Low-E + 12Ar + 5mm + 12Ar + 5mm Toughened | ≤ 1.1 W/m²K | Up to 5.0 kPa (P3 Zone) | Cold Climates, Passive Houses, Luxury Villas |
| Hurricane Impact Sliding Door | 2.5mm - 3.5mm Heavy Duty | 6mm Toughened + 1.52PVB + 6mm Impact Glass | ≤ 2.2 W/m²K | ≥ 6.0 kPa (Coastal/Hurricane) | Coastal Resorts, High-Rise Ocean Balconies |
| Ultra-Slim Minimalist Sliding Door | 1.8mm - 2.0mm Aircraft Grade | 6mm Low-E + 16Ar + 6mm Tempered | ≤ 1.6 W/m²K | Up to 3.5 kPa | Modern Architectural Estates, Interior Courtyards |
| Heavy-Duty Commercial Bi-Fold | 2.0mm Reinforced Corner | 5mm Low-E + 12Ar + 5mm Double Glazed | ≤ 1.8 W/m²K | Up to 4.0 kPa | Restaurants, Patio Entrances, Retail Storefronts |
Future Tech Trends
Key Trends Shaping Aluminum & Glass Door Manufacturing
Architectural design and decarbonization imperatives are accelerating technological innovations in China's fenestration sector.
Ultra-Narrow Sightlines & Minimalist Frames
Architects demand maximum natural daylight and seamless visual integration between indoors and outdoors. Leading Chinese factories are developing ultra-slim interlock profiles (as narrow as 16mm to 21mm) capable of supporting floor-to-ceiling glass panels weighing over 400 kg without compromising wind resistance.
Smart Glass & Dynamic Building Integration
Integration of electrochromic switchable glass, vacuum insulating glass (VIG), and motorized lift-and-slide hardware driven by home automation protocols (Zigbee/KNX) is transitioning from custom one-offs to standardized factory options across Chinese production lines.
Severe Weather & Hurricane Resilience
With increasing climate volatility, suppliers are heavily investing in structural SGP (SentryGlas®) interlayers and multi-point concealed locking mechanisms. These engineered systems undergo rigorous cyclic wind pressure and missile impact testing to meet North American Miami-Dade and Australian Cyclone Zone standards.
Procurement Strategy
Future B2B Procurement Trends in China Sourcing
How global buyers are optimizing total cost of ownership, reducing lead times, and ensuring zero-defect job site deliveries.
BIM & 3D CAD Shop Drawing Verification
Modern B2B procurement has moved beyond simple static catalog ordering. Premier Chinese manufacturers now assign dedicated facade engineers to collaborate directly with architectural project teams. Using advanced 3D Building Information Modeling (BIM) and AutoCAD software, engineering teams verify structural anchor points, thermal boundary continuity, and drainage routing before physical extrusion cutting begins, eliminating costly field rework.
Rigorous Factory Acceptance Testing (FAT) & Digital QC
Overseas buyers now leverage real-time digital quality control workflows. High-caliber factories offer remote live-streamed Factory Acceptance Testing (FAT), including water-tightness chamber testing (under simulated deluge conditions up to 700 Pa pressure), air-infiltration testing, and dimensional laser measurement verification. This transparency gives importers total certainty before container sealing.
Manufacturer Profile
Karon Window & Door Co., Ltd. — Enterprise Strength
A benchmark Foshan manufacturer delivering project-grade custom fenestration solutions to international construction projects.
10,000㎡ Production Facility
Situated in Songxia Industrial Park, Nanhai District, Foshan, our standardized manufacturing base features state-of-the-art CNC machining centers, automated corner-crimping lines, and dedicated assembly bays supporting scaled delivery for multi-family developments and hotel resorts.
Verified Global Compliance
Our product portfolio holds verified international safety and performance credentials: CE (EN 12150), US SGCC safety glazing, Australia AS 2208, New Zealand AS/NZS 2208, Thailand TISI, and Malaysia CIDB PPS certification operating under an ISO 9001 quality system.
Proven Project Footprint
Trusted globally for complex installations, including the 672-unit Kora Beach Resort in Phuket, luxury private estates across Texas (USA), coastal residences in Greece and France, and urban developments across Southeast Asia.
Buyer Assistance
Frequently Asked Procurement Questions
Essential answers for architectural specifiers, developers, and trade buyers evaluating China aluminum door suppliers.
Where is the primary manufacturing hub for high-end aluminum and glass doors in China?
Foshan, Guangdong Province is recognized globally as the capital of China's aluminum extrusion and architectural hardware industry. The region hosts a fully integrated industrial supply chain—from billet casting and profile extrusion to surface anodizing, powder coating, glass tempering, and custom assembly—allowing for superior quality control and short production lead times.
What are the essential international safety glass certifications required for export?
Depending on your destination project location, key mandatory glass certifications include: North America (SGCC / ANSI Z97.1), Europe (CE EN 12150 / EN 14449), Australia & New Zealand (AS/NZS 2208), Thailand (TISI), and Malaysia (CIDB PPS). Professional suppliers provide verifiable certificate numbers registered with accredited third-party test bodies.
Why is Polyamide PA66-GF25 critical for thermal break aluminum profiles?
Polyamide PA66-GF25 is a glass-fiber-reinforced structural plastic strip inserted between the inner and outer aluminum extrusions. It disrupts heat transfer, dramatically lowering the overall U-value of the window or door. PA66-GF25 matches aluminum's thermal expansion coefficient, ensuring structural stability, preventing air leakage, and averting condensation under extreme thermal cycles.
Can Chinese factories engineer aluminum windows and doors to custom architectural drawings?
Yes. Leading custom manufacturers operate dedicated in-house engineering departments that accept architectural DWG/BIM files. Engineers review structural spans, wind-load requirements, hardware multi-point locking schemes, and water drainage profiles, issuing detailed shop drawings for client approval prior to production.
How are delicate glass doors packaged to prevent damage during ocean freight shipment?
Export-ready systems are protected using a multi-layer strategy: protective surface film over aluminum profiles, corner guards, EPE foam wrapping, and full containment inside fully enclosed fumigated plywood crates or iron-framed A-frame stills. This eliminates direct glass-to-metal contact and absorbs shock during container transport and site offloading.
What is the structural difference between a standard sliding door and a Lift & Slide system?
Standard sliding doors rest continuously on their weather-stripping, causing friction during operation. Lift & Slide doors utilize specialized gear hardware that physically lifts the entire door panel off its weather seal when the handle is rotated, allowing huge glass panels (up to 400kg) to glide effortlessly. When lowered, the weight of the sash compresses high-grade EPDM seals to deliver superior air tight and water resistance ratings.
Transform Your Next Project with Factory-Direct Engineering
Send us your window schedules, architectural elevations, or structural specifications for a comprehensive technical review and factory quotation.
Get a Quote