Featured China Aluminum Folding Patio Door Systems
Explore our export-grade aluminum bi-fold door catalog, featuring thermal break isolation, heavy-duty hardware, customizable sashes, and hurricane-rated structural glazing.
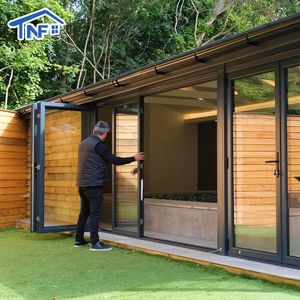
Modern Panoramic Sliding Folding Patio Door with Internal Lockable Accordion Design
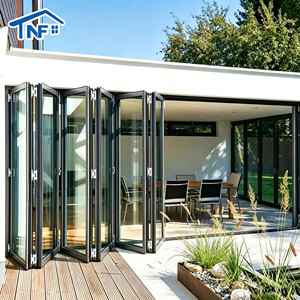
USA Coastal House Folding Bifold Doors Aluminum Double Glass Accordion System
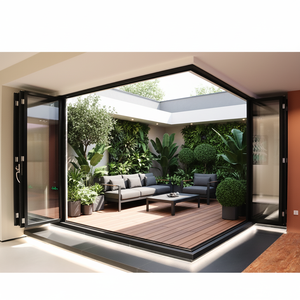
Double Tempered Glass Thermal Break Bi-Fold Door Modern Soundproof Tropical Design
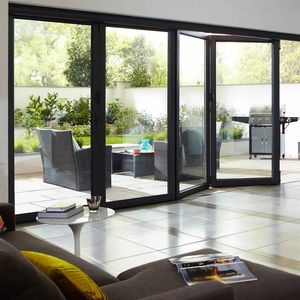
Florida Approved Heavy Duty Bi Fold Patio Doors Hurricaneproof Aluminium Glass Doors
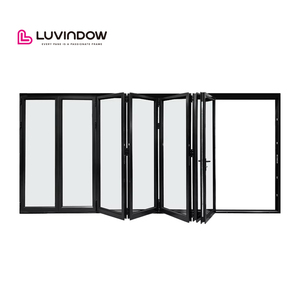
Panoramic Accordion Double Glazed Balcony Multi Panel Thermal Break Aluminum Folding Door
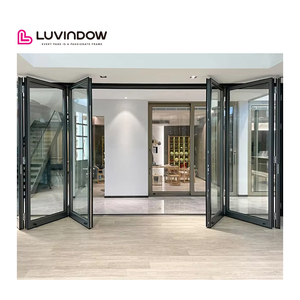
Modern Industrial Look Outdoor Glass Bifold Patio Doors Aluminum Alloy Accordion Door
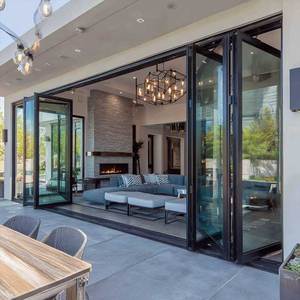
Sunnysky Panoramic Bi Fold Door Heavy Duty Top Hung Roller System Aluminum Framed Glass
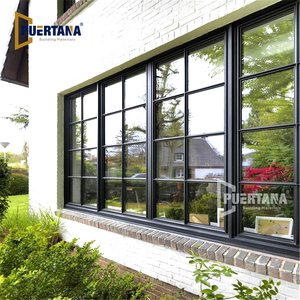
Crittall Style Industrial Old Steel Look Slimline Thermally Broken Aluminum System
Architectural Procurement Guide: Aluminum Folding Patio Doors from China Manufacturers
Navigating structural loads, thermal performance standards, custom hardware integration, and international code compliance for commercial & high-end residential bi-fold door installations.
Technical Insight: As global energy codes become increasingly rigorous (such as US NFRC mandates, European EN 14351-1 requirements, and Australian AS 2047 benchmarks), selecting a top China aluminum folding patio door exporter requires evaluating multi-cavity thermal break profiles, polyamide (PA66GF25) insulation, and structural wind load performance parameters.
Extrusion Alloy & Thermal Structural Integrity
Our heavy-duty folding patio door profiles utilize prime 6063-T5 / 6063-T6 architectural grade aluminum extrusions. Equipped with 24mm–34mm PA66GF25 polyamide thermal break strips, our systems isolate internal and external thermal conduction, dramatically lowering overall frame U-factors and mitigating condensation risks in severe climate zones.
High-Performance Safety Glazing Configurations
To satisfy international building codes, our bi-fold doors are fitted with double or triple insulated glass units (IGUs) incorporating low-emissivity (Low-E) coatings, argon gas fills, and warm-edge spacers. Glazing complies with US SGCC, European CE EN 12150, and Australian AS/NZS 2208 safety requirements.
Heavy-Duty Stainless Steel Hardware & Rollers
The smooth operation of a multi-panel folding door hinges on its carriage system. We integrate heavy-duty top-hung roller systems and bottom guide tracks made from Grade 304 stainless steel, capable of effortlessly supporting sash weights up to 300 kg per panel with over 100,000 operating cycles tested.
Global Technical & Performance Engineering Matrix
| Performance Parameter | Standard Specification | High-Performance / Thermal Option | Compliance Certification |
|---|---|---|---|
| Aluminum Profile Alloy | 6063-T5 Architectural Extrusion | 6063-T6 High-Tensile Structural Alloy | GB/T 5237 / ASTM B221 |
| Thermal Transmittance (U-Factor) | 2.8 – 3.2 W/m²K (Standard Break) | 1.2 – 1.6 W/m²K (PA66 Thermal Break + Low-E) | NFRC / CE EN ISO 10077-1 |
| Acoustic Insulation Rating | STC 32 dB / Rw 30 dB | STC 42 dB / Rw 40 dB (Acoustic Interlayer) | ISO 10140-2 / ASTM E90 |
| Wind Load Resistance | 2500 Pa – 3500 Pa | Up to 5000 Pa (HVHZ Hurricane Rating) | AS 2047 / Florida Product Approval |
| Water Penetration Resistance | 300 Pa – 450 Pa | 600 Pa (Recessed Sub-Sill Drain Track) | AAMA 501 / EN 12155 |
| Maximum Sash Capacity | 120 kg per leaf (Standard Hinges) | 300 kg per leaf (Top-Hung Carriage) | ISO 9001 Quality Check |
Future Procurement & Architectural Design Trends for Folding Doors
Understanding how evolving architectural aesthetics, zero-carbon construction mandates, and smart building integration shape modern aluminum bi-fold door production.
1. Ultra-Narrow Sightlines & Minimalist Aesthetics
Modern architectural projects prioritize maximum glass coverage to merge indoor spaces with outdoor surroundings. The industry is rapidly shifting away from bulky 100mm frame profiles toward ultra-slim sightlines ranging between 30mm and 50mm interlock widths. Achieving this requires structural silicon structural glazing combined with reinforced corner crimping to maintain lateral rigidity without adding visual mass.
2. Zero-Threshold Flush Drainage Sub-Sills
Barrier-free living and seamless indoor-outdoor transitions demand flush threshold designs. Leading China exporters now supply integrated sub-sill drainage channels featuring hidden water weep-holes and stainless steel mesh guards. These engineered tracks prevent water ingress during heavy tropical downpours while providing smooth, step-free access for residential villas and luxury hospitality applications.
3. 90-Degree Postless Open-Corner Configurations
High-end residential villas and commercial rooftop lounges increasingly specify open-corner bi-fold doors. By eliminating the fixed vertical corner post, two folding panel sets meet at a 90-degree angle with floating magnetic weather seals. When opened, the entire structural corner vanishes, creating unmatched panoramic views and open floor plans.
4. Smart Automation & Multi-Point Security Integration
B2B buyers are seeking bi-fold door systems ready for smart-home integration. Modern hardware solutions feature motorized rack-and-pinion actuators, heavy-duty shoot-bolt multi-point locks, and integrated magnetic reed sensors for perimeter intrusion alarm systems—delivering both architectural elegance and advanced security.
Why Source from Karon Window & Door Co., Ltd. (Foshan, China)
Located in Songxia Industrial Park, Nanhai District, Foshan, Guangdong—the core of China's aluminum manufacturing industry—KARON delivers end-to-end custom window, door, and architectural glazing solutions.
10,000㎡ Standardized Plant
Our modern manufacturing facility houses high-precision CNC machining centers, automated aluminum profile cutting machines, digital corner crimping units, and automated double-glazing lines. We control production tolerances within ±0.5mm to ensure seamless field assembly.
Verified International Certifications
To eliminate compliance risks for importers and general contractors, our product lineup holds tested market-access certifications, including EU CE (EN 12150), US SGCC Safety Glazing, Australia AS 2208, New Zealand AS/NZS 2208, Thailand TISI, and Malaysia CIDB PPS certification under an ISO 9001 system.
Global Project Achievements
Our custom aluminum doors and windows are installed in landmark projects worldwide, including the Kora Beach Resort Phuket (672 units across 9 low-rise buildings), luxury private villas in Texas USA, France, Greece, Vietnam, and high-end logistics park offices.
Strict Full-Process Quality Inspection: Every aluminum folding door sash undergoes rigorous dynamic testing prior to crating—including frame squareness verification, multi-point lock alignment, water seal compression checks, and smooth carriage glide operation.
Frequently Asked Questions (FAQ) for Global Buyers
Everything you need to know about specs, shipping, structural calculations, and customizing aluminum folding patio doors from China manufacturers.
Where is the factory located and what are your primary export products? +
What structural glazing and thermal performance options are available for folding patio doors? +
Can KARON manufacture custom bi-fold patio doors based on architect shop drawings? +
Which international building codes and safety glazing certificates do your doors comply with? +
How do top-hung and bottom-rolling bi-fold door carriage systems differ? +
How are aluminum bi-fold doors packaged to prevent damage during ocean freight shipping? +
What is the typical production lead time and minimum order quantity (MOQ)? +
How do I initiate a technical inquiry or request a project quotation? +
Ready to Engineer Your Aluminum Folding Patio Door Project?
Connect with our structural engineers in Foshan, China. We provide comprehensive CAD drawings, structural wind load analysis, thermal estimations, and competitive factory-direct pricing for your market.
