Engineered Architectural Window & Door Systems
Featured export-grade aluminum porch, enclosure, and architectural glazing solutions manufactured for structural integrity and energy compliance.
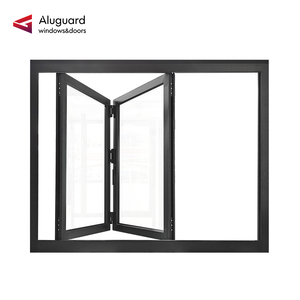
High Light Transmittance Flush Hardware Aluminium Folding Window Zero Leakage Foldable Window for Restaurant | Aluguard
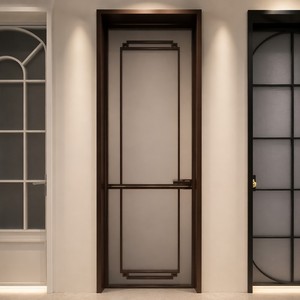
High Grade Modern Interior Anti Theft Waterproof Finished Baking Paint Glass Aluminum Alloy Side Opening Door for Bathroom
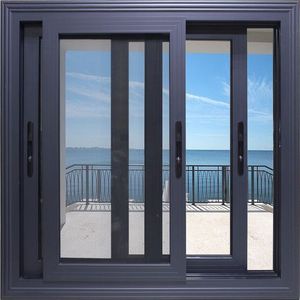
NFRC Certified Aluminum Sliding Window Double Glazed Custom Horizontal Sliding Windows for Residential Projects
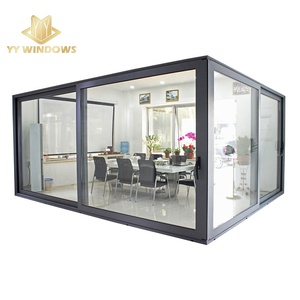
American Hurricane Windows Impact Door NFRC NOA Florida Code Aluminium Corner Lift and Slide Doors for Office
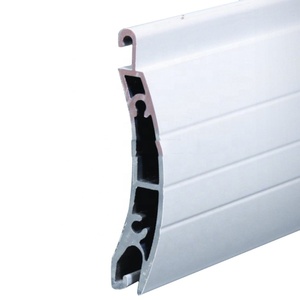
Extruded Aluminum Profile for Roller Shutter Door Slats
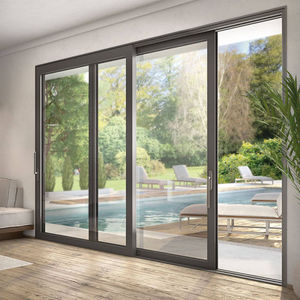
Exterior Conceal Stacking Sliding Patio Door Large Double Tempered Aluminumdoor Hidden Glass Pocket Slide Doors Inside
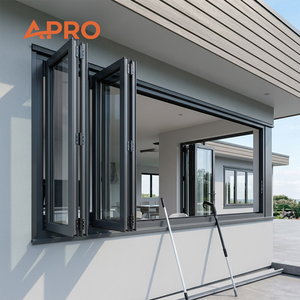
Aluminium Glass Bi Fold Window Aluminum Folding Fold up Glass Window
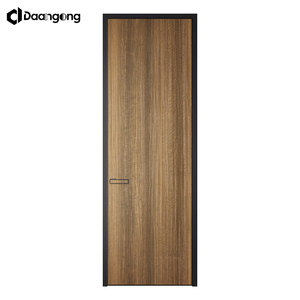
Aluminum Interior Doors Flush Panel Solid Aluminum Sheet Minimalist for Modern Apartment Home Office Room Entrance
Executive Sourcing Guide: Navigating Top China Aluminum Porch Windows Suppliers
In modern architectural engineering, converting traditional three-season screened porches into weather-tight, thermally efficient, living spaces demands rigorous hardware selection, advanced alloy extrusions, and specialized glazing technology. When seeking a top China aluminum porch windows supplier & suppliers, commercial procurement directors, residential developers, and architectural specifiers face a complex sourcing landscape. Foshan, located in Guangdong Province, stands as the global epicenter of architectural aluminum extrusion, housing advanced metallurgy laboratories, precision CNC machining clusters, and world-class surface finishing operations.
Achieving structural equilibrium in porch enclosure projects requires understanding the mechanical dynamics of aluminum systems. Unlike standard fenestration, porch windows must handle wide expanses, elevated wind pressures, and variable structural loads. Leading Chinese original equipment manufacturers (OEMs) utilize 6063-T6 aluminum alloys engineered to structural wall thicknesses ranging from 1.4mm for standard residential casements to 3.0mm+ for heavy-duty commercial multi-track sliding and lift-and-slide patio enclosures.
Partnering directly with verified manufacturers such as Karon Window & Door Co., Ltd. eliminates intermediary trading margins while granting architectural teams direct access to custom die creation, precise color matching (fluorocarbon PVDF coatings, AkzoNobel powder coats, thermal transfer wood-grain finishes), and integrated architectural hardware engineering (Siegenia, Hoppe, Monticelli, and custom flush-mount hardware systems).
Engineering Specifications & Performance Benchmarks
Comprehensive technical breakdown comparing primary aluminum porch window structural designs, thermal ratings, and glazing configurations.
| System Classification | Structural Profile Thickness | Thermal Isolation (PA66 Strip) | Glazing Options (Certified Safety) | Acoustic Insulation (STC) | Max Wind Load Resistance |
|---|---|---|---|---|---|
| Thermal Break Folding Porch Windows | 1.8mm – 2.2mm Profile Wall | 24mm - 34mm Strip Width | 5mm+12Ar+5mm Double Tempered / Low-E | 36 - 42 dB | Up to 4.5 kPa (Class 9A Water) |
| Heavy-Duty Lift & Slide Porch Systems | 2.0mm – 3.0mm Structural Alloy | 20mm - 28mm Strip Width | 6mm+16Ar+6mm Triple Pane / Argon Gas | 38 - 45 dB | Up to 5.0 kPa (Florida NOA Grade) |
| Slim-Frame Horizontal Sliding Windows | 1.4mm – 1.8mm Minimalist Frame | Optional Thermal Barrier | 5mm+9A+5mm Clear or Tinted Tempered | 30 - 35 dB | Up to 3.0 kPa (Residential Grade) |
| Tilt & Turn High-Tightness Enclosures | 1.8mm – 2.0mm Euro-Groove System | 34mm Multi-Cavity Insulation | 6mm+12Ar+6mm Laminated Acoustic Glass | 40 - 48 dB | Up to 5.5 kPa (High-Rise Coastal) |
Future Procurement Trends in China Aluminum Porch Glazing (2025–2030)
Analysis of emerging technological shifts, sustainability metrics, and smart hardware integration driving global sourcing decisions.
1. Ultra-Narrow Sightlines & Flush Threshold Integration
Architectural trends favor expansive glass ratios that blur the boundary between indoors and outdoor decks. Top manufacturers are pioneering ultra-narrow interlock profiles (as thin as 18mm to 25mm) while maintaining structural deflection tolerances under high wind loads. Concurrently, flush floor transition channels with hidden drainage tracks prevent tripping hazards while driving zero-water-leakage ratings during severe rainfall.
2. Smart Electric Lift & Motorized Retractable Screens
Automation is transforming porch enclosure versatility. Procurement leads are prioritizing aluminum porch window designs with integrated low-voltage linear actuators, smart home controls (Zigbee/RS485 interfaces), and automated insect screens. Vertical electric guillotine window systems—capable of transforming a full sunroom wall into a open-air balcony at the push of a button—are experiencing rapid adoption in luxury residential and hospitality projects.
3. Low-Carbon Recycled Aluminum & EPD Certification
Global carbon border tariffs and strict green building certifications (LEED v4.1, BREEAM) are shifting procurement specs. Leading Chinese suppliers are adopting primary aluminum billets smelted using hydroelectric power, yielding carbon footprints below 4.0 kg CO2/kg Al. Environmental Product Declarations (EPDs) and full traceability across the extrusion supply chain have become standard requirements for high-tier tenders.
Why Sourcing from Karon Window & Door Co., Ltd. Delivers Sustainable Competitive Advantage
Situated in the heart of Songxia Industrial Park, Nanhai District, Foshan City, Karon Window & Door Co., Ltd. (KARON) operates a 10,000 m² state-of-the-art production base backed by over 15 years of specialized export fabrication expertise. We function as a true engineering partner, bridging the gap between complex architectural blueprints and precision physical fabrication.
Our plant incorporates automated double-head cutting saws, 4-axis CNC machining centers, automatic corner crimping machinery, and pressurized glass silicone sealant lines. Every customized porch window profile undergoes multi-point digital inspection to verify wall thickness, thermal strip placement, anodizing depth, and assembly tolerances down to ±0.5mm.
Global Compliance Portfolio
Verified laboratory test reports and third-party quality certifications held by KARON:
- European Union: CE Certification (EN 12150 Safety Tempered Glazing)
- North America: US SGCC (Safety Glazing Certification Council)
- Australia: AS 2208 SAI Global StandardsMark
- New Zealand: AS/NZS 2208 CSi PAS-Mark (Single & Laminated)
- Thailand: TISI 965-2560 & TISI 1231-2560 Compliance
- Malaysia: CIDB PPS Certification Authority
Standardized Project Sourcing & Quality Control Protocol
From architectural elevation analysis to sea-freight container packing, our 4-phase methodology guarantees project execution accuracy.
Drawing & CAD Audit
In-depth review of window schedules, opening dimensions, wind-load pressures, structural anchor points, and local energy code specs.
Shop Details Confirmation
Generation of CAD shop drawings confirming profile cross-sections, corner joint crimping, hardware brand choices, and color samples.
Precision Fabrication & QC
CNC aluminum profile cutting, thermal break assembly, corner sealing, air/water tight testing, and glass sealant curing cycles.
Export Packing & Logistics
Protective film application, fully enclosed plywood crate packing, corner protectors, and safe ocean container loading.
Frequently Asked Questions: Sourcing China Aluminum Porch Windows
Expert answers addressing structural engineering, import regulations, custom OEM workflows, and material durability.
- Tempered Double Glazing (5mm+12Ar+5mm Low-E): Standard for residential thermal porches, offering high safety and thermal isolation.
- Laminated Acoustic Glass (6mm + 1.52pvb + 6mm): Preferred for urban or coastal projects requiring superior sound damping (STC 40+) and forced-entry security.
- Triple Pane Insulated Glass (5mm+9Ar+5mm+9Ar+5mm): Specified for extreme cold regions (Nordic, Canadian, or Alpine climates) requiring ultra-low U-values.
Ready to Engineer Your Porch Enclosure Project?
Submit your architectural drawings, window schedules, or opening dimensions to our technical engineering department for detailed shop drawings and direct factory pricing.
Get Catalog