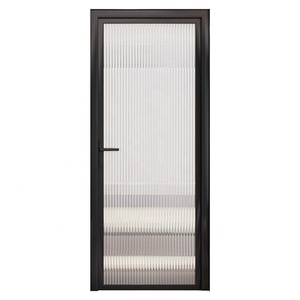
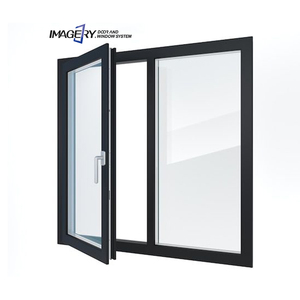
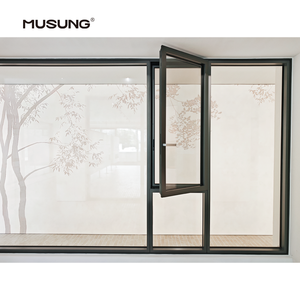
Hurricane Impact Aluminum Slide Energy Efficient Sliding Window
Heavy-duty thermal break profile engineered with reinforced interlocks and dual-pane tempered low-E glass for storm zone resilience.
Precision-engineered structural profiles with thermal break insulation, multi-point security hardware, and international safety glazing certifications.
Heavy-duty thermal break profile engineered with reinforced interlocks and dual-pane tempered low-E glass for storm zone resilience.
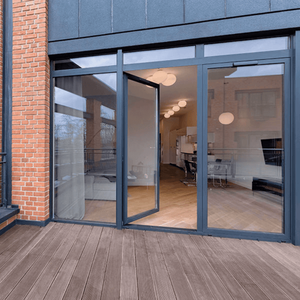
Architectural-grade wide span entry system featuring heavy-gauge 6063-T6 extrusions and concealed overhead closer mechanisms.
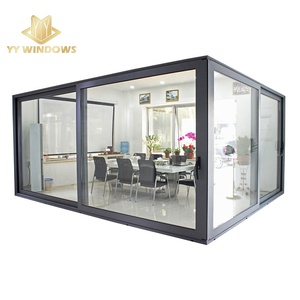
NFRC certified and Florida Building Code NOA compliant lift-and-slide system designed for expansive commercial and villa corner openings.
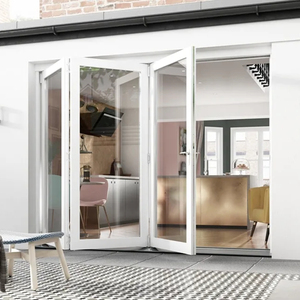
German-engineered multi-panel folding door with bottom-loaded stainless steel rollers and EPDM weather-seal gaskets.
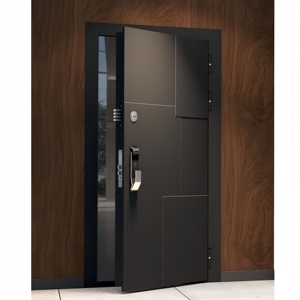
Grand-entrance architectural pivot door incorporating insulated armor core panels and multi-point smart biometric locking systems.
Fluorocarbon PVDF coated aluminium swing door optimized for coastal atmospheric corrosion resistance and extended operational life.
Acoustically calibrated multi-chamber thermal break frame yielding sound reduction index ratings up to STC 42 dB.
Heavy-wall extruded aluminium casement with integrated stainless steel mesh security screens and concealed friction hinges.
Situated in Songxia Industrial Park, Nanhai District, Foshan, Guangdong—the world’s epicenter for architectural aluminium extrusion—Karon Window & Door Co., Ltd. operates a 10,000 m² state-of-the-art manufacturing plant dedicated to engineering project-grade fenestration systems.
With over 15 years of specialized export experience, our engineering team converts complex architectural BIM models and shop drawings into certified, precision-built door and window assemblies. Every unit undergoes rigorous quality control under ISO 9001 protocols—spanning raw alloy chemical composition testing, thermal barrier shear testing, corner-crimping structural verification, and hydrostatic water tightness audits.
Our architectural door and window assemblies are certified by accredited international testing authorities to support seamless building code approvals across Tier-1 markets:
An in-depth technical analysis of high-performance aluminium alloy door systems for structural engineers, facade architects, and commercial procurement directors.
Architectural aluminium doors derive structural integrity from primary 6063-T6 or 6060-T66 aluminium billets. Unlike secondary scrap alloys, 6063-T6 provides optimized magnesium (0.45–0.9%) and silicon (0.2–0.6%) ratios yielding tensile strengths exceeding 205 MPa and yield strength of 170 MPa. Profile wall thicknesses are engineered from 1.4mm to 3.0mm to withstand high wind load deflection (AAMA 101/I.S.2/A440 rating) without structural fatigue.
To mitigate aluminium’s thermal conductivity ($K \approx 200 \, \text{W/m}\cdot\text{K}$), structural thermal breaks utilize Polyamide PA66 reinforced with 25% glass fiber ($K \approx 0.3 \, \text{W/m}\cdot\text{K}$). PA66GF25 shares identical coefficient of thermal expansion ($2.3 \times 10^{-5}/\text{K}$) with aluminium, eliminating shear stress delamination during extreme temperature swings. Multi-chamber thermal strip design reduces overall frame U-factor ($U_f$) down to $1.2 \, \text{W/m}^2\cdot\text{K}$.
System tightness relies on continuous EPDM (Ethylene Propylene Diene Monomer) gasket seals co-extruded with cellular foam cores. Under static air pressure differential testing (ASTM E331 at 720 Pa), multi-barrier compression seals prevent water ingress under driving rain conditions. Corner joints are injected with two-part polyurethane corner adhesive and mechanical crimping keys, delivering water tightness up to Class E1500.
Acoustic isolation is achieved by pairing decoupled multi-chamber frames with asymmetrical Insulated Glass Units (IGU). Utilizing PVB or SGP acoustic laminated glass (e.g. 6mm Low-E + 1.52mm PVB + 6mm Clear + 12mm Argon + 6mm Clear), the system disrupts resonant sound waves, achieving Sound Transmission Class (STC) ratings up to 45 dB, ideal for airport corridors and urban commercial projects.
Surface degradation is eliminated using 3-coat Fluorocarbon PVDF coatings (Kynar 500 resin complying with AAMA 2605 specifications), providing 20+ year warranties against chalking and color fading in coastal saline environments. Alternatively, Class I Anodizing (film thickness $\ge 25 \, \mu\text{m}$) produces an integral anodic oxide layer with Mohs hardness 9 for maximum scratch resistance.
Operational performance is governed by heavy-duty hardware integration (German Siegenia, Hoppe, or Kerssenberg mechanisms). Stainless steel 304 multi-point mushroom head locking bolts distribute pull-in pressure along the frame perimeter, passing RC3 anti-burglary resistance tests (EN 1627) and cycle testing up to 100,000 continuous opening iterations.
Objective engineering comparison evaluating structural, thermal, and lifecycle metrics across major architectural door materials.
| Performance Metrics | Thermal Break Aluminium (6063-T6) | Wood-Clad Aluminium | uPVC / Vinyl Profiles | Structural Carbon Steel |
|---|---|---|---|---|
| Thermal Transmittance ($U_w$) | 1.1 – 1.6 W/m²K (Optimized) | 1.0 – 1.4 W/m²K | 1.3 – 1.8 W/m²K | 2.2 – 3.5 W/m²K |
| Structural Wind Load Capacity | Up to 5000 Pa (ASTM E330) | Up to 3200 Pa | Up to 2000 Pa | Up to 6500 Pa |
| Coastal Salt-Spray Corrosion | Outstanding (PVDF AAMA 2605) | Moderate (Requires treatment) | Good (Prone to UV yellowing) | Poor (High rust risk) |
| Maximum Panel Heights | Up to 6.0 Meters (Lift-and-Slide) | Up to 3.2 Meters | Up to 2.4 Meters | Up to 6.0+ Meters |
| Operational Lifespan | 40+ Years (Recyclable) | 25 – 30 Years | 15 – 20 Years | 50+ Years (High maintenance) |
| Fire Safety Rating | Non-Combustible (Class A) | Combustible Timber Core | Self-Extinguishing (Toxic Fumes) | Non-Combustible (Class A) |
Key market shifts driving global architectural door procurement, carbon reduction compliance, and smart building integration.
Architectural preference is overwhelmingly pivoting toward ultra-narrow interlock profiles (18mm to 25mm visible width) with fully concealed outer frame outer casing. Advanced structural silicon glazing transfers panel dead load directly to heavy-duty stainless steel bottom roller tracks, enabling ceiling-height glass panels weighing up to 500 kg per sash.
With global LEED v4.1 and BREEAM decarbonization mandates, developers prioritize door suppliers utilizing hydro-powered primary aluminium or high-ratio post-consumer recycled billets. Low-embodied-carbon aluminium (< 4.0 kg CO2/kg Al) backed by verified Environmental Product Declarations (EPD) is rapidly becoming a standard tender prerequisite.
Integration of concealed motorized drive units connected to building management systems (BMS). Automated sliding and pivot doors incorporate weather sensor overrides, motorized multi-point latching, radar safety barriers, and electrochromic dynamic smart glass that alters light solar heat gain (SHGC) dynamically based on UV radiation.
Direct technical clarity addressing architectural customization, compliance, shipping, and quality assurance.
Prior to cutting extrusions, our engineering department reviews architectural elevation drawings, structural wind-load requirements (Pa), and rough opening dimensions. We issue CAD/BIM shop drawings detailing profile cross-sections, thermal break placement, glass thickness, and anchor positioning. Fabrication begins only after client sign-off on shop drawings and sample corner joint approvals.
All insulated and laminated safety glass units conform to US SGCC (ANSI Z97.1) and NFRC thermal standards for North America, as well as AS/NZS 2208 (CSi PAS-Mark) for Australia and New Zealand. Glass units carry permanent etching logos verifying certification numbers for local building inspector sign-offs.
Non-thermal break profiles feature continuous solid aluminium extrusions, making them cost-effective for internal partitions or tropical climates where thermal insulation is not controlled. Thermal break profiles feature structural polyamide (PA66GF25) strips separating outer and inner frames, stopping conductive heat transfer, preventing indoor surface condensation, and cutting energy costs.
Door assemblies are wrapped in protective PE protective film, fitted with corner edge guards, and encased in fully sealed, fumigated plywood A-frame crates or steel racks. This multi-layer barrier prevents moisture exposure, sea-spray corrosion, and vibration deformation during container ocean transport.
Yes. We provide complete custom color matching according to K7 RAL classic color charts, custom anodized tones (champagne, bronze, black), and 3D heat-transfer timber grain finishes (oak, teak, walnut) that deliver real wood aesthetics with zero maintenance.
We accommodate custom villa projects as well as multi-building developments. Standard lead time is 25 to 35 working days following CAD drawing approval and deposit receipt. For urgent commercial tenders, staggered production shipping schedules are available upon request.
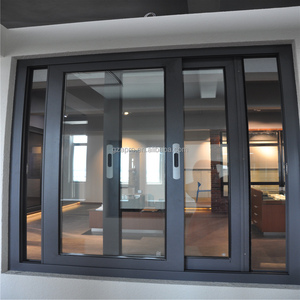
Send us your project drawings, window schedule, or performance requirements. Our senior architectural engineering team will deliver a precise system recommendation, structural evaluation, and competitive factory quotation within 24 hours.