Precision-Engineered Aluminium Awning Window Systems
Explore our flagship series of commercial and residential architectural awning windows. Engineered with thermal break profile technology, multi-layer weather stripping, and structural hurricane-rated resilience for global architectural standards.
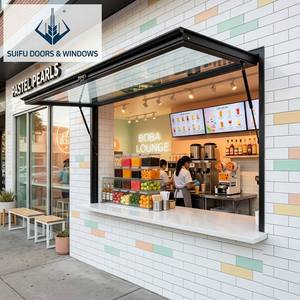
Modern Slim Frame Double Glazed Soundproof Awning Window
Ultra-narrow sightline profile engineered with 6063-T6 aluminum, double-glazed Low-E tempered glass, and hurricane-impact ratings for contemporary high-rise and villa facades.
Send an Inquiry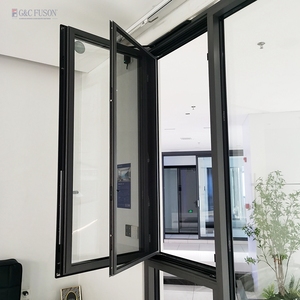
Pitched Aluminium Roof & Skylight Top-Hung Awning Window
Heavy-duty skylight top-hung awning window integrated with stainless steel flyscreens. Designed for metal roof openings, lightwells, and attic ventilation.
Send an Inquiry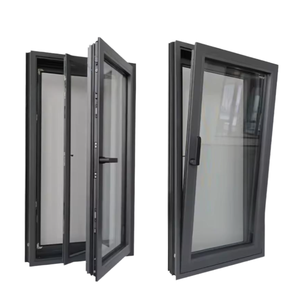
Thermal Break Awning Window with Integrated Mosquito Mesh
Features PA66-GF25 polyamide thermal barriers to eliminate thermal bridging, complete with hidden hinge systems and high-transparency stainless steel mesh.
Send an Inquiry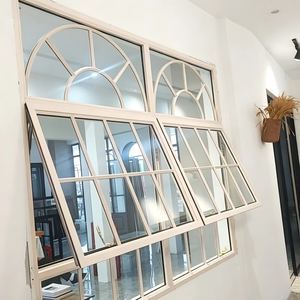
French Retro Architectural Grill & Louver Awning Window
Custom decorative grill louvers combined with top-hung awning sashes. Ideal for outdoor kitchens, luxury villas, commercial cafes, and resort applications.
Send an Inquiry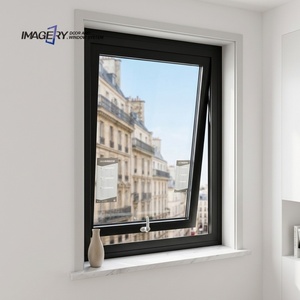
Triple-Glazed Thermal Break Acoustic Awning Window
Delivers extreme sound insulation (STC up to 45dB) and thermal insulation (U-value down to 0.8 W/m²K). Tailored for noise-sensitive luxury residences and kitchens.
Send an Inquiry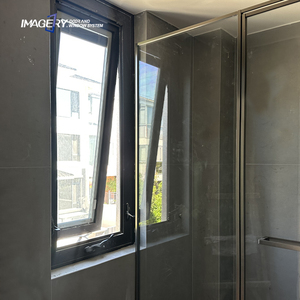
High-End Hand Crank Mechanical Top-Hung Awning Window
Smooth rotary hand-crank operator engineered for high-reach bathroom and kitchen openings, delivering Effortless opening angles up to 60 degrees with continuous rain shedding.
Send an Inquiry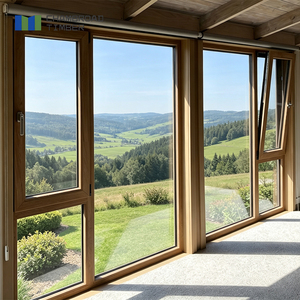
Architectural Wood-Aluminium Composite Awning Window
Combines interior solid timber aesthetics with exterior weather-resistant structural aluminium cladding. Fitted with Argon gas-filled Low-E insulated glass units.
Send an Inquiry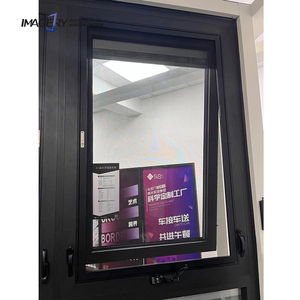
Custom Commercial Outward Crank Awning System
Designed for heavy architectural wind loads (AS2047 / NFRC standard). Features multi-point perimeter locking hardware and pressure-equalized drainage tracks.
Send an InquiryEnterprise Manufacturing Infrastructure & Engineering E-E-A-T
As a premier Foshan-based aluminium window manufacturer (Songxia Industrial Park, Nanhai District), we operate a 10,000 m² standardized smart manufacturing facility. Backed by 15+ years of export engineering experience, we deliver fully compliant structural systems across North America, Europe, Australia, and Southeast Asia.
Structural Alloy Integrity & Material Physics
The foundation of an awning window’s weatherability and structural longevity lies in profile extrusion metallurgy. We strictly utilize primary 6063-T6 architectural grade aluminium alloys with a minimum wall thickness of 1.4mm to 2.0mm for high-rise commercial installations. Unlike recycled scrap aluminum, primary billet extrusion guarantees tensile strength exceeding 205 MPa and yield strength over 170 MPa.
For thermal isolation, our profiles incorporate PA66-GF25 (Polyamide 66 reinforced with 25% glass fiber) thermal barrier strips. This structural material matches the coefficient of thermal expansion of aluminum profiles, eliminating shear stress failures under extreme temperature differentials (-30°C to +80°C).
Technological Innovations Driving Awning Window Engineering
The global architectural facade market demands higher energy efficiency, sleeker sightlines, automated building integration, and superior resistance to extreme climate events. Explore the key technological advancements shaping contemporary aluminium awning windows.
1. Ultra-Narrow Sightlines & Hidden Sash Geometry
Modern architectural design prioritizes maximized daylight harvest. Advanced extrusion dies allow outer sash profiles to conceal completely behind the outer frame rebate, delivering an invisible frame appearance from the exterior facade while maintaining full structural load capacities.
2. Multi-Chamber Pressure Equalization & Rain Shedding
Awning windows inherently act as protective umbrellas when open during rainfall. Modern engineering optimizes top-hung sash kinetics with continuous multi-layer EPDM seals, dynamic weather drips, and pressure-equalized internal drainage cavities to prevent water ingress under 700 Pa wind-driven rain tests.
3. Smart Motorization & Smart Home IoT Automation
Integration of low-voltage DC linear actuators concealed within the window frame profile allows chain-driven remote ventilation. Coupled with automated wind and rain sensors, smart building management systems (BMS) automatically close sashes during unexpected squalls or poor indoor air quality triggers.
4. High-Velocity Hurricane Zone (HVHZ) Impact Glazing
Coastal developments require window assemblies tested against windblown debris impacts. Utilizing double-laminated glass units bonded with SentryGlas® (SGP) or PVB interlayers and heavy-duty 304/316 stainless steel friction stays, our awning windows meet stringent ASTM E1996 and AS2047 rating standards.
5. Advanced Surface Finishing: PVDF Fluorocarbon vs. Anodizing
To withstand marine salt-spray corrosion (AAMA 2605 specifications), profiles undergo 3-coat/2-bake AkzoNobel or PPG PVDF fluorocarbon spraying, guaranteeing over 25 years of anti-fading, UV stability, and chalking resistance in tropical or oceanfront installations.
6. Integrated Dual-Function Flyscreens & Security Grids
Eliminating bulky add-on screens, modern awning profiles feature dedicated secondary sub-tracks accommodating stainless steel mesh (0.8mm 304 wire) or motorized retractable pleated mesh, providing insect protection without compromising sightlines or emergency egress safety.
Future B2B Procurement Trends (2025–2030)
Global commercial real estate developers, window importers, and general contractors face changing regulatory environments, stricter building energy performance targets, and supply chain realignments. Understanding key future procurement vectors ensures long-term project profitability and compliance.
Procurement Trend Insight: ESG Compliance & Low-Carbon Primary Aluminum
International building rating schemes (LEED v4.1, BREEAM, Green Star) now demand verifiable Environmental Product Declarations (EPD). Future procurement contracts prioritize window manufacturers sourcing low-carbon aluminum smelted using renewable hydropower (reducing carbon footprints below 4.0 kg CO₂e/kg Al compared to global averages of 16.5 kg CO₂e/kg Al).
Key Shift 1: Digital BIM Level 2/3 Integration & Shop Drawing Workflows
Paper-based window schedules are rapidly being replaced by digital Building Information Modeling (BIM) workflows. B2B buyers now expect manufacturers to provide parametric Revit (LOD 350) models containing precise thermal data, glass center-of-glass U-factors, and anchorage details. This enables automated clash-detection with structural concrete edge details prior to container dispatch, eliminating expensive site alterations.
Key Shift 2: Modular Knocked-Down (KD) vs. Fully Pre-Assembled Freight Engineering
With ocean freight costs fluctuating, container volumetric efficiency dictates shipping logistics. For mega-developments (such as 600+ unit hotel complexes), procurement strategy splits into pre-glazed modular units for fast-track installation versus engineered Knocked-Down (KD) frames with pre-crimped corner blocks that maximize container load density by up to 240%.
Key Shift 3: Multi-Regional Compliance Harmonization
Architectural facade exporters must cross-certify glass and framing systems across international standard bodies. A single unit specification often requires CE (EN 12150) compliance for European destinations, US SGCC safety glazing approval, Australian AS 2208/AS2047 StandardsMark certification, and regional TISI/CIDB licensing for Southeast Asian projects.
System Performance & Architectural Comparison Matrix
Evaluating facade opening styles requires analyzing structural weather performance, thermal insulation capacity, and architectural suitability. Compare awning window systems with alternative fenestration types below.
| Window Typology | Rain Resistance (Pa) | Acoustic Rating (STC) | Max U-Value (Thermal Break) | Ventilation Efficiency | Primary Application |
|---|---|---|---|---|---|
| Aluminium Awning Window | 700 Pa - 1000 Pa (Highest) | 38 - 45 dB | 0.8 - 1.4 W/m²K | High (Rain-Protected) | High-rise, Coastal Villas, Bathrooms, Kitchens |
| Side-Hung Casement Window | 500 Pa - 800 Pa | 35 - 42 dB | 1.0 - 1.5 W/m²K | Maximum (100% Opening) | Bedrooms, Balconies, Residential Villas |
| Horizontal Sliding Window | 250 Pa - 450 Pa | 28 - 35 dB | 1.6 - 2.2 W/m²K | Medium (50% Max Opening) | High-Density Apartments, Commercial Offices |
| Tilt & Turn Window | 600 Pa - 900 Pa | 40 - 48 dB | 0.7 - 1.2 W/m²K | Flexible Dual Mode | Cold Climates, European Luxury Buildings |
Comprehensive Procurement FAQ
Detailed technical answers to common questions raised by architects, facade consultants, procurement officers, and window importers during supplier evaluation.
