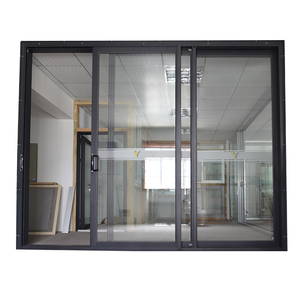
NFRC Certificate New Modern Big Entrance Aluminium Low-e Sliding Rail Glass Patio Doors
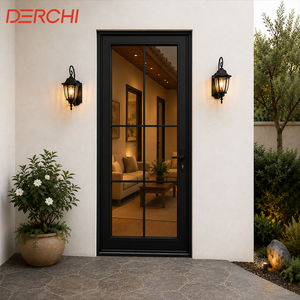
Waterproof Soundproof Aluminum French Door for Balcony Living Room and Villa Project
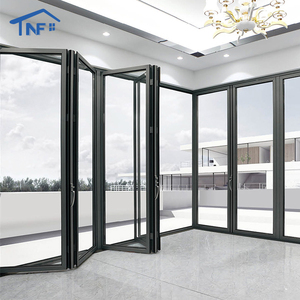
US NFRC Certification Customized Factory Aluminum Balcony Exterior Folding Tempered Glass Doors
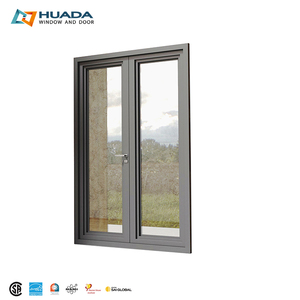
High-End Exterior Door Front Entry Doors Grill Between Glass Patio Balcony French Doors for House
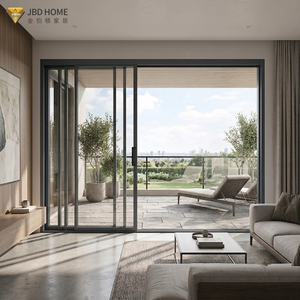
Modern Sliding Glass Doors Narrow Frame Design Patio Balcony Sliding Doors Aluminum Interior Sliding Patio Door for Houses
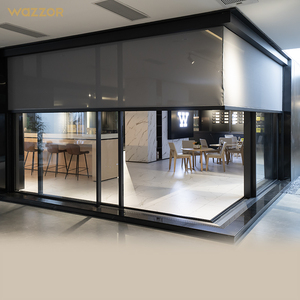
Wazzor Energy Efficient Aluminum Sliding Doors With Tempered Glass Frameless Patio Balcony Interior Spaces Aluminum Sliding Door
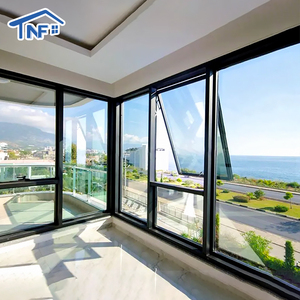
Custom Thermal Break Hand Crank Window Double Glass Manual Handle Ventilation Energy Efficient Awing Casement Aluminum Windows
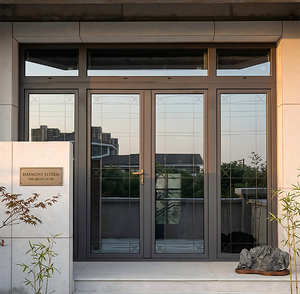
Exterior Modern Minimalist Design Grille Aluminum Door with Frosted Glass Privacy Protection Swing Casement Finished Surface
Architectural Mechanics of High-Performance Aluminium Balcony Systems
Navigating wind pressures, thermal insulation vectors, and structural deflection thresholds in modern envelope engineering.
The Evolution of Thermal Break Aluminium Fenestration
Selecting an architectural balcony door supplier requires analyzing structural alloy compositions, barrier strip materials, and seal mechanics. Modern aluminium balcony doors must balance expansive daylighting with stringent energy performance codes such as NFRC, Title 24, and EU EN 14351-1.
Un-insulated standard aluminium profiles act as thermal bridges, readily conducting exterior ambient heat or sub-zero chill directly into conditioned indoor spaces. Leading global manufacturers employ multi-chambered PA66 GF25 polyamide thermal break strips engineered with 25% glass fiber reinforcement. This structural insulation barrier decouples the exterior frame from the interior sash, stopping thermal conductivity while preserving structural rigidity against extreme wind forces.
-
✓Alloy Grade Superiority (6063-T5 / 6063-T6) High tensile strength structural extrusions providing flexural yield limits exceeding 180 MPa.
-
✓Multi-Point Compression Locking Mechanisms Stainless steel 304 drive gears and gear-driven locking pins engineered for DP60+ wind load standards.
-
✓Continuous EPDM Weather Gasket Matrix Automotive-grade Vulcanized EPDM seals providing continuous perimeter compression without shrinkage.
Certified laboratory values for commercial & residential fenestration assemblies.
Balcony Door Architectural System Comparison
Technical baseline parameters for architects, project engineers, and real estate procurement teams.
| System Type | Profile Wall Thickness | Glass Configuration | Thermal Transmittance (U-Value) | Acoustic Rating (STC) | Ideal Application |
|---|---|---|---|---|---|
| Thermal Break Lift & Slide Door | 2.0mm – 3.0mm | 6mm Low-E + 12Ar + 6mm Tempered | 1.1 – 1.4 W/m²K | 38 – 42 dB | Luxury Villas, High-Rise Penthouses |
| Heavy-Duty Folding Patio Door | 2.0mm – 2.5mm | 5mm + 14Ar + 5mm Low-E Double Glazed | 1.4 – 1.8 W/m²K | 35 – 40 dB | Resorts, Patios, Indoor-Outdoor Bars |
| Acoustic French Swing Balcony Door | 1.4mm – 2.0mm | 6mm + 1.14PVB + 6mm Laminated Glass | 1.6 – 2.0 W/m²K | 40 – 45 dB | Urban Residential Apartments, Hotels |
| Ultra-Slim Minimalist Sliding Door | 2.0mm structural frame | 8mm Low-E + 16Ar + 8mm Monolithic | 1.3 – 1.6 W/m²K | 36 – 40 dB | Modern Architectural Estates |
| Grille-Integrated Security Swing Door | 1.4mm – 1.8mm | 5mm + 9A + 5mm Frosted / Clear + Screen | 1.8 – 2.2 W/m²K | 32 – 36 dB | Private Houses, Courtyards, Balconies |
Future Trends in Global Aluminium Balcony Door Sourcing
Key market transitions driving high-end architectural envelope procurement across North America, Europe, Australia, and the Middle East.
Ultra-Narrow Interlock Sightlines
Architectural demand has shifted decisively toward invisible framing. Modern minimal sliding systems reduce vertical interlock profile widths down to 16mm–25mm while utilizing structural silicone bonding technology to support panel weights over 400kg.
Zero-Threshold Accessibility
Recessed floor tracks with integrated concealed linear drainage gutters are replacing traditional raised sills. Universal design codes demand flush, barrier-free transitions between living rooms and balcony terraces without sacrificing water tightness.
Smart Actuation & Automation
Motorized sliding actuators connected to smart home automation platforms (Zigbee, KNX, BacNet) with automated wind and rain sensor override protocols are becoming standard in high-end resort and villa fenestration specifications.
Low-Carbon & Recycled Aluminium
ESG compliance guidelines require verified EPDs (Environmental Product Declarations). Modern B2B sourcing prioritizes manufacturers using hydro-powered low-carbon primary aluminium and post-consumer recycled billets to minimize embodied carbon.
Full-Spectrum Certified Glass Units
Overseas buyers demand rigorous single-source testing. Modern export orders mandate compliance with US SGCC, Australia AS 2208, European EN 12150, and Thailand TISI standards for safety glass integrity and impact resistance.
Integrated Insect & Security Screens
Modern balcony door assemblies feature built-in high-tensile 304 stainless steel mesh screens (0.8mm wire diameter) that provide burglar resistance while preserving unobstructed ventilation and views.
KARON Manufacturing Advantage
Why Top Global Developers Partner with Precision Manufacturers
Procuring architectural aluminium balcony doors for international hotel developments, luxury villa communities, or high-rise residential towers demands absolute precision. Sub-standard extrusion profiles or uncalibrated thermal breaks lead to air leakage, water ingress during heavy storms, and costly structural failures.
As a dedicated Foshan factory operator with over 15 years of continuous production experience, Karon Window & Door Co., Ltd. integrates architectural design verification, custom CNC machining, corner crimping engineering, and double-glazed insulated unit fabrication under one roof.
Our engineering desk collaborates directly with global architects, project owners, contractors, and trade importers to turn structural elevations into fully compliant fenestration packages delivered on schedule.
Balcony Door Sourcing Verification Checklist
Essential technical evaluation criteria before issuing purchase orders to foreign manufacturers.
1. Alloy & Extrusion Quality
Verify that profile wall thicknesses adhere strictly to architectural drawings (minimum 1.4mm for windows, 2.0mm–3.0mm for heavy-duty doors). Ensure primary 6063-T5/T6 billet sourcing without high-impurity scrap remelts.
2. Surface Coating Durability
Specify AkzoNobel or PPG PVDF fluorocarbon coatings (2-coat or 3-coat system) for harsh coastal regions to guarantee resistance against salt-spray corrosion and UV chalking for up to 20+ years.
3. Hardware & Transmission Gear
Require German-engineered or top-tier hardware systems (e.g., Roto, Siegenia, HOPPE, CMECH). Roller assemblies for sliding doors must feature heavy-duty stainless steel sealed bearings rated for 100,000+ opening cycles.
4. Glazing & Gas Fill Verification
Insist on dual-sealed IGUs (Insulated Glass Units) with primary butyl and secondary structural silicone. Verify 90%+ Argon gas fill ratios with warm-edge spacer technology to prevent glass edge condensation.
5. Structural Corner Construction
Check that frame and sash joints utilize heavy aluminum corner keys with dual-component anaerobic sealant injection, avoiding cheap mechanical screw assembly that loosens during transport.
6. Export Container Packaging
Confirm protective packaging protocols: PE protective film, multi-layer foam wrapping, corner guards, and fully enclosed fumigated wooden crates or steel A-frame glass transport racks.
Frequently Asked Questions (FAQ)
Addressing critical technical, commercial, and logistical queries from international buyers.
What structural specifications distinguish high-wind balcony doors for coastal villa applications? +
How does a Lift & Slide balcony door system differ from a traditional sliding door? +
What is the typical manufacturing lead time for custom aluminium balcony doors? +
Can your factory manufacture balcony doors to exact architectural schedule drawings? +
Which international energy and safety glass certifications do your products carry? +
How do you prevent water ingress along balcony door thresholds during heavy downpours? +
Ready to Elevate Your Project Fenestration?
Send us your architectural elevation drawings, window schedule, or project scope. Our façade engineering team will deliver structural recommendations, thermal performance models, and factory-direct pricing within 24 hours.
