Featured Commercial & Residential Glazing Systems
Explore our precision-engineered aluminium window and door systems designed for structural integrity, extreme wind-load resistance, and maximum optical transparency.
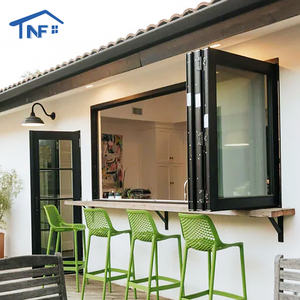
High Quality Aluminum Folding Windows Kitchen Double Glazed Modern Garden Kitchen Bifold Window
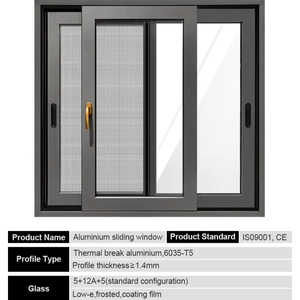
Wholesale Custom Ventilation Glass Courtyard Window Aluminum Sliding Window System for Sunroom Laminated Safety Glass Window
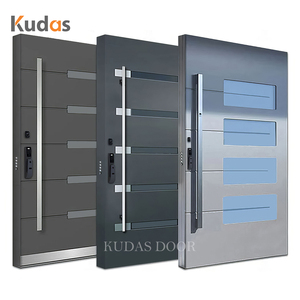
Modern Soundproof Windproof Seal Cast Aluminum Front Entry Pivot Door Villa Exterior Security Entrance Door with Glass
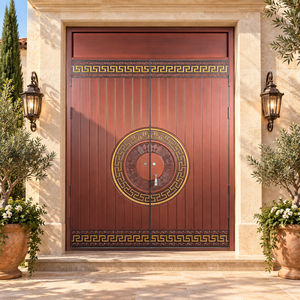
Custom Aluminum Alloy Villa Gate Double Glass Entry Door with Decorative Grille for European Mansion
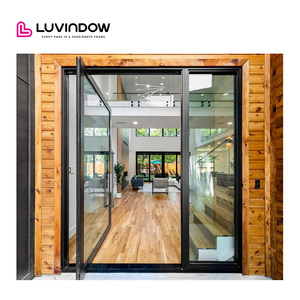
Modern Pivot Aluminum Door Glass Front Villa Entry US Made Thermal Break Energy Efficient
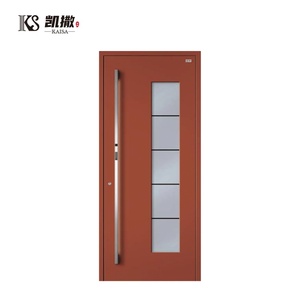
American Standard Aluminum Front Swing Metal Door Outdoor Door Aluminum with Frame Outside Main Door Designs and Window
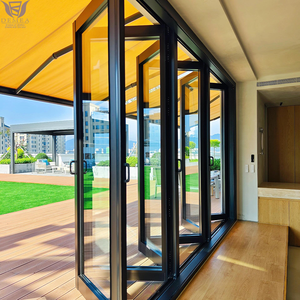
DEMEA Soundproof Home Office Garden Room Aluminium Frame Double Glazing Custom Made Accordion Style Concertina Folding Door
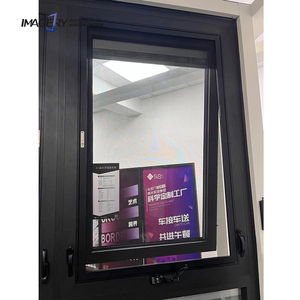
Custom Aluminum Awning Window Hand Crank Outward Opening Exterior Window Double Glazed Tempered Glass Thermal Break Soundproof
Foshan Enterprise Advantages & Global Engineering Standard
Operating from Songxia Industrial Park, Nanhai District, Foshan, Karon Window & Door Co., Ltd. represents the apex of Chinese architectural extrusion engineering and international certification compliance.
Rigorous International Certifications
Our complete architectural system portfolio is tested and verified to meet rigid global building codes. We maintain CE (EN 12150) compliance for European safety glass, US SGCC Safety Glazing Certification, Australia AS 2208 and New Zealand AS/NZS 2208 StandardsMarks, Thailand TISI (965-2560 & 1231-2560), and Malaysia CIDB PPS certifications under an ISO 9001 quality infrastructure.
Bespoke Architectural Engineering
Every corner window system is fabricated strictly to architectural elevations and window schedules. Our in-house engineering team calculates localized wind load dynamics, structural deflection thresholds ($L/175$ vs $L/240$), and thermal stress coefficients before issuing CAD/BIM shop drawings for final sign-off.
Proven International Track Record
From multi-unit hospitality developments such as the Kora Beach Resort Phuket (672 units) and Pearl Hotel Patong to custom luxury modern villas in Texas (USA), France, Greece, and Vietnam, our systems are proven to withstand coastal corrosion, extreme thermal cycles, and high acoustic stress.
Engineering Principles of Modern Aluminium Corner Windows
A comprehensive analysis of structural dynamics, thermal isolation breaks, and glass-to-glass silicone joint engineering for procurement managers, structural engineers, and architects.
1. Postless Glass-to-Glass vs. Reinforced Mitered Corner Posts
Corner window systems represent one of the most critical structural junctions in contemporary architectural envelopes. B2B procurement teams must select between two primary structural configurations:
When designing open-corner cantilevered spans, the absence of a vertical corner mullion creates an uninterrupted $270^\circ$ panoramic field of view. However, this transfers gravity and lateral wind load completely to the head header and floor slab tracks. The aluminium profile alloy must utilize high-tensile 6063-T6 or 6065-T6 temper extrusions with wall thicknesses ranging between $2.0\text{ mm}$ and $3.0\text{ mm}$ to prevent torsional deflection.
2. Thermal Isolation & Isothermal Analysis
Standard non-thermal aluminium profiles exhibit high thermal conductivity ($K \approx 200\text{ W/m}\cdot\text{K}$), leading to interior condensation and energy loss in extreme climates. Industrial-grade corner window systems solved this vulnerability through multi-chambered Polyamide PA66 GF25 (25% Glass Fiber Reinforced) thermal breaks.
By inserting PA66 insulating strips between the exterior and interior aluminum extrusions, thermal bridge paths are severed. Paired with double or triple insulated glass units (IGUs) incorporating Argon gas fill (90% purity) and Warm-Edge Stainless Steel/Polypropylene spacers, system U-factors drop dramatically:
- Standard Aluminium Corner Window: $U_w \approx 3.8 - 4.5\text{ W/m}^2\cdot\text{K}$
- Thermal Break Corner Window (PA66 24mm Strip): $U_w \le 1.6 - 1.9\text{ W/m}^2\cdot\text{K}$
- Passive House Certified Triple-Glazed Corner System: $U_w \le 0.8 - 1.1\text{ W/m}^2\cdot\text{K}$
| Performance Index | Postless Glass-to-Glass Corner | Reinforced Structural Corner Post | Thermal Break Lift & Slide Corner |
|---|---|---|---|
| Structural Wind Load (Pa) | Up to 3,500 Pa (ASTM E330) | Up to 5,000 Pa (Severe Coastal Zone) | Up to 4,200 Pa |
| Acoustic Rating (STC / Rw) | STC 38 - 42 dB | STC 40 - 45 dB | STC 35 - 40 dB |
| Water Penetration Resistance | 700 Pa (BS EN 12208 Class 9A) | 900 Pa (ASTM E331) | 600 Pa |
| Visual Sightline (Corner Junction) | Minimalist (0mm Vertical Frame) | 45mm - 85mm Profile Face Width | Interlocking Frame Assembly |
| Glass Specification Compatibility | Laminated Tempered (6+1.52PVB+6 Low-E) | Standard IGU / Triple Low-E | Double / Triple Tempered IGUs |
Future Procurement & Sourcing Trends in Architectural Aluminium
Strategic insights for property developers, project contractors, and commercial glazing importers navigating global supply chain evolutions and green building mandates.
1. Motorized & Smart-Actuated Open Corner Systems
Modern luxury developments are transitioning rapidly from static corner glazing to motorized, sensor-driven pocketing sliding corners. Micro-processor controlled actuators integrated into the frame head allow multi-panel corner glass doors to retract flush into wall cavities, creating seamless indoor-outdoor living spaces via smart home platforms or BMS (Building Management Systems).
2. Ultra-Low Embodied Carbon Aluminium Alloys
With ESG metrics and LEED v4.1 certification requirements dominating global real estate procurement, tier-1 developers are demanding aluminum profiles extruded using renewable hydroelectric power and high post-consumer recycled content ($>75\%$). Sourcing factories in Foshan that utilize audited green billet billets drastically reduces Scope 3 carbon emissions for high-rise projects.
3. Prefabricated Unitized & Modular Corner Systems
On-site labor costs and tight construction schedules in North America and Western Europe have catalyzed the adoption of factory-pre-assembled, unitized corner window modules. Instead of field-glazing delicate glass-to-glass joints under sub-optimal weather conditions, fully glazed frames are shipped in custom steel crates ready to crane directly into structural openings.
Key Shifts in Global Fenestration Manufacturing
How corner window engineering is driving transformation across the broader architectural glass and profile extrusion industries.
Transition from Traditional Punched Openings to Structural Envelope Corner Glazing
Architectural design has shifted away from isolated, standard punched window frames toward continuous glazed envelope elevations. Structural corner windows remove visual masonry blocks at building perimeters, driving increased demand for heavy-duty aluminum structural hardware, concealed hinges, and multi-point locking mechanisms capable of supporting sash weights exceeding $300\text{ kg}$ per leaf.
Convergence of Acoustic Insulation & High-Impact Storm Resistance
Rising climate unpredictability requires corner fenestration systems to perform under compound stress vectors. Modern export-grade systems must simultaneously deliver Dade County Hurricane Resistance (Impact-rated PVB/SGP interlayers) and high acoustic STC ratings for suburban, urban, and resort environments exposed to extreme wind forces or heavy ambient traffic noise.
Frequently Asked Questions for Overseas Buyers
Critical technical and commercial considerations for architects, importers, and procurement officers sourcing from China aluminum factories.
Where is the KARON factory located and what is its production capability?
Karon Window & Door Co., Ltd. operates a 10,000 m² standardized production facility in Songxia Industrial Park, Nanhai District, Foshan, Guangdong, China. We manufacture custom aluminium corner windows, thermal break casements, lift-and-slide doors, bi-folding systems, sunrooms, glass railings, and shower enclosures for residential and commercial projects globally.
How does a postless glass-to-glass corner window maintain weather-tightness against heavy rain?
Postless corner windows utilize a structural silicone thermal seal combined with stepped double/triple IGUs. The vertical glass edge features an overlapping black frit coating to protect the underlying structural sealant (SikaSil or Dow Corning) from UV degradation, ensuring long-term hydrostatic pressure resistance without water ingress even during high wind-driven rain events.
Which international building code certifications can KARON provide for municipal approvals?
Our certification portfolio includes CE (EN 12150) for Europe, US SGCC safety glazing certification for North America, Australia AS 2208 and New Zealand AS/NZS 2208 for tempered and laminated safety glass, Thailand TISI 965-2560 & 1231-2560, and Malaysia CIDB PPS certification. Every shipment is accompanied by factory mill test certificates and compliance documentation.
Can windows and doors be fully engineered to custom architectural CAD drawings?
Yes. We do not restrict projects to standardized catalogue sizes. Every order is engineered directly from your architectural drawings or window schedule. Our engineering team verifies frame geometry, wind-load capacity, glass build-up, hardware specification, and finish colors (AkzoNobel powder coating, fluorocarbon PVDF, or wood-grain transfers) prior to shop drawing confirmation.
What is the difference between thermal break and non-thermal break corner aluminum profiles?
Thermal break profiles separate the inner and outer aluminum frames using an insulating Polyamide (PA66 GF25) strip. This prevents heat transfer, drastically lowers HVAC energy consumption, and eliminates interior frame sweating/condensation in heated or cooled climates. Non-thermal profiles lack this barrier and are best suited for interior partitions or tropical regions without strict energy code requirements.
What protective packaging measures ensure glass corner units arrive undamaged during ocean freight?
All window frames and glass units are protected with peelable anti-scratch film, corner edge guards, shock-absorbing EPE foam wrapping, and packed into fully enclosed, fumigated solid wooden or steel-reinforced crates. Crates are containerized using heavy-duty nylon strapping and timber dunnage to eliminate movement during transit.
Have Drawings or a Window Schedule Ready for Quotation?
Submit your project CAD files, elevations, or opening specifications. Our structural glazing engineers will review your requirements, recommend optimal thermal break profiles, and provide a competitive factory-direct quote.
