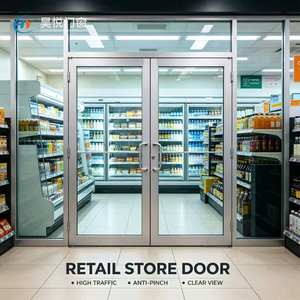
High Traffic Modern Aluminum Glass Swing Door with Sound Insulation
Heavily reinforced frame designed for retail store, supermarket, and high-footfall commercial entrances requiring high STC ratings.
Explore our certified range of heavy-duty double sliding doors, thermal break profiles, and acoustic glazing solutions engineered for commercial developers, architects, and luxury residential projects worldwide.
Heavily reinforced frame designed for retail store, supermarket, and high-footfall commercial entrances requiring high STC ratings.
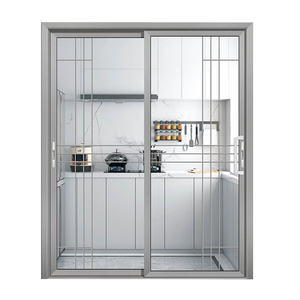
Ultra-slim architectural interior partition sliding systems designed for living room divider walls and contemporary residential spaces.
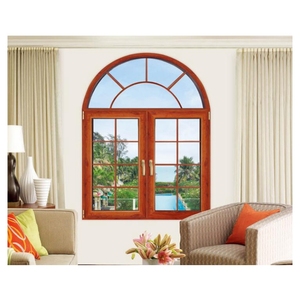
Dual-track balcony systems with multi-point locking integration and high wind-load resistance for multi-story residential towers.
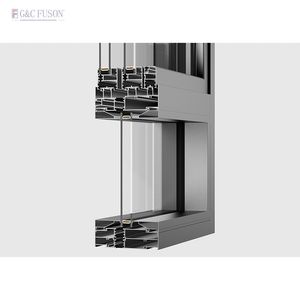
Engineered with polyamide thermal barrier strips and stainless steel quiet roller tracks for low U-factor performance and effortless operation.
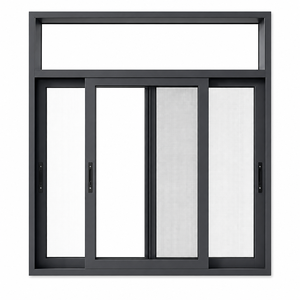
Dark gray architectural finish featuring integrated composite transom panels and stainless steel mesh for insect proof protection.
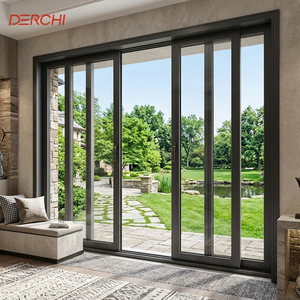
Heavy-duty structural interlocks designed to withstand extreme coastal winds, impact loading, and severe storm events.
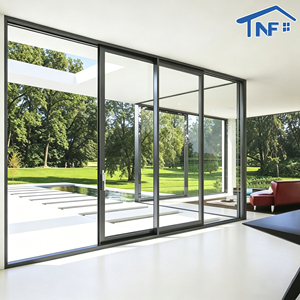
Versatile interior and exterior sliding glass door system engineered for panoramic villa verandas and high-end residential patios.
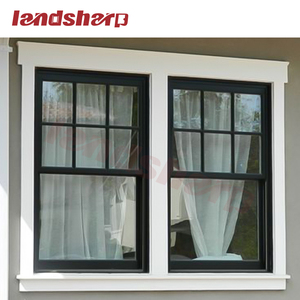
Classic aesthetic combined with modern counterbalanced vertical sliding hardware for estate homes and historic retrofits.
When specifying structural aluminium double sliding door systems for large-span openings, architectural buyers must balance structural wind resistance, thermal transmittance (U-factor), and long-term mechanical endurance.
As a leading Foshan-based manufacturer operating a 10,000 m² standardized plant, KARON utilizes premier-grade 6063-T5 and 6063-T6 architectural aluminium alloys. Our extrusion profiles feature wall thicknesses exceeding 2.0mm to 3.0mm, ensuring zero structural deflection under extreme wind pressure loads (up to 5000 Pa).
By integrating continuous German-engineered PA66-GF25 (25% fiberglass reinforced polyamide) thermal barrier strips, our double sliding door systems eliminate thermal bridging, preventing interior condensation while drastically cutting HVAC operational costs in green building developments.
Global architectural standards are undergoing rapid transformations driven by carbon-neutral building codes, extreme weather adaptation, and smart building integration. B2B procurement managers must align sourcing criteria with upcoming market shifts.
Architectural demand is rapidly moving away from bulky structural profiles toward ultra-narrow interlock profiles (as slim as 16mm to 21mm). Future-proof factories must maintain high structural moment of inertia ($Ix \ge 45 cm^4$) within ultra-narrow sightlines using hidden steel reinforcers.
Universal accessibility requirements (ADA compliance & barrier-free living) make zero-threshold floor tracks standard in modern villa and hospitality procurement. Sourcing partners must offer concealed under-floor drainage channels that prevent water ingress while maintaining seamless indoor-to-outdoor transitions.
Commercial and luxury residential buyers increasingly specify motorized double sliding doors integrated with KNX, Somfy, or smart home building automation. Procurement strategies must prioritize manufacturers with pre-wired motor channels and anti-pinch safety sensor arrays built into the frame profiles.
Refer to our factory engineering benchmark matrix when selecting the appropriate aluminium sliding door configuration for your project's climate and mechanical demands.
| System Configuration | Profile Wall Thickness | Thermal Barrier Material | Glass Configuration (IGU) | Wind Load Pressure Rating | Recommended Application |
|---|---|---|---|---|---|
| Heavy Duty Lift & Slide Door | 2.2mm - 3.0mm | PA66-GF25 (34mm strip) | 6mm + 16Ar + 6mm Low-E Toughened | Class 5 (≥ 4500 Pa) | Coastal Villas, High-Rise Patios |
| Slim-Frame Double Sliding Door | 1.8mm - 2.0mm | PA66-GF25 (24mm strip) | 5mm + 12Ar + 5mm Double Tempered | Class 4 (3500 Pa) | Luxury Residences, Modern Balconies |
| Hurricane Impact Sliding Door | 2.5mm - 3.2mm | Reinforced Structural Steel + PA66 | 6mm + 1.52PVB + 6mm Laminated IGU | Impact Level D (≥ 5000 Pa) | Tropical Storm & Coastal Zones |
| Interior System Sliding Partition | 1.2mm - 1.6mm | Non-Thermal Break / Acoustic Seal | 8mm / 10mm Monolithic Tempered Glass | N/A (Interior) | Office Partitions, Living Room Dividers |
Karon Window & Door Co., Ltd. operates a premier manufacturing hub in Songxia Industrial Park, Nanhai District, Foshan—the epicenter of China's high-end aluminium extrusion industry.
Unlike trading intermediaries, our 10,000 m² facility executes 100% full-process quality control under ISO 9001 management systems, ranging from precise profile cutting and CNC corner crimping to automated glass installation and water-tightness pressure testing.
Our custom window and door systems are international compliance-tested and certified for frictionless customs clearance and project sign-off in North America, Europe, Australia, and Southeast Asia.
Certified safety glazing compliance for North American commercial codes.
European thermal efficiency and structural safety compliance.
SAI Global StandardsMark verified safety glazing for Oceania.
Certified quality standards for Southeast Asian developments.
In-depth answers for architectural consultants, project developers, and procurement officers evaluating aluminium door manufacturers in China.
6063-T5 aluminium is artificially aged after extrusion, delivering an ultimate tensile strength of around 185 MPa. It offers smooth surface finishing ideal for complex anodizing and powder coating. 6063-T6 is solution heat-treated and artificially aged, reaching a higher yield strength (≥ 210 MPa) and tensile strength (≥ 245 MPa). For large-span heavy-duty double sliding doors subject to high wind pressure or hurricane loads, 6063-T6 or reinforced 6063-T5 with structural wall thickness ≥ 2.0mm is strongly recommended to prevent sash warping.
KARON thermal break sliding door systems utilize a pressure-equalized rain-screen principle. We integrate multi-stage dual durometer EPDM weather-stripping gaskets, stepped outer-frame tracks, and hidden univalve drainage slots. This design allows water entering the track during high-velocity wind-driven rain to drain out under gravity without allowing air pressure to force water into the interior envelope.
Yes. Every order manufactured at our Foshan facility is custom-engineered based on client architectural drawings or window schedules. Our engineering department reviews opening spans, structural load calculations, glass thickness requirements, hardware preferences (German Siegenia/Hopo or custom OEM), and finish colors (RAL powder coat, PVDF coating, or wood grain transference) prior to issuing CAD shop drawings for approval.
For coastal resort developments or high-salinity marine environments, standard powder coatings are insufficient. We offer Qualicoat Class 2 certified electrostatic powder coating, Fluorocarbon (PVDF) 3-coat spraying (resistant to salt spray tests for > 3000 hours), or Qualanod certified 25-micron anodic oxidation finishes. These coatings prevent blistering, pitting, and UV degradation over 15 to 25 years.
Standard manufacturing lead time is 25 to 35 working days following final shop drawing approval and deposit receipt. To prevent transit damage during ocean freight, all frame profiles are wrapped in protective PE film, corner-shielded with high-density foam, and packed inside fully enclosed ISPM-15 compliant fumigated plywood crates or sturdy steel-frame stillages for seamless fork-lift container unloading.
Connect directly with our engineering team in Foshan, China. Request complete system catalogs, CAD profile sections, and competitive factory-direct pricing for your project schedule.
