Crittall Style
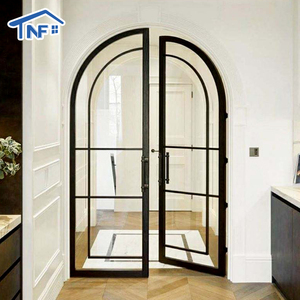
Custom Slim Aluminum Framed Swing Glass Crittall Style Arched Door
- Double Glazed Safety Glass
- French Arched Top Design
- Heavy-Duty Casement Hinges
Engineered with high-tensile 6063-T5 aluminium alloy, custom anodized/powder-coated finishes, and certified safety glazing options.
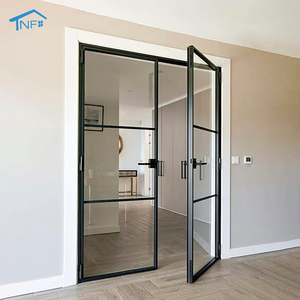
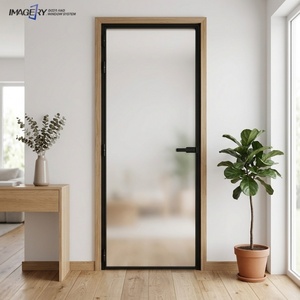
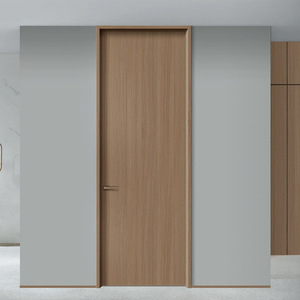
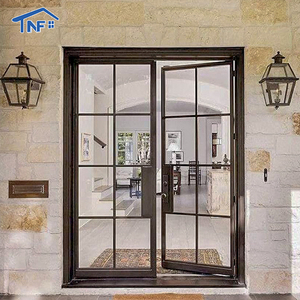
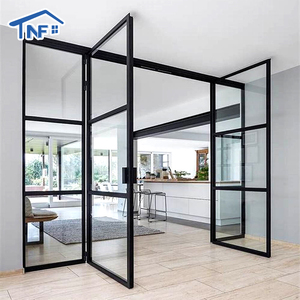
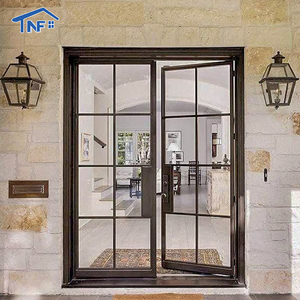
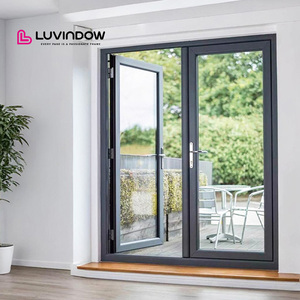
The global interior architecture landscape is undergoing a structural paradigm shift. Traditional timber internal doors and heavy structural carbon-steel partitions are increasingly replaced by precision-engineered aluminium framed internal doors. Modern commercial space planners, luxury villa architects, and multi-family residential developers demand interior fenestration solutions that combine minimal sightlines, structural rigidity, elevated sound transmission class (STC) ratings, and zero lifecycle warping.
As a leading aluminium framed internal doors factory & supplier based in Foshan, China—the world’s epicenter of architectural extrusion manufacturing—our facility engineers interior glazing systems engineered specifically to satisfy global building codes, including CE (EN 12150), SGCC, AS2047, AS/NZS 2208, TISI, and CIDB requirements.
Unlike wood, which absorbs ambient humidity and suffers dimensional swelling (+3% to +7% volume expansion in tropical or coastal environments), extruded 6063-T5/T6 alloy structural frames maintain zero thermal or moisture deformation. Compared to hot-rolled carbon steel, aluminium offers 65% weight reduction while delivering superior corrosion resistance through electrostatically applied Fluorocarbon (PVDF) and anodized coatings exceeding 15–25 microns in thickness.
High-performance internal aluminium doors require meticulous alloy selection and profile extrusion geometry. Our manufacturing process utilizes virgin aluminium billets extruded under 2,500-ton hydraulic pressures to formulate dense, structural profiles with wall thicknesses ranging from 1.4mm to 3.0mm depending on height load requirements.
An objective performance evaluation comparing extruded aluminium framed glass doors against traditional architectural door materials.
| Performance Criterion | Aluminium Framed Internal Doors | Solid Timber Doors | Welded Carbon Steel Doors | PVC / Vinyl Doors |
|---|---|---|---|---|
| Dimensional Stability | 100% Stable (0% Moisture Warping) | Poor (Prone to Swelling/Cracking) | High (Subject to Rust if Uncoated) | Moderate (High Thermal Expansion) |
| Visible Frame Sightline | Ultra-Narrow (16mm – 30mm) | Wide (80mm – 120mm) | Narrow (25mm – 45mm) | Bulky (65mm – 90mm) |
| Acoustic Isolation (STC) | 32 dB – 42 dB (Double Glazed EPDM) | 22 dB – 28 dB (Hollow/Solid Core) | 30 dB – 38 dB | 20 dB – 26 dB |
| Finish Durability & Options | Anodized, PVDF, 3D Wood Grain | Paint/Varnish (Requires Maintenance) | Powder Coat (Prone to Chipping) | Laminated Film (Peels Over Time) |
| Fire Safety Rating | Non-Combustible (Class A1) | Combustible (Requires Treatment) | Non-Combustible | Melts & Emits Toxic Fumes |
| Expected Service Lifecycle | 30+ Years (Zero Maintenance) | 10 – 15 Years | 15 – 20 Years | 7 – 10 Years |
Operating from a 10,000㎡ standardized plant in Foshan, China, we deliver precision customized door systems directly from production line to global job sites.
Equipped with automated CNC double-head cutting saws, 4-axis machining centers, precise corner crimping robots, and dust-free glass assembly lines.
Rigorous multi-stage QC protocols: incoming alloy spectrographic testing, coating thickness verification, acoustic seal gap tests, and pre-shipment trial assembly.
Full glass and system certifications: EU CE EN 12150, US SGCC safety glazing, Australia AS2208/AS2047, Thailand TISI, and Malaysia CIDB compliance.
Key innovations shaping architectural door procurement, smart glass integration, and sustainable building compliance.
Architects are heavily specifying hidden sub-frame aluminium tracks embedded directly into dry-wall and masonry structures. This creates a zero-reveal, completely seamless transition where the glass panel appears to float within the wall partition.
Integration of switchable polymer-dispersed liquid crystal (PDLC) double-glazed panels within ultra-slim aluminium sashes. Allows instant transition from clear glass to opaque privacy mode at the push of a button or via smart building automation protocols.
As remote work and open-plan office layouts co-exist, demand for interior acoustic separation has surged. Future door systems incorporate magnetic drop-down bottom seals and specialized acoustic PVB interlayers capable of absorbing low-frequency speech soundwaves.
Biophilic interior designs demand the warm visual appeal of natural timber combined with the structural permanence of metal. Advanced vacuum heat-transfer technology allows high-definition Italian oak, walnut, and teak textures to be fused permanently into anodized aluminium surfaces.
Under ESG and LEED v4 rating frameworks, real estate developers prioritize low-embodied-carbon aluminium extrusions. 100% infinitely recyclable aluminium interior door frames contribute directly to green building certification credits globally.
Detailed technical answers to common questions asked by architects, project developers, and import distributors.
Contact our engineering team today to submit your door schedules, floor plans, or custom extrusion specifications. Receive detailed factory-direct pricing, CAD shop drawings, and physical sample boxes.
