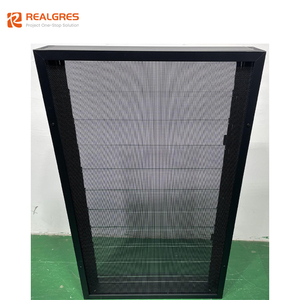
Enterprise Procurement Guide & Technical Whitepaper
Global Standard Commercial & Residential Aluminium Hatch Door Solutions
As a tier-one Aluminium Hatch Door Manufacturer & Exporter based in Foshan, China, Karon Window & Door Co., Ltd. delivers project-grade architectural hatch doors, floor access systems, wall access panels, and high-performance glazed fenestration products. Built with precision-extruded 6063-T5 aluminium alloy, PA66 thermal breaks, and international safety glass certifications, our systems meet rigorous architectural standards for structural load, water tightness, acoustic isolation, and thermal efficiency.
Recommended Aluminium Door, Hatch & Window Systems
Curated architectural products engineered for commercial buildings, coastal luxury villas, resort developments, and industrial infrastructure.
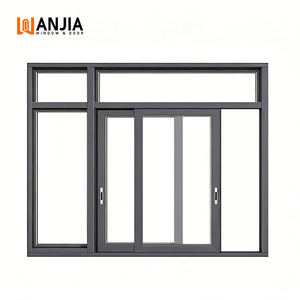
WANJIA Hurricane Impact Resistance Sliding Windows Aluminium Windows and Doors
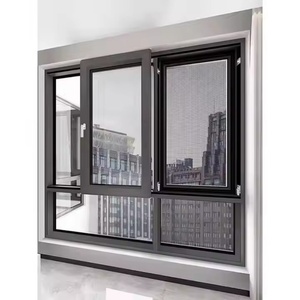
Modern Design Tilt Turn Hopper Aluminum Windows German Hardware Anti-Theft
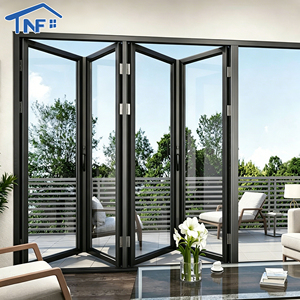
Waterproof Aluminum Tempered Glass Patio Sliding Accordion Folding Doors
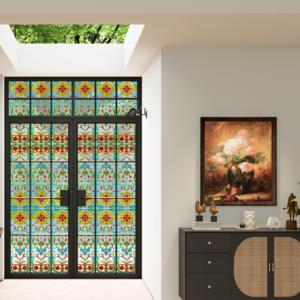
Durable Aluminum Alloy Retro Crittall Style Double Door Heat Insulation Waterproof
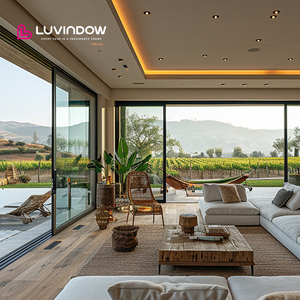
Heavy-Duty Commercial & Residential Modern Energy Efficient Large Patio Sliding Aluminium Doors
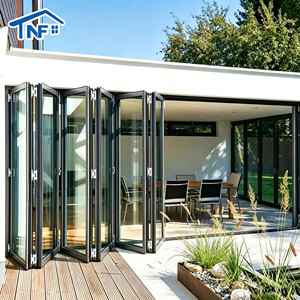
USA Coastal House Folding Bifold Doors Aluminium Double Glass Patio Accordion Doors
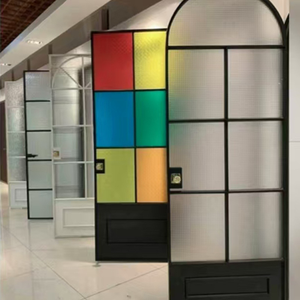
Arch Aluminium Casement Doors Interior Bathroom Kitchen Double Door Wrapped Modern Flush Glass
15+
Years Manufacturing Excellence
10,000㎡
Standardized Plant in Foshan
6+
Global Product Certifications
100%
Pre-Shipment Quality Control
Engineering & Metallurgical Standards of Modern Aluminium Hatch Doors
Architectural access hatch doors operate in high-demand structural environments. Whether installed on exterior roofs exposed to UV radiation and wind uplift, integrated into floor slabs carrying live loads, or mounted on perimeter walls requiring acoustic seal integrity, an aluminium hatch door must offer dimensional stability, corrosion resistance, and effortless mechanical action.
At KARON, our engineering team utilizes prime 6063-T5 and 6061-T6 structural aluminium extrusions. Alloy selection dictates performance yield:
- 6063-T5 Alloy: Optimized for intricate profile detailing, superior surface anodizing capability, and continuous perimeter gasket retention. Provides a tensile strength threshold exceeding 185 MPa.
- 6061-T6 Alloy: Specified for heavy-load industrial floor hatches and high-span roof access hatches requiring high yield strength (exceeding 240 MPa) to resist permanent deformation under localized weight pressure.
Thermal Barrier & Weatherproofing Architecture
Uninsulated metal hatch doors suffer from thermal bridging, causing interior surface condensation, energy loss, and structural moisture accumulation. To eliminate thermal transfer, our thermal-break hatch door systems incorporate imported Polyamide PA66 GF25 (25% glass fiber reinforced) insulation strips. This mechanical barrier isolates the exterior aluminium frame from the interior profile, lowering overall U-values down to 1.4 - 1.8 W/m²K when paired with double-glazed low-E safety glass panels.
| Performance Characteristic | Testing Standard / Benchmark | KARON Technical Specification |
|---|---|---|
| Structural Load Resistance | ASTM E330 / EN 12210 | Design Wind Pressure ± 3.5 kPa; Live Load up to 5.0 kN/m² |
| Air Infiltration / Tightness | ASTM E283 / EN 12207 | Class 4 Standard (< 0.15 m³/(h·m) at 100 Pa) |
| Water Resistance Pressure | ASTM E331 / EN 12208 | Class E900 (No water penetration at 900 Pa static pressure) |
| Thermal Conductivity (U-Factor) | ISO 10077-2 / NFRC 100 | U-value range: 1.4 to 2.1 W/m²K depending on glazing build-up |
| Acoustic Isolation Index | ISO 10140-2 / ASTM E90 | STC 38 dB to STC 44 dB with acoustic laminated glass |
| Surface Finishing Resistance | AAMA 2605 / ISO 9227 | PVDF Fluorocarbon (3-Coat) > 3000-hour Salt Spray Test verified |
Manufacturing Core Competencies
Why Architectural Specifiers Choose KARON Access Systems
Precision CNC Machining
Multi-axis automated CNC milling guarantees tight tolerances (±0.2mm) on corner crimping, lock mortises, and heavy-duty gas strut mounting points.
Verified Global Safety Certifications
Certified under CE EN 12150, US SGCC safety glazing, Australia AS 2208, AS/NZS 2208, Thailand TISI, and Malaysia CIDB PPS quality frameworks.
Custom Engineering & Shop Drawings
Our dedicated engineering department reviews architectural DWG plans, issuing detailed shop drawings before material extrusion and cutting.
Heavy-Duty Hardware Integration
Equipped with 304/316 stainless steel hinges, gas spring assist mechanisms, multi-point compression locks, and optional electric linear actuators.
Whole-House System Cohesion
Finish-matched aluminium profiles across roof hatches, casement windows, sliding patio doors, glass railings, and sunroom enclosures.
Export Logistics & Export Packaging
Export-grade wooden crates, PE film wrapping, corner protective caps, and full container load optimization for zero-defect sea freight delivery.
Future Procurement Trends in Architectural Aluminium Hatch Doors (2025–2030)
The global construction and building envelope industry is experiencing a rapid transition toward high-efficiency, automated, and carbon-neutral building practices. Commercial procurement managers, facade consultants, and master developers are adjusting their purchasing criteria to align with emerging regulatory and technology standards. Below are the key procurement trends reshaping the aluminium hatch door and access system marketplace:
1. Decarbonization and Low-Carbon Aluminium Sourcing
With global green building directives such as LEED v4.1, BREEAM, and EU Green Deal policies expanding, buyers are prioritizing suppliers who utilize recycled aluminium billet or hydro-powered low-carbon primary aluminium. The embodied carbon content of the frame extrusion is now a core evaluation metric. At KARON, our supply chain incorporates low-carbon 6063 billets, assisting developers in earning critical EPD (Environmental Product Declaration) points.
2. Smart Motorization & Building Management System (BMS) Integration
Manual access hatches are increasingly being superseded by smart automated systems. Modern commercial roof access hatches and skylight hatches are engineered with 24V DC electromechanical linear actuators connected directly to centralized BMS networks. This enables automatic rain-sensor closing, smoke and heat exhaust ventilation (SHEV) triggers during fire emergencies, and remote app-controlled operation for residential penthouses.
3. Extreme Weather & HVHZ (High-Velocity Hurricane Zone) Resilience
Climate volatility has elevated wind-load and impact-resistance requirements in coastal regions, particularly across Florida, the Caribbean, coastal Australia, and Southeast Asian typhoon zones. B2B buyers now mandate laminated glass configurations (e.g., 6mm Tempered + 1.52mm SGP / PVB Interlayer + 6mm Tempered) paired with structural silicone structural glazing and reinforced multi-point latching hardware to withstand missile impact testing and water inundation pressure.
4. Flush-Finish Integrated Architectural Aesthetics
Architects are steering away from bulky, industrial-looking surface frames in luxury residential and hospitality projects. The demand is shifting toward completely flush-mounted floor hatch doors and hidden roof access panels where the surrounding floor finish (granite, hardwood, marble) or roofing membrane can be inlayed directly into the hatch lid, achieving absolute visual continuity.
Strategic Value Insights for Project Purchasing Director
Direct factory procurement from Foshan cluster manufacturers offers a 35% to 50% cost optimization compared to European or North American regional distributors without sacrificing performance. Key to capturing this value is working with an ISO 9001 factory that provides pre-production CAD shop drawings, factory mockup assembly, and third-party certified test reports for local building code approval.
Engineering & Manufacturing Development Trends in Aluminium Access Systems
To stay competitive in the global B2B export market, aluminium door and hatch manufacturers must continuously innovate across extrusion geometry, sealant chemistry, and hardware integration. Modern engineering focuses on four critical technological axes:
1. Advanced Multi-Chamber Thermal Extrusion Profiles
Legacy single-chamber aluminium profiles are fast becoming obsolete in energy-conscious markets. New-generation access door frames employ multi-chamber structural designs. By creating isolated air pockets within the profile and inserting structural PA66 insulation webs, thermal bridging is effectively broken. This prevents internal frame sweating and frost build-up in freezing Nordic or North American winters.
2. Dual and Triple Perimeter EPDM Gaskets
Achieving superior air leakage ratings (Class 4) and watertight performance (Class E900) requires continuous, non-aging seal materials. Modern hatch door manufacturing has transitioned from standard PVC seals to Automotive-Grade EPDM (Ethylene Propylene Diene Monomer) gasket lines. Co-extruded EPDM seals maintain elasticity across extreme temperature bands (-40°C to +120°C), maintaining airtight seals under cyclic positive and negative wind forces.
3. Gas-Strut & Counterbalanced Mechanical Assistance
Worker safety and ergonomic operation are key focus areas for occupational safety boards (such as OSHA). Heavy industrial roof access hatches and solid floor doors must be operable by a single technician using less than 150 N (33 lbs) of manual lift force. Engineering innovations include calibrated gas spring struts, stainless steel torsion bar counterbalancing, and automatic safety hold-open arms that lock the hatch leaf securely at a 90-degree position to prevent accidental slamming caused by sudden wind gusts.
Proven Global Track Record
Featured Global Project Achievements
KARON architectural aluminium window, door, and hatch systems deployed in landmark developments across North America, Europe, and Southeast Asia.
Resort Hotel
Kora Beach Resort
Phuket, Thailand • 672 Units • 9 Low-Rise Buildings • Complete Aluminium Package
Luxury Villa
Texas Private Residence
Texas, USA • High-Velocity Hurricane Impact Doors & Custom Thermal Fenestration
Residential
Azure Blue Residence
Greece • Coastal Anti-Corrosion PVDF Thermal Break Windows & Access Hatch Systems
Villa Project
Les Jardins de la Mer
France • Slim-Frame Bifold Doors, French Casements & Custom Roof Skylight Hatches
Villa Estate
Vinhomes Ocean Park
Vietnam • Premium Villa Community • Thermally Insulated Custom Aluminium Systems
Logistics Park
TIP Group Headquarter
Thailand • Commercial Office & Warehouse Industrial Floor/Roof Access Hatch Package
Technical Knowledge Base
Aluminium Hatch Door Procurement FAQ
Common questions answered by KARON engineering specialists for contractors, architects, and international importers.
What is the lead time for custom engineered aluminium hatch doors and fenestration packages?
Our standard production lead time is 25 to 35 calendar days after shop drawing approval and deposit receipt. For complex custom extrusion profiles or specialized powder coating finishes (e.g., custom RAL colors or metallic anodizing), lead time is approximately 35 to 40 days. Fast-track production scheduling is available for urgent commercial building schedules.
How do you verify water tightness and structural wind load performance before export shipping?
Every production batch undergoes full-process quality inspection inside our 10,000 m² Foshan factory. We perform random spot testing utilizing calibrated mock-up air and water pressure chambers according to ASTM E331 and EN 12208 standards. Corner joints, hardware fixings, and EPDM gasket compressions are 100% manually inspected prior to export packaging.
Can KARON manufacture custom size roof access hatches and floor doors based on architectural CAD drawings?
Yes. 100% of our orders are fabricated to order according to architectural specifications, structural opening schedules, or CAD/BIM drawings. Our structural engineering team provides complete 2D CAD shop drawings and 3D step files for client approval before cutting any aluminium billet.
Which safety glass certifications do KARON products carry for international market compliance?
Our glass builds hold full certification compliance for key international construction jurisdictions, including EU CE (EN 12150), US SGCC (Safety Glazing Certification Council - ANSI Z97.1), Australia AS 2208, New Zealand AS/NZS 2208 (for both single pane tempered and laminated safety glass), Thailand TISI (965-2560 & 1231-2560), and Malaysia CIDB PPS certification.
What surface treatment is recommended for coastal or harsh marine environments?
For oceanfront villas, island resorts, or coastal commercial structures, we strongly recommend a 3-coat PVDF (Fluorocarbon) spray coating complying with AAMA 2605 specifications or a 25-micron Architectural Anodized finish. These treatments pass a 3,000-hour neutral salt spray test without pitting, blistering, or color fading.
What is the structural load capacity of KARON aluminium floor access hatch doors?
Our heavy-duty floor access doors are engineered using structural 6061-T6 alloy frames with internal cross-rib reinforcement. Standard residential models support a minimum live load of 5.0 kN/m² (100 lbs/sq.ft), while industrial utility-grade floor hatches can be custom-engineered to carry vehicle axle wheel loads exceeding 50 kN (H-20 traffic rating compliant).
How are products packaged to prevent damage during ocean container transport?
We utilize a multi-layer protective packaging system: First, frames and glass are wrapped in scratch-resistant protective PE film; second, high-density foam edge protectors safeguard all corners; third, units are packed in fully enclosed plywood crates (fumigation-free) with moisture-absorbent desiccant packs. Crates are mechanically strapped inside steel containers to prevent motion damage during ocean transit.
What is the operational warranty policy on KARON access hatch doors and window assemblies?
We provide a 10-year warranty on structural aluminium extrusion profiles and surface powder coating/PVDF finishes, a 5-year warranty on double-glazed insulated glass units against seal failure/fogging, and a 3-year warranty on mechanical hardware components (including gas struts, hinges, and locks). Spare wear-and-tear parts are shipped promptly via international express cargo.
About Karon Window & Door Co., Ltd. — Your Manufacturing Partner in China
Located in Songxia Industrial Park, Nanhai District, Foshan City, Guangdong Province — the recognized capital of China’s aluminium extrusion manufacturing industry — Karon Window & Door Co., Ltd. (KARON) operates as a specialized manufacturer and exporter of custom aluminium architectural systems.
Spanning over 10,000 square meters of modern standardized workshop space, our facility integrates high-precision automated double-head cutting saws, multi-station CNC machining centers, heavy-duty corner crimping machines, and automated insulated glass assembly lines. Operating under an ISO 9001 certified Quality Management System, KARON combines industrial manufacturing scale with custom architectural crafting.
Whether you require custom aluminium hatch doors for an industrial facility, hurricane-rated sliding patio doors for a Florida coastal residence, or a turnkey fenestration package for a luxury resort in Southeast Asia, KARON provides end-to-end engineering, transparent manufacturing, and global freight management.
