Featured Aluminium Kitchen & Access Door Systems
Explore high-durability, weather-sealed, and architectural aluminum door profiles manufactured for residential villas, modern apartments, and commercial back-kitchen operations.
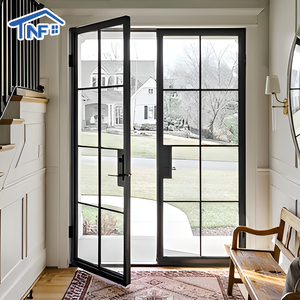
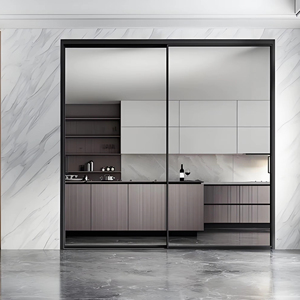
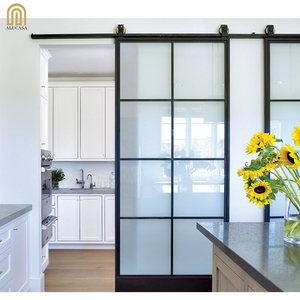
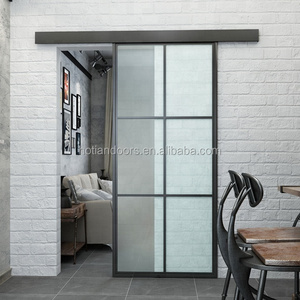
Engineering & Architectural Standards for Modern Aluminium Kitchen Stable Doors
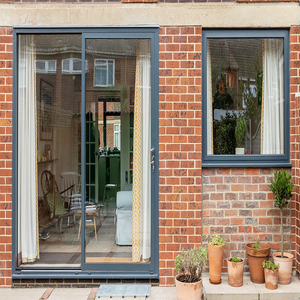
In modern residential developments and commercial food-service operations, the demand for Aluminium Kitchen Stable Doors (frequently designated as Dutch doors or split-swing access doors) has escalated rapidly. Traditionally constructed from timber or standard steel, kitchen entry systems historically suffered from moisture absorption, thermal expansion, grease accumulation, and structural warping.
By leveraging high-tensile 6063-T5 architectural aluminum extrusions and precision multi-cavity thermal break breakaways, leading Chinese manufacturers such as Karon Window & Door Co., Ltd. have re-engineered the kitchen access system into a permanent, maintenance-free architectural barrier.
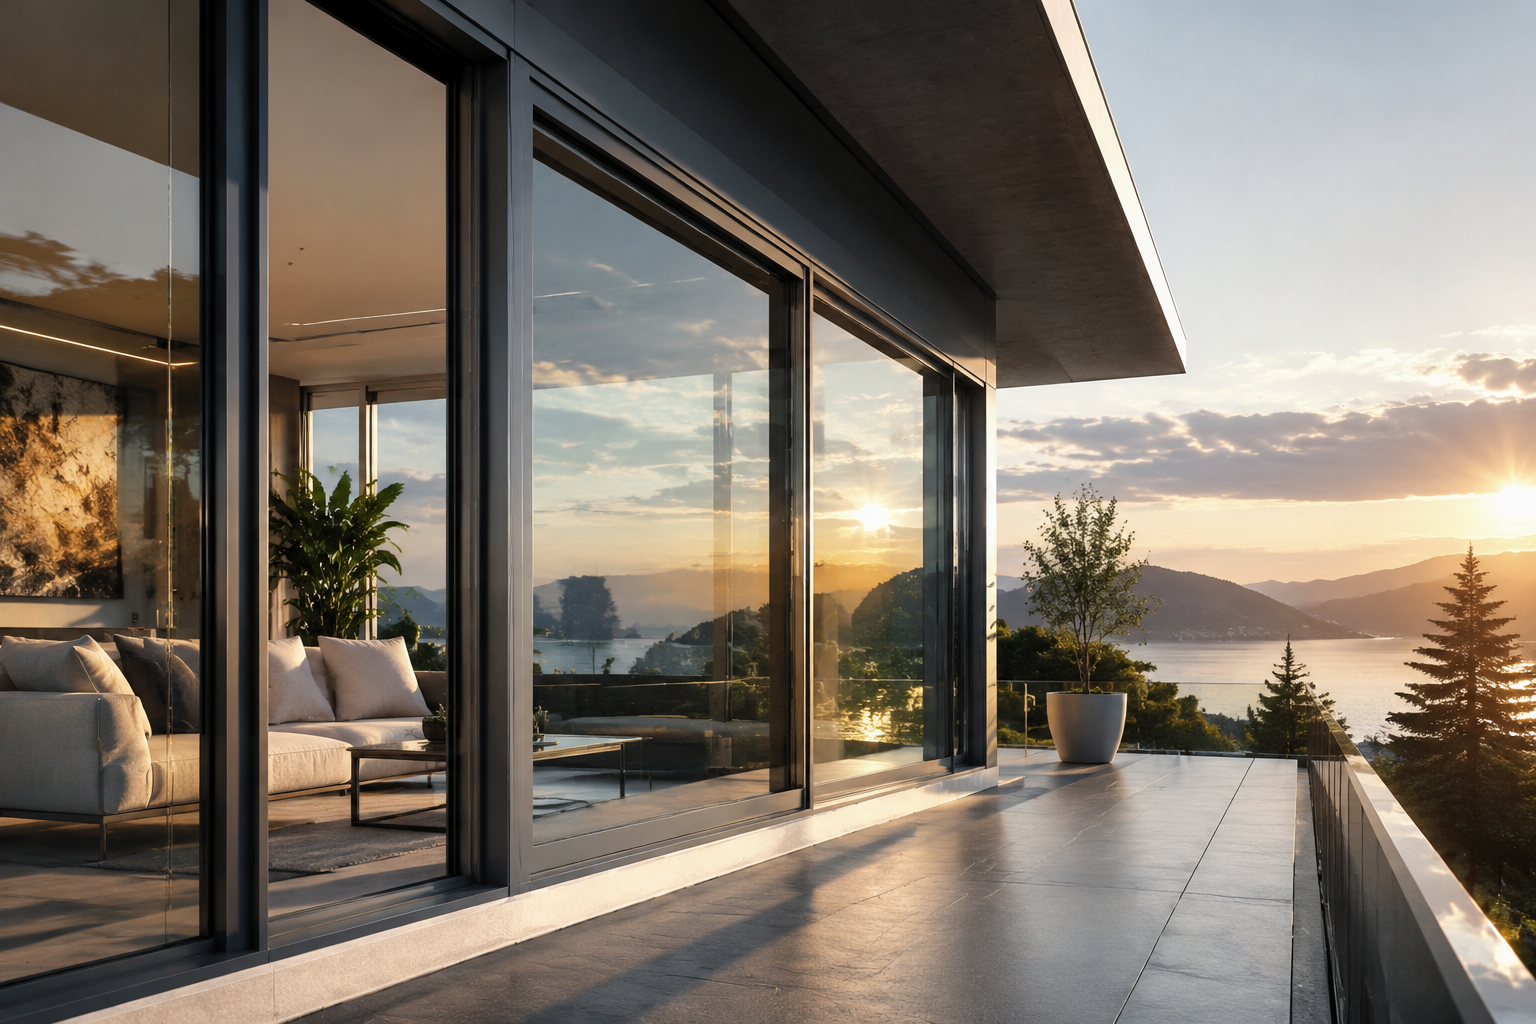
Independent Dual-Sash Operation
Equipped with heavy-duty interlocking perimeter bolts and dual perimeter hinges, the top sash tilts or swings independently to permit cooking smoke dissipation and fresh air cross-ventilation while maintaining the bottom sash locked for child safety, pet control, or restaurant health-code boundary separation.
Thermal Break & Acoustic Core
Incorporating PA66-GF25 glass-fiber reinforced polyamide thermal barriers, our profiles isolate interior kitchen climate zones from living rooms or outdoor patios. Coupled with argon-filled double tempered safety glazing (5mm + 12Ar + 5mm), sound transmission is attenuated by up to STC 38 dB.
Corrosion & Grease Resistance
Coated with high-micron fluorocarbon PVDF powder or Qualanod-certified anodized finishes (15-25μm thickness), the aluminum surface resists continuous exposure to airborne fats, steam, humidity, harsh chemical detergents, and saline coastal air without blistering or color fading.
Foshan Manufacturing Standard & Material Matrix
Karon Window & Door Co., Ltd. operates a 10,000 m² standardized plant in Foshan, China—providing certified end-to-end engineering, CNC machining, and automated glass assembly.
| Performance / Material Metric | Commercial Grade (Restaurant / Hotel) | Residential Villa Grade (Thermal Break) | Standard Interior Grade |
|---|---|---|---|
| Alloy Specification | AA6063-T6 High Tensile | AA6063-T5 Architectural Profile | Standard Aluminum Frame |
| Wall Profile Thickness | 2.0mm – 3.0mm Heavy Duty | 1.4mm – 2.0mm Multi-Cavity | 1.2mm – 1.4mm Slim Frame |
| Thermal Insulation (U-Factor) | U ≤ 1.8 W/m²·K (PA66 GF25 Strip) | U ≤ 1.4 W/m²·K (Argon Low-E) | Non-Thermal Break System |
| Sealing System | Triple EPDM Rubber Gasket | Continuous TPV / EPDM Compression | Standard Wool Pile & Silicone |
| Acoustic Isolation (STC) | STC 36 – 42 dB | STC 32 – 38 dB | STC 25 – 30 dB |
| Surface Treatment Options | AkzoNobel Powder Coat / PVDF | Wood Grain Transfer / Anodized | Electrophoresis / Matte Black |
| Hardware & Lock Mechanisms | Stainless Steel 316 Multi-Point | CMECH / Siegenia / HOPPE System | Standard Zinc Alloy Locksets |
Future B2B Procurement Trends in Aluminium Kitchen Door Systems
Market intelligence insights for architects, real estate developers, and international building material importers.
1. Smart Access Integration & Motorized Dutch Sash Controls
Future architectural specifications increasingly mandate the integration of contactless biometric sensors, smart home automation, and motorized upper-sash opening mechanisms. In high-end villa projects across North America and Europe, kitchen stable doors are required to link with smart HVAC and range-hood systems—automatically actuating the upper sash for makeup air intake whenever commercial-grade kitchen exhausts are engaged.
2. Zero-Formaldehyde & Eco-Friendly Composite Infill Cores
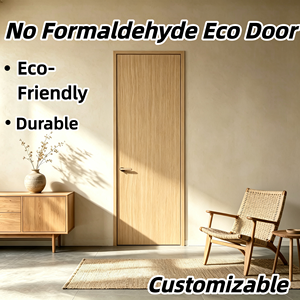
Driven by international ESG (Environmental, Social, and Governance) mandates and stringent indoor air quality standards (LEED, WELL, and GREENGUARD), modern aluminium stable doors are moving away from traditional foam-core fillers. Leading factories now utilize zero-formaldehyde honeycomb aluminum cores or certified solid wood cores treated with eco-friendly water-based finishes, guaranteeing zero VOC emissions even under high kitchen heat exposure.
3. Micro-Sightline Minimalist Aesthetics with Concealed Hinges
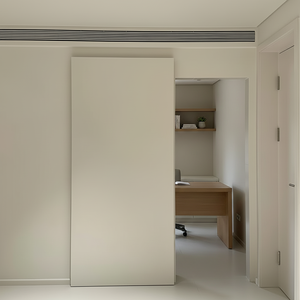
Visual clutter reduction is paramount in contemporary architectural design. The evolution of aluminum extrusion engineering allows for ultra-narrow frame profiles (visible sightlines under 30mm) combined with heavy-duty 180° concealed 3D-adjustable hinges. This architectural trend grants maximum natural daylight penetration while delivering robust structural load capacity exceeding 150 kg per sash.
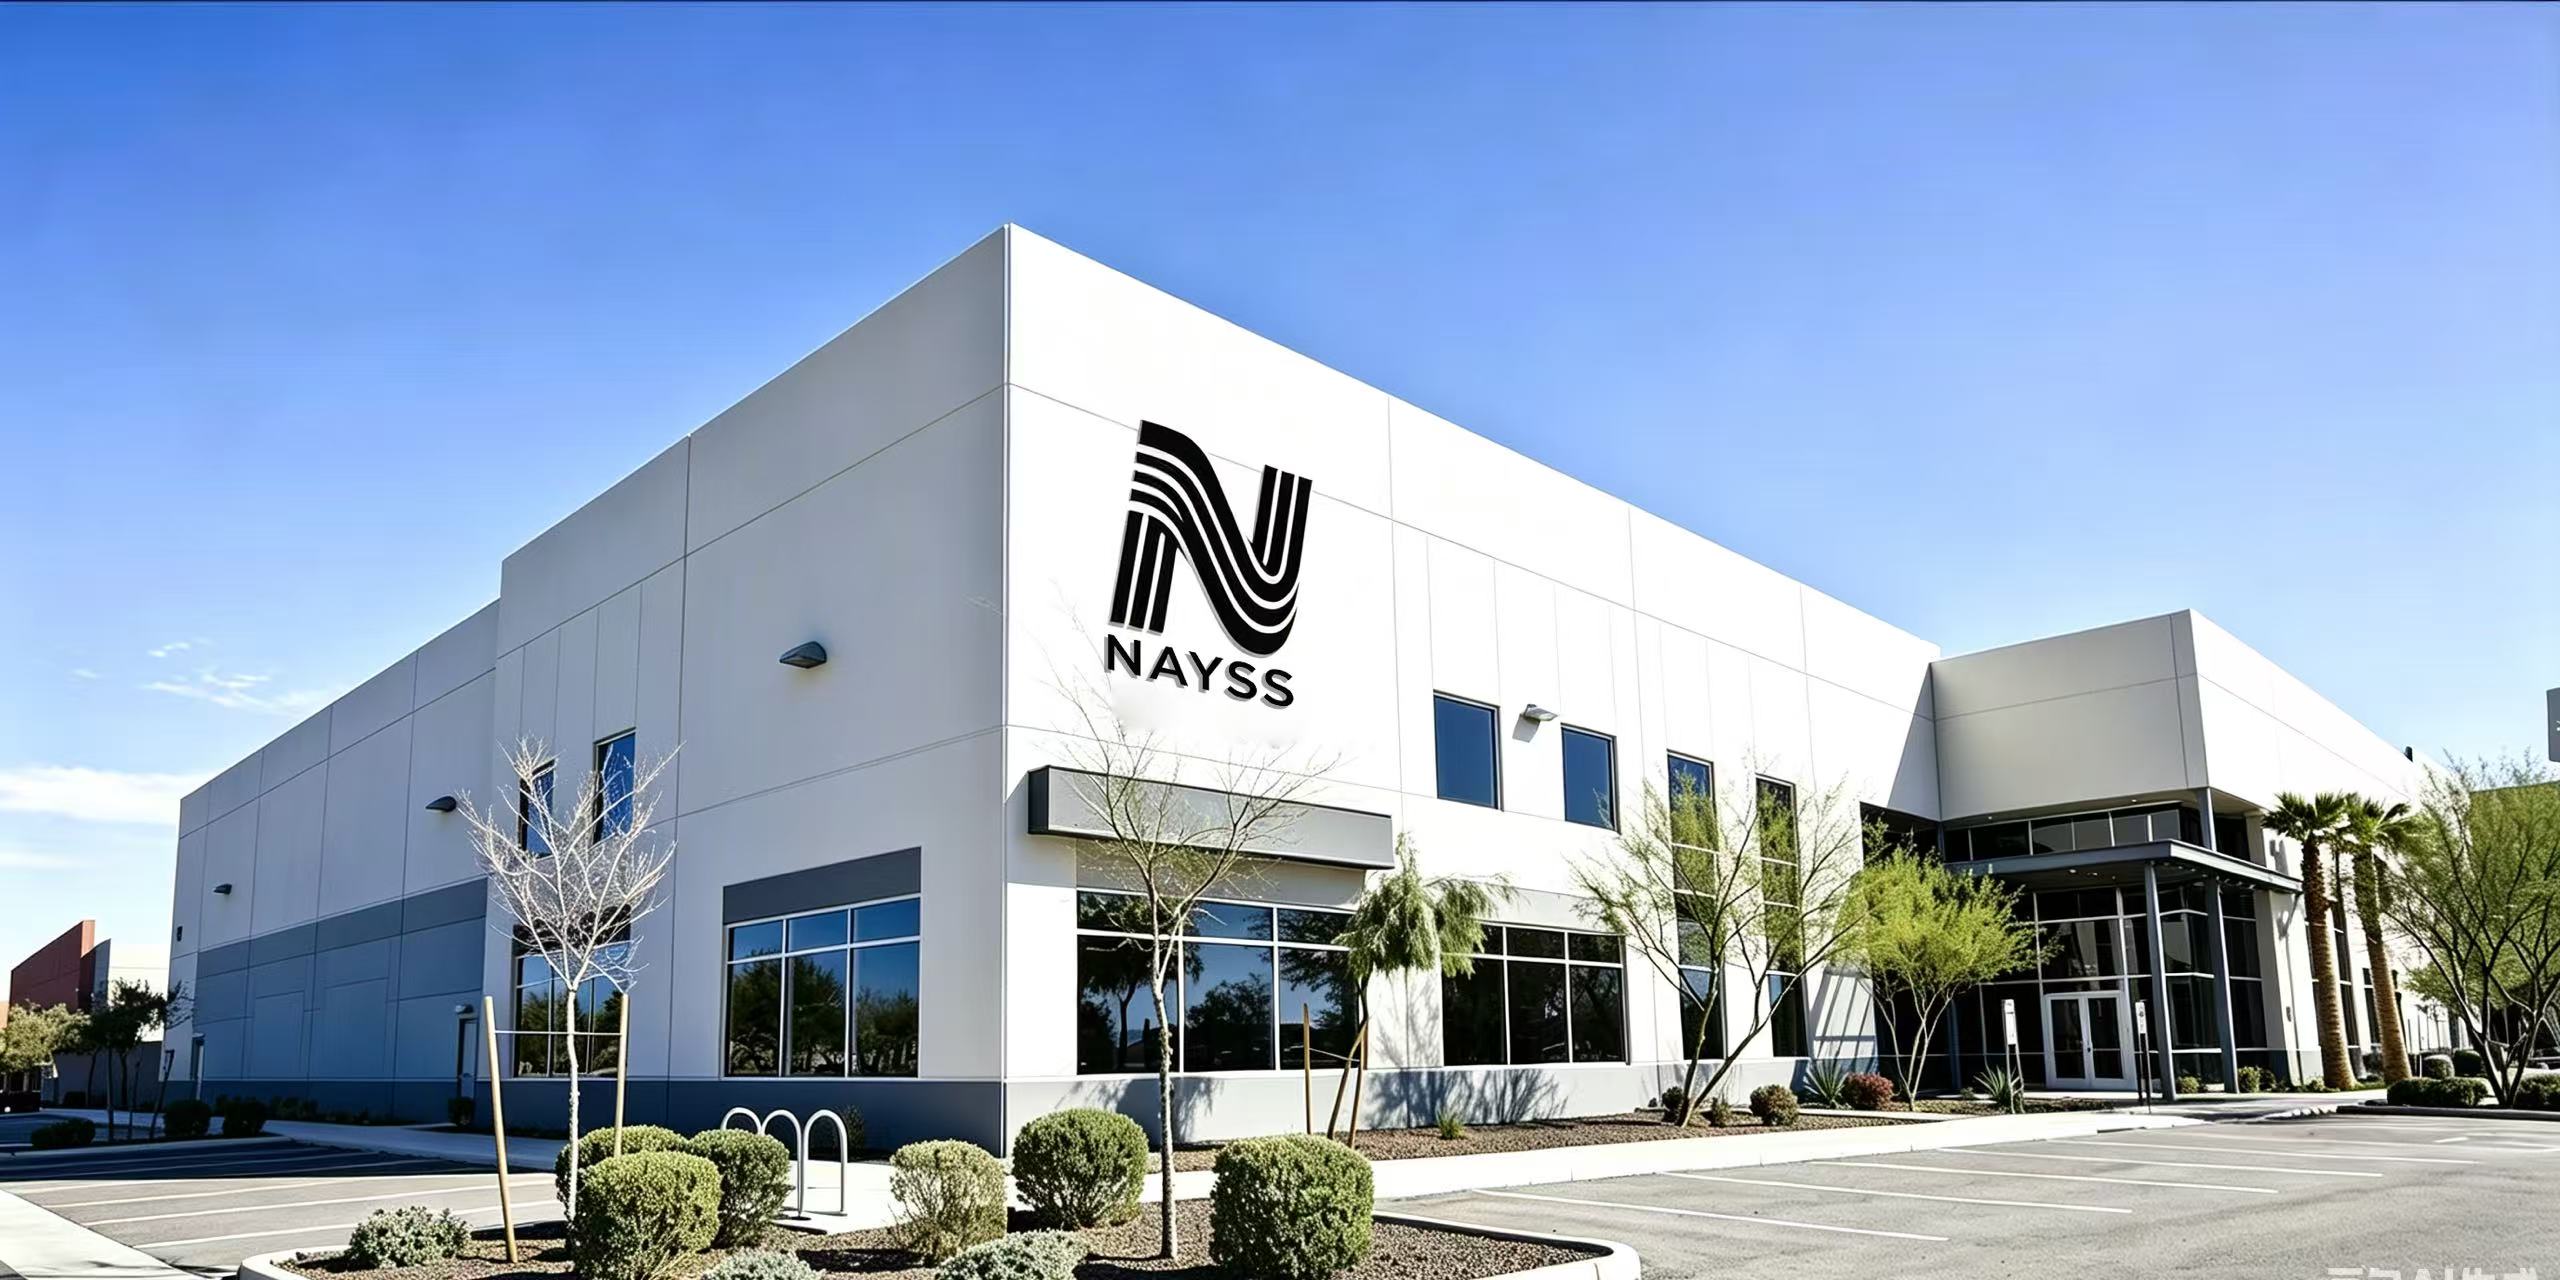
Industrial Manufacturing Powerhouse in Foshan, China
Direct-from-factory procurement engineered to your architectural drawings and compliant with global building codes.
10,000㎡ Standardized Plant
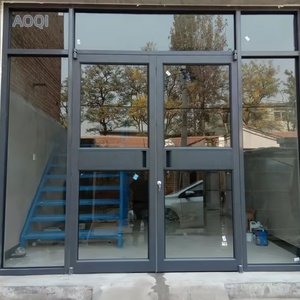
Located in Songxia Industrial Park, Nanhai District, Foshan, our plant houses precision double-head cutting saws, automated CNC machining centers, pneumatic corner-crimping rigs, and automated insulating glass assembly lines.
Global Regulatory Approvals
Full compliance portfolio including CE EN 12150, US SGCC safety glazing, Australia AS 2208 / AS 2047, New Zealand AS/NZS 2208, Thailand TISI 965-2560, and Malaysia CIDB PPS certifications under ISO 9001 quality management.
CAD Drawing & Shop Verification
Our architectural engineering unit verifies structural wind-load specs, frame dimensions, glass build-ups, and hardware tolerances—releasing detailed CAD shop drawings prior to extrusion cutting to eliminate on-site fitting issues.
Frequently Asked Questions (FAQ) for Overseas Buyers
Essential technical and logistics answers for real estate developers, general contractors, importers, and architects.
What is an Aluminium Kitchen Stable Door (Dutch Door), and how does its locking mechanism function? +
Why specify aluminum alloy over timber or PVC for kitchen access doors? +
Can KARON customize door sashes to fit architectural window schedules and drawing specs? +
How does the factory ensure weather tightness and water protection on exterior stable doors? +
What international safety glazing standards and hardware warranties are provided? +
What is the standard lead time, packaging method, and export shipping process? +
Ready to Source High-Performance Aluminium Kitchen Doors?
Send your architectural drawings, window schedules, or project specifications directly to our engineering team in Foshan. Receive factory-direct pricing, CAD shop drawings, and technical consultation within 24 hours.
Inquire Now