Featured Product Portfolio
Architectural Windows, Doors & Enclosure Systems
Precision-engineered structural aluminium profiles, low-E safety glazing, and high-performance hardware configurations for global residential and commercial projects.
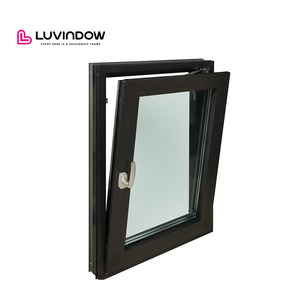
Modern Style Tilt Turn Window Low-E Glass German Hardware Aluminium Frame Swing Open for Villa-Double Glazing Horizontal Opening
Inquire Now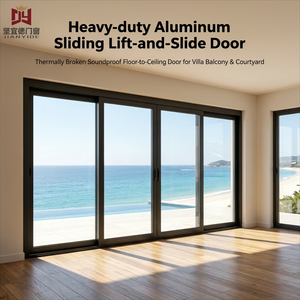
Custom Aluminum Lift And Slide Door Soundproof Tempered Glass Thermal Break Sliding System Compression Door Exterior Doors
Inquire Now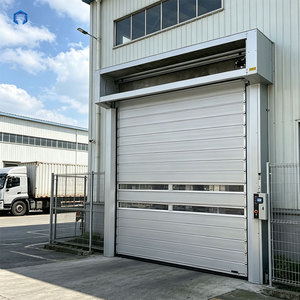
Windproof High Speed Spiral Fast Rolling Door Aluminum Turbine Hard Roll-Up Industrial Door
Inquire Now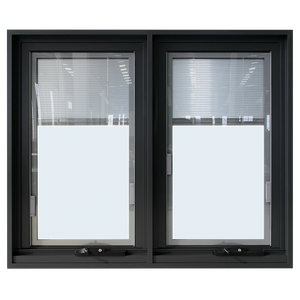
YY Facades Thermal Break Aluminum Casement Windows With Built In Blinds Window
Inquire Now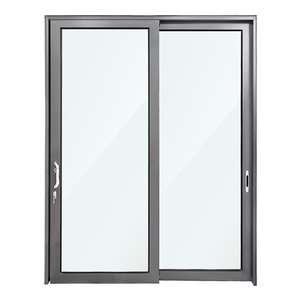
Minimalist Design Heavy Duty Sliding Door House Exterio Patio Aluminum Door Beautiful Balcony Sliding Glass Doors
Inquire Now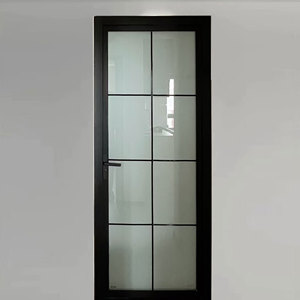
Custom Aluminum Alloy Villa Doors and windows Aluminum Profiles Tempered Glass Sliding Doors
Inquire Now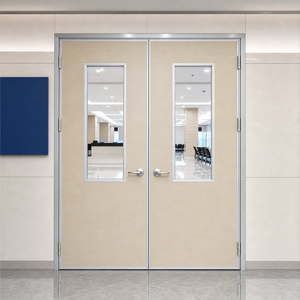
Commercial Use Side Opening Fire Door Modern Construction Finished Surface Fire Prevention Aluminum-Wood Door
Inquire Now
Industry Insight Whitepaper
The Technical Paradigm of Modern Architectural Aluminium Louvre Windows
In modern sustainable architecture, the exterior fenestration envelope plays a dual role: serving as the primary barrier against severe environmental loading while actively optimizing passive ventilation and solar heat gain coefficient (SHGC). Engineered aluminium louvre windows have emerged as the paramount architectural specified system across tropical, coastal, and high-density urban developments.
Unlike conventional glazed casement or sliding window configurations, operable louvre systems offer 100% net free ventilation area relative to the wall opening size when rotated to a horizontal 90-degree position. This fluid dynamic superiority allows facade engineers to dramatically diminish mechanical HVAC energy reliance, achieving substantial operational carbon reduction in commercial towers, luxury villas, resort developments, and industrial facilities.
Aerodynamic Blade Mechanics
Extruded from high-tensile 6063-T5 / 6063-T6 architectural grade aluminium alloys, aerofoil louvre blades minimize wind resistance while optimizing airflow turbulence coefficients. Engineered blade geometry prevents water ingress under high static pressure.
Thermal & Acoustic Engineering
By incorporating advanced structural polyamide (PA66GF25) thermal breaks between inner and outer extruded frames, our thermal louvre systems drop thermal bridging coefficients significantly, preventing unwanted interior heat transfer.
Automated Actuation & Smart BMS
Seamlessly integrated with motorized linear actuators and Building Management Systems (BMS), automated louvre envelopes respond dynamically to rain sensors, wind velocity thresholds, solar tracking, and interior carbon dioxide concentration levels.
Engineering Matrix
Comprehensive Specification & System Performance Matrix
Specifiers, facade consultants, and structural engineers must evaluate louvre assemblies against stringent mechanical thresholds. Below is an engineering comparison matrix for selecting optimal aluminium louvre window configurations based on project site demands.
| Louvre System Variant | Primary Profile Material | Air Ingress / Water Rating | Wind Load Resistance (Pa) | Actuation Mechanism | Target Architectural Application |
|---|---|---|---|---|---|
| Operable Aerofoil Louvre | 6063-T6 Extruded Aluminium | Class 4A (EN 12208) | Up to 3,500 Pa (AS 2047 C4) | Manual Pitch Lever / 24V Actuator | Luxury Villa Envelopes, Hotel Balconies |
| Thermal Break Louvre Window | Aluminium + PA66GF25 Barrier | High-Efficiency Weather Seal | Up to 4,000 Pa | Smart Motorized BMS Control | Green Commercial Towers, LEED Projects |
| Acoustic Weather Louvre | Dual-Chamber Extruded Alloy | Class 3B Stormproof | Up to 2,800 Pa | Fixed Blade Geometry | Generator Rooms, HVAC Plant Rooms, Substation |
| Security & Insect Screen Louvre | 6063-T5 + Stainless Mesh | Standard Rain Deflection | Up to 2,500 Pa | Dual-Action Security Key Lock | Residential Apartments, Coastal Homes |
| Frameless Glass-Blade Louvre | Aluminium Frame + 6-12mm Glass | AS 2208 / SGCC Certified | Up to 3,000 Pa | Manual Ring pull / Motorized | Panoramic Resorts, Atrium Skylights |
Powder Coating & Surface Treatment Standard
For high-salinity marine or tropical environments, our factory utilizes AkzoNobel or PPG architectural fluorocarbon (PVDF) and Qualicoat Class 2 / Class 3 powder coatings. Coatings pass 3,000-hour neutral salt spray (NSS) testing to guarantee zero flaking, fading, or filiform corrosion over a 20+ year service life.
Structural Wind-Load & Deflection Analysis
Every custom louvre order exported from our plant undergoes FEA (Finite Element Analysis) stress modeling. Blade span width, wall section thickness (1.5mm to 3.0mm), and mullion reinforcement steel inserts are custom-calculated according to local wind code speed demands (e.g., AS/NZS 1170.2, Florida Building Code HVHZ).
Strategic Procurement Guide
Future Sourcing & Procurement Trends for Global B2B Buyers (2025–2030)
As international building energy performance standards tighten (such as EU NZEB standards, Australian NCC Section J, and US Title 24), B2B buyers—including developers, general contractors, and facade importers—must align their supply chains with next-generation manufacturing technology.
1. Decarbonized Low-Carbon Aluminium Profiles
Global procurement teams are prioritizing factories utilizing hydro-powered recycled primary aluminium extrusions. Achieving lower embodied carbon footprint metrics per square meter is now a decisive scoring criterion for green building tenders globally.
2. Prefabricated Modular Wall Integration
On-site labor shortages in North America, Europe, and Australia are driving demand for factory pre-assembled louvre cassettes. Delivering sub-frames pre-fitted with perimeter sealing flashing, electrical harnesses, and actuators reduces jobsite installation hours by over 40%.
3. Rigorous Cross-Border Certification Traceability
Regulatory authorities are intensifying post-import audits. Leading exporters must maintain verified lab test documentation for safety glazing (SGCC, CE EN 12150, AS 2208) and fenestration structural performance (AS 2047, ASTM E330, TISI 965-2560).
Why Partner With Us
Karon Window & Door Co., Ltd. — Your Premier Manufacturing Partner
Headquartered in Songxia Industrial Park, Nanhai District, Foshan, Guangdong—the core of China's world-leading aluminium extrusion ecosystem—Karon Window & Door Co., Ltd. (KARON) represents elite precision fabrication, comprehensive engineering rigor, and global export capability.
Industrial Manufacturing Infrastructure
- ✓ 10,000㎡ Standardized Production Hub: Housing heavy-duty CNC machining centers, automated double-head cutting saws, and precision corner-crimping equipment.
- ✓ ISO 9001 Quality System: Every production batch undergoes strict profile tolerance checks, hardware dry-fit testing, seal compression verification, and static water chamber testing.
- ✓ End-to-End Shop Drawing Support: In-house CAD/BIM architectural engineers convert architectural elevation drawings into detailed shop drawings prior to cutting.
Global Market Certification & Track Record
Our architectural window and door systems possess accredited compliance documentation for key international markets:
EU CE EN 12150
US SGCC Safety Glazing
Australia AS 2208
AS/NZS 2208 Laminated
Thailand TISI 965-2560
Malaysia CIDB PPS
Proven export delivery track record: Kora Beach Resort Phuket (672 units across 9 low-rise buildings), luxury villa estates in Texas (USA), France, Greece, Vietnam, and Australia.
Frequently Asked Questions
B2B Procurement & Engineering FAQ
Technical answers to critical questions asked by architects, facade engineers, and procurement directors when sourcing aluminium louvre windows from China factories.
What is the structural difference between fixed weather louvres and operable aerofoil louvre windows?
Fixed weather louvres feature stationary blades angled typically at 30° to 45°, engineered specifically for continuous passive ventilation while providing storm-resistant rain defense for mechanical rooms and exterior facades. Operable aerofoil louvre windows utilize dual-pivot blade clips or continuous internal drive bars connected to manual gear handles or motorized actuators. Operable blades rotate 0° to 90°, allowing occupants or smart BMS systems to completely seal the building envelope against rain and cold temperatures or open it for maximum ventilation.
How does your factory ensure water tightness under heavy wind-driven rain conditions?
Water tightness is achieved through a multi-tiered sealing design. First, each aluminium blade incorporates continuous co-extruded EPDM or Santoprene rubber weather gaskets along both the leading edge and interlocking tail flange. Second, side jamb tracks feature concealed vertical drainage channels with internal pressure-equalized weep holes that discharge driven water outward before it can cross the interior threshold. Our heavy-duty operable louvres are tested to withstand static water penetration pressure up to 450 Pa - 600 Pa per AS 2047 / EN 12208 standards.
Can aluminium louvre windows be integrated with insect screens and security grilles?
Yes. We engineer customized outer or inner sub-frames that accommodate high-visibility fiberglass insect mesh, durable 304/316 stainless steel security mesh (0.8mm wire gauge passing anti-shear and knife-shear tests), or integrated solid aluminium security bars. The screen frames can be fixed or hinged for easy cleaning access without interfering with the blade operating linkage.
What profile alloy grade and wall thickness are standard for export orders?
We exclusively utilize high-precision 6063-T5 or 6063-T6 architectural aluminium alloy extrusions. Nominal frame profile wall thickness ranges from 1.6mm to 2.5mm depending on opening span dimensions, while heavy-duty aerofoil blades feature internal structural rib reinforcement with wall thicknesses up to 3.0mm to resist wind load deflections over long un-supported spans.
What is the typical production lead time and export packaging standard for container shipments?
Standard production lead time is 25 to 35 calendar days following shop drawing confirmation and color sample sign-off. For ocean transit, windows and louvres are packed using a 5-layer protective protocol: protective peel-off film on profile surfaces, corner protective caps, bubble wrap wrapping, EPE foam sheets, and fumigated solid plywood crates or heavy-duty steel A-frame racks for safe container loading and unloading.
How do I initiate a OEM/ODM project quote with KARON?
You can start by submitting your architectural CAD drawings, window schedules, performance specifications, or target bill of quantities (BOQ) to our engineering department. Our team will perform an initial feasibility review within 24 hours, recommending appropriate profile series, glass options, coating specs, and providing a detailed itemized commercial proposal.
Ready to Optimize Your Project's Facade Envelope?
Connect with our technical engineering sales team today for shop drawing evaluations, product samples, hardware consultation, and direct factory pricing.
Inquire Now