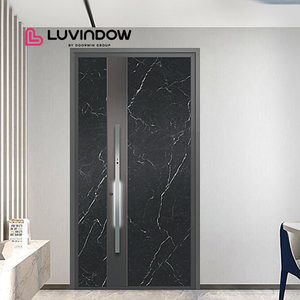
Featured Product Portfolio
Precision-Engineered Aluminium Shop Front & Entrance Systems
Verified commercial and high-end residential aluminum door & window systems manufactured in Foshan, China. Built to custom drawings and certified to US SGCC, CE EN 12150, and AS 2208 standards.
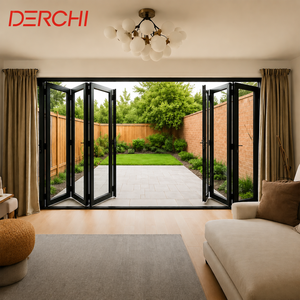
Soundproof Double Glazed Patio Folding Doors Aluminum Bi-Fold System
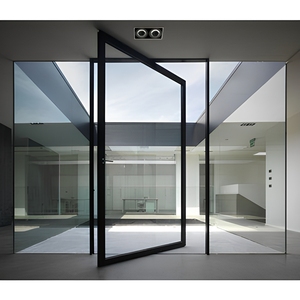
Modern Heavy-Duty Aluminum Pivot Doors with Double Glass Soundproof Finished Surface for Villa & Hotel Entrance
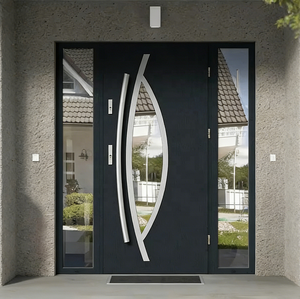
Modern Design Entry Pivot Door House Home Aluminum Security Door Factory Direct Metal Aluminum Entry Door
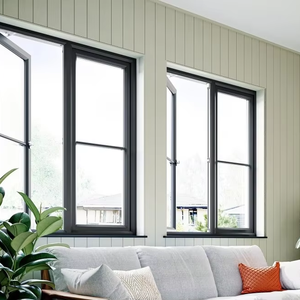
Prima High End Powder Coated Anthracite Grey Aluminium Casement Window for Modern Luxury Home
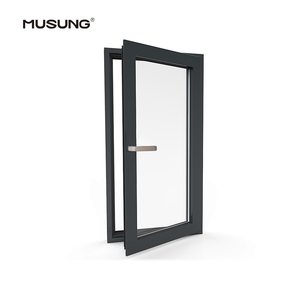
Soundproof windows Energy Saving Double Glass Aluminium Casement Window Thermal Break Insulation Window
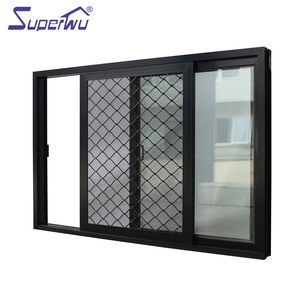
Kenya Philippines Price Aluminum Sliding Window Thermal Break Glass Window System
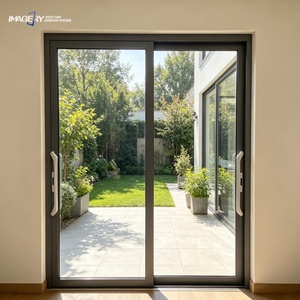
Modern House Aluminum Sliding Door Double Tempered Glass Soundproof Cheap Price for Home Decoration
Industry Technical Briefing & Whitepaper
Engineering High-Performance Aluminium Shop Front Windows: Structural Integrity, Thermal Efficiency, and Global Export Engineering
An authoritative analysis of commercial shopfront envelope design, material selection criteria, shear-block assembly methods, and international compliance for modern retail facades, hospitality entrances, and commercial developments.
In modern commercial architecture, the shop front window system is far more than a visual threshold between streetscapes and interior spaces. It acts as a primary structural facade module that must continuously resist extreme atmospheric pressure variations, dynamic structural loads, severe thermal radiation, acoustic pollution, and forced entry threats. Selecting a top-tier aluminium shop front windows manufacturer & exporter requires evaluating engineering precision, extrusion metallurgy, structural thermal barrier integration, and multi-regional compliance certification.
As retail spaces, luxury villa developments, corporate headquarters, and high-density hospitality resorts demand larger vision spans with minimal frame profiles, architectural aluminum extrusions have supplanted traditional steel and timber framing. However, achieving massive clear glass dimensions—such as structural shopfront panes exceeding 3.5 meters in unsupported height—demands rigorous engineering calculations for section modulus ($Z_x$), moment of inertia ($I_x$), and deflection limiters under ultimate limit state (ULS) and serviceability limit state (SLS) wind loads.
Key Information Gain Takeaway for Specifiers & Procurement Managers:
Standard residential aluminum profiles typically feature wall thicknesses of 1.4mm to 1.6mm with basic thermal breaks. Commercial grade shop front window extrusions engineered by leading exporters like KARON utilize structural 6063-T6 or 6060-T66 aluminum alloys with heavy-gauge wall thicknesses between 2.0mm and 3.0mm, combined with glass-fiber reinforced Polyamide (PA66 GF25) thermal struts capable of withstanding dynamic wind loads up to 4.5 kPa.
1. Metallurgy, Extrusion Alloys, and Structural Load Dynamics
The foundation of long-term operational integrity in commercial storefront windows lies in metal chemistry and temper specifications. Aluminum shop fronts engineered for commercial high-traffic zones primarily rely on Al-Mg-Si series alloys, specifically 6063 and 6005A.
Alloy Temper Optimization
Utilizing T5 for high surface finish quality and T6 artificial aging for heavy structural mullions, boosting yield strength to ≥ 210 MPa to prevent permanent structural deflection under peak gust pressure.
Polyamide PA66 GF25 Thermal Breaks
Incorporating 25% glass fiber reinforcement within mechanical crimped polyamide thermal strips to equalize structural expansion coefficients ($\alpha = 2.3 \times 10^{-5} / \text{K}$) between inner and outer aluminum frames.
AAMA 2605 Surface Coatings
Fluoropolymer PVDF coatings applied in 3-coat wet-on-wet processes, resisting salt-spray erosion for > 4,000 hours in coastal and tropical oceanfront microclimates.
To resist permanent framing distortion caused by crowd contact, thermal movement, and severe atmospheric pressure, shop front structural mullions utilize internal steel flitch plate reinforcements (hot-dip galvanized or 316 stainless steel) encased within hollow profile cavities. This hybrid aluminum-steel construction ensures high moment capacity while maintaining a sleek, minimal architectural exterior facade.
2. Technical Benchmarks & Data Visualization: Thermal, Structural & Acoustic Performance Matrix
When engineering architectural store fronts and exterior envelope openings for worldwide commercial projects, engineering consultants must cross-reference physical test parameters against regional standards such as ASTM E283 (air leakage), ASTM E331 (water penetration), and ASTM E330 (structural performance).
| Performance Category | Standard Commercial Grade | KARON Heavy-Duty Thermal Break System | Global Testing Protocol |
|---|---|---|---|
| Frame Profile Thickness | 1.4 mm – 1.8 mm | 2.0 mm – 3.2 mm Reinforced | ISO 20492 / GB/T 5237 |
| Thermal Transmittance ($U_{\text{frame}}$) | 3.8 – 5.2 W/m²·K | 1.4 – 2.1 W/m²·K | EN ISO 10077-2 / NFRC 100 |
| Acoustic Rating (STC / $R_w$) | 28 – 32 dB | 42 – 48 dB (with Laminated IGU) | ASTM E90 / ISO 717-1 |
| Air Infiltration Resistance | 1.5 L/s·m² at 75 Pa | < 0.15 L/s·m² at 300 Pa | ASTM E283 / EN 12152 |
| Water Penetration Resistance | 300 Pa Static Pressure | ≥ 750 Pa Dynamic & Static | ASTM E331 / EN 12154 |
| Structural Design Wind Load | 1.5 kPa to 2.2 kPa | Up to 4.5 kPa (Cyclonic Certified) | AS 4040.2 / ASTM E330 |
3. Future Procurement & Design Trends for Commercial Shop Fronts (2025–2030)
The global facade industry is shifting rapidly toward carbon neutrality, intelligent fenestration control, and panoramic glass transparency. Procurement directors, facade engineers, and general contractors must align their supply chains with these next-generation technology vectors:
A. Low-Carbon Recycled Aluminum Extrusions (Green Aluminium)
International building rating systems such as LEED v4.1, BREEAM, and Green Star now place strict embodied carbon targets on fenestration packages. Leading manufacturers are shifting to primary aluminum smelted with hydroelectric power or incorporating up to 75% post-consumer recycled aluminum scrap (Ecolabel verified), reducing embodied $CO_2$ emissions from 18kg $CO_2$/kg Al down to less than 4.0kg $CO_2$/kg Al.
B. Integration of Dynamic Electrochromic & BIPV Glazing
Modern shop fronts are moving beyond passive solar shading. The integration of Building Integrated Photovoltaics (BIPV) within overhead sunroom glass and spandrel panels allows retail facades to generate onsite renewable electricity. Concurrently, electrochromic dynamic smart glass enables automatic tint tuning based on real-time solar azimuth and interior LUX sensors, drastically reducing interior HVAC cooling demand during peak sun hours.
C. Ultra-Narrow Sightlines & Motorized Heavy-Duty Sliding Entrances
Commercial storefront designs increasingly feature flush sill transitions and minimal vertical interlocking sightlines down to 21mm. Coupled with concealed magnetic levitation motors (Maglev) or high-torque brushless drive systems, massive 500kg sliding or bi-folding shopfront panels can be effortlessly operated via integrated building management systems (BMS) or touchless proximity sensors.
Integrated Whole-Building Aluminum Envelope Solutions
From custom retail frontages, grand entry pivot doors, and motorized sliding facades to structural glass sunrooms, balustrades, and bathroom shower enclosures—KARON provides a unified manufacturing framework.
- Unified Finish & Anodizing Consistency: Uniform batch powder coating guarantees perfect color matching across windows, doors, and curtain wall trim.
- Simplified Engineering Accountability: Eliminate multi-vendor coordination conflicts by procuring frame, glass, and hardware from one factory source.
- Pre-Engineered Corner Jointing: Hydraulic corner crimping with two-component polyurethane adhesive prevents water seepage at frame joints.
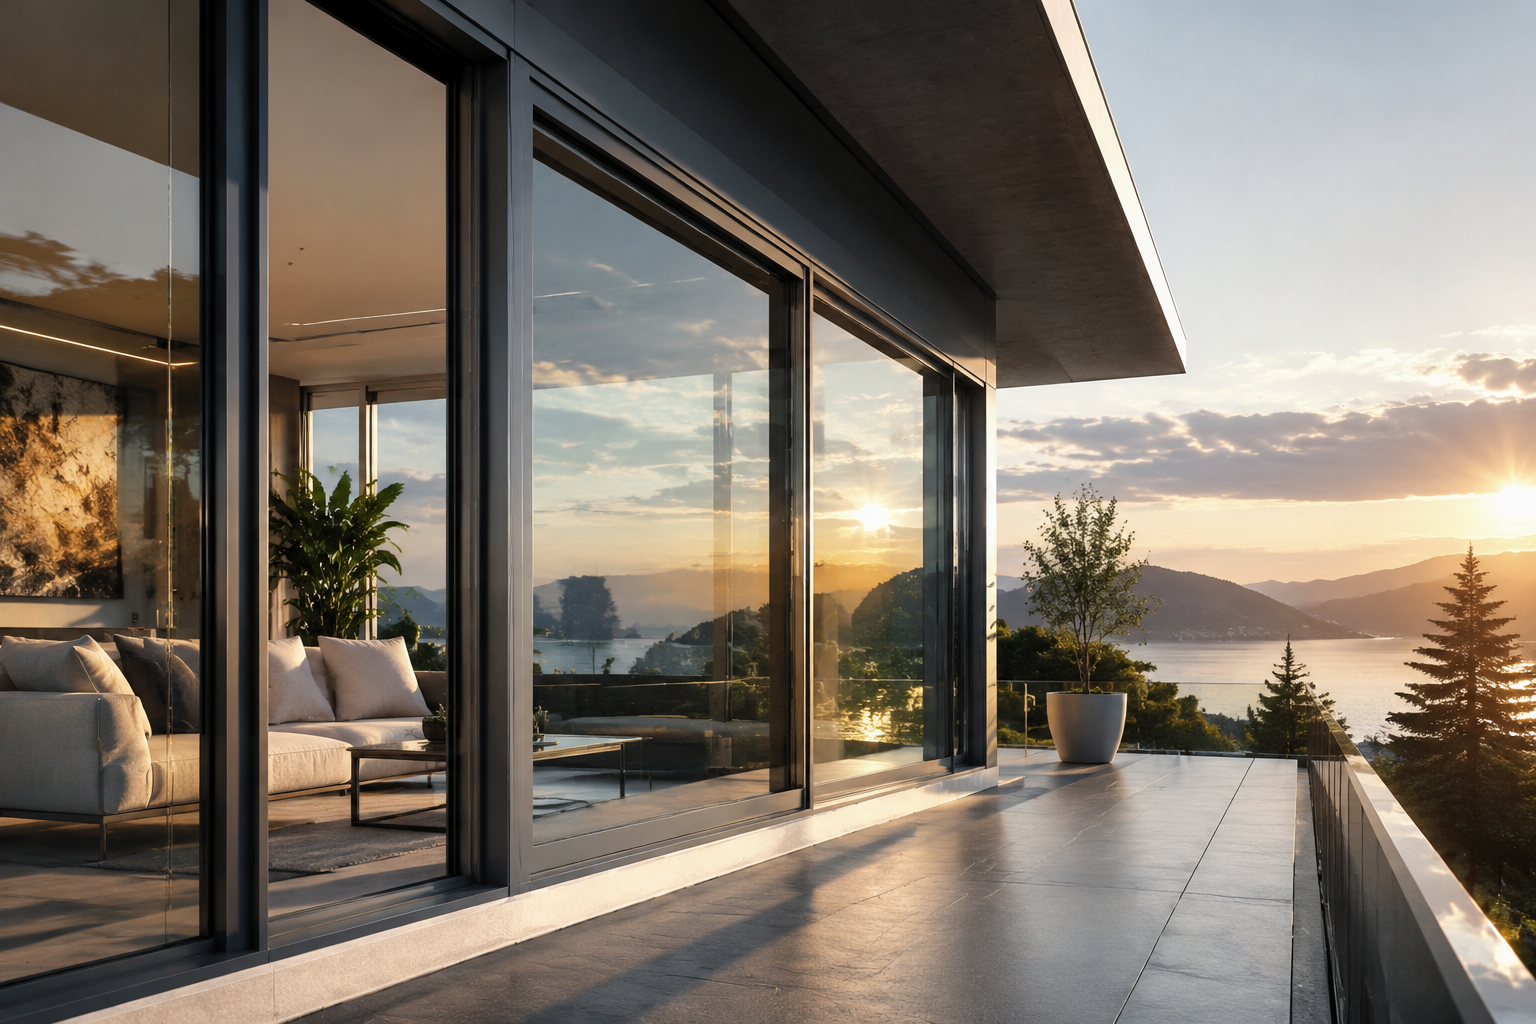
4. Enterprise Manufacturing Rigor & Global Quality Compliance
Located in Songxia Industrial Park, Nanhai District, Foshan—the world's hub for premium architectural aluminum manufacturing—Karon Window & Door Co., Ltd. operates an advanced 10,000 m² production plant. With over 15 years of international export engineering experience, KARON's manufacturing workflow is governed by strict ISO 9001 quality assurance protocols.
Every custom commercial project undergoes rigid multi-stage inspection: incoming raw aluminum spectroscopic alloy verification, CNC precision cutting tolerances within ±0.5mm, insulated glass unit (IGU) dew point testing down to -40°C, and mock-up trial assembly to verify hardware operation prior to export crating.
Global Certification Credentials:
To support global architectural submittals, KARON's fenestration products carry recognized multi-regional certifications:
- European Union: CE Certification under EN 12150 (Toughened Safety Glass) and EN 14351-1.
- North America: US SGCC (Safety Glazing Certification Council) ANSI Z97.1 & CPSC 16 CFR 1201 standards.
- Australia & New Zealand: SAI Global AS 2208 & CSi PAS-Mark AS/NZS 2208 for laminated and single-pane safety glazing.
- Southeast Asia: Thailand TISI (Industrial Standard 965-2560 & 1231-2560) and Malaysia CIDB PPS certification (2-03250048 / 2-03250049).
Procurement Knowledge Base
Frequently Asked Questions for Commercial Buyers & Exporters
Expert clarity on structural customization, lead times, international logistics, and engineering submittals for commercial aluminum shop fronts.
1. Why are thermal break aluminum shop front windows superior to non-thermal break profiles for commercial buildings? +
Thermal break profiles feature an engineered insulating barrier—typically structural polyamide PA66 GF25—mechanically crimped between the exterior and interior aluminum extrusions. This barrier breaks the high thermal conductivity path of solid aluminum. In commercial applications, thermal breaks reduce building HVAC energy loss by 35% to 55%, eliminate interior glass frame condensation in cold months, and allow compliance with stringent regional energy codes such as ASHRAE 90.1, Title 24, and Eurocode EN 13830.
2. Can KARON manufacture shop fronts to custom architectural drawings and structural wind load schedules? +
Yes. We specialize 100% in custom engineering. Our internal structural design team reviews your CAD drawings, BIM models, or window elevation schedules. We calculate required mullion section modulus based on local wind pressure requirements (up to 4.5 kPa) and produce detailed shop drawings for architectural review and sign-off before raw material cutting begins.
3. What glass build-ups are recommended for acoustic isolation and high-traffic retail shopfronts? +
For urban commercial shop fronts requiring superior sound reduction and security, we recommend Double Insulated Laminated Glass units (e.g., 6mm Low-E Toughened + 12Ar + 6mm Toughened + 1.52pvb + 6mm Toughened). This configuration achieves acoustic insulation ratings exceeding STC 45 dB while providing anti-burglary impact resistance compliant with EN 12600 Class 1B1.
4. What is the typical factory production lead time for export orders? +
Standard production lead time is 25 to 35 calendar days following shop drawing approval and color sample verification. For large commercial developments or specialized custom extrusions requiring new die creation, die development adds approximately 10 to 14 days. We offer accelerated production tracking for project-critical commercial timelines.
5. How are oversized glass shop front panels packaged to prevent damage during ocean transit? +
All structural glass and aluminum assemblies are protected with PE protective film, edge-wrapped with EPE foam buffers, and packed inside fully enclosed fumigation-free plywood crates reinforced with internal steel strapping. Crates are loaded into High Cube containers using specialized A-frame racks for safe forklift unloading at project site destination ports.
6. What warranty coverage does KARON provide on commercial shop front windows and door hardware? +
We provide a 10-year warranty on aluminum profile structural integrity and surface coatings (PVDF / Powder Coating), a 5-year warranty on insulated glass units against seal failure or internal fogging, and a 3- to 5-year warranty on heavy-duty commercial hardware systems (including branded systems like Siegenia, Hoppe, and German GU).
Ready to Engineer Your Commercial Shop Front Project?
Send your architectural elevation drawings, bill of quantities, or performance specifications directly to our engineering team. We will deliver complete shop drawings, system recommendations, and direct factory pricing within 24 hours.
