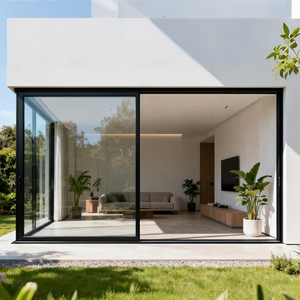
Featured Aluminium Architectural Windows & Door Systems
Explore our project-grade, factory-direct aluminium glazing systems. Engineered to international building codes with premium thermal performance, structural glass options, and precision hardware integration.
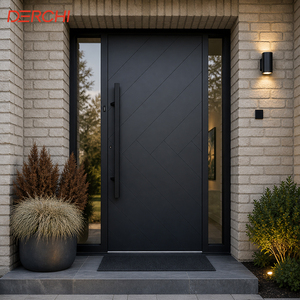
Aluminum Entrance Door Soundproof Thermal Break Aluminum Front Door Exterior Security Door Custom
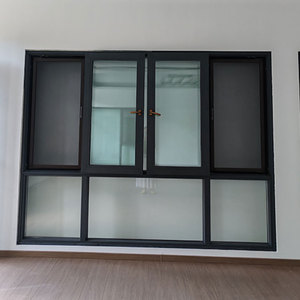
Construction Aluminium Doors and windows Designs_double Glazed windows Standard_horizontal Sliding Storm windows
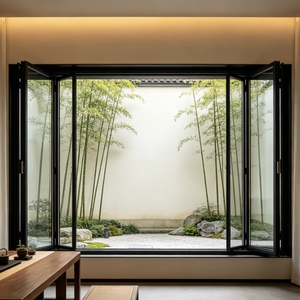
Folding Windows Smart Home Aluminum Motorized Folding Windows with Remote Control for Villa Balcony
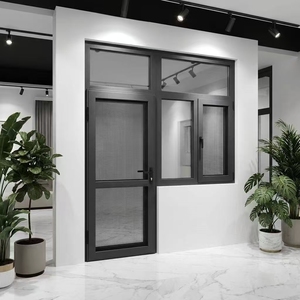
90 Series Thermal Break Aluminum Flush Double Inward Window Integrated Screen 1.4mm 1.8mm Triple Tempered Glass for Home Villa
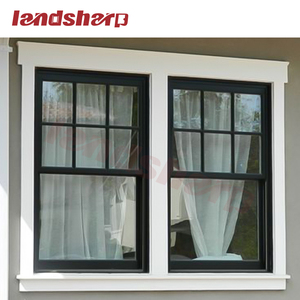
Landsharp Modern French Style Black White Vertical Aluminum up Down Sliding Single Hung Sash Windows for House
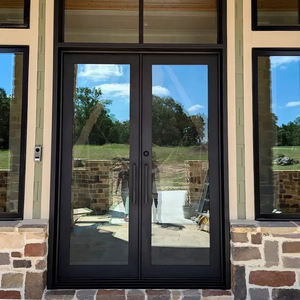
Modern Commercial Custom Made High Quality Thermal Break Toughened Low E Glass Exterior Luxury Double Swing Aluminum Entry Doors
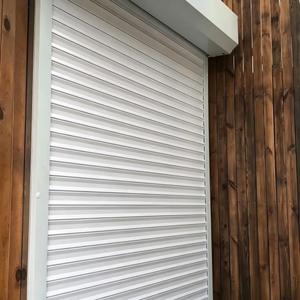
Custom Garage Aluminum Door Roll Windproof Modern Design Door Anti Theft Roller Shutter for Factory Warehouse Farmhouse
Architectural Engineering of Aluminium Skylight Windows
Modern architectural daylighting demands a precise equilibrium between structural integrity, thermal regulation, solar gain management, and long-term water-tightness. As a premier **aluminium skylight windows manufacturer and factory**, our engineering philosophy revolves around solving the intrinsic challenges of overhead glazing. Overhead installations are subject to extreme environmental stress—including direct solar radiation, heavy wind loads, thermal expansion differentials, and standing water risks.
To ensure complete reliability across luxury residential villas, resort complexes, and high-density commercial developments, our skylight systems incorporate heavy-duty **6063-T6 extruded aluminum alloy frames**, high-density polyamide thermal breaks (PA66-GF25), and structural silicone glazing (SSG) technology. By utilizing pressure-equalized drainage tracks and multi-stage EPDM gaskets, our skylights effectively eliminate leakage risks while maintaining superior energy efficiency standards (U-values optimized below 1.2 W/m²K).
Information Gain Insight: Unlike standard vertical windows, roof glazing experiences up to 300% higher direct UV loading and thermal cycling. Premium skylight manufacturing requires minimum 2.0mm profile wall thickness, dual-seal insulated glass units with laminated safety inner panes, and continuous primary-to-secondary EPDM seals to guarantee 20+ year zero-leak operational lifespans.
Structural Thermal Break Extrusions
We utilize precision-engineered 6063-T6 aluminum profiles coupled with 24mm to 34mm PA66-GF25 reinforced polyamide thermal insulating bars. This structural barrier decouples exterior profile temperatures from interior framing, preventing thermal bridging, interior condensation, and heat loss.
Safety & High-Performance Glazing
Safety is non-negotiable for overhead glass installations. Standard configurations utilize double or triple glazing featuring an exterior fully-tempered Low-E glass pane combined with a heat-strengthened, PVB/SGP laminated inner safety pane (e.g., 6mm Low-E + 12Ar + 5mm+1.14PVB+5mm laminated safety glass).
Motorized Smart Automation
Equipped with low-noise chain actuators or linear piston drives integrated into smart home IoT hubs (Tuya, KNX, Zigbee). Built-in rain, wind, and temperature sensors automatically trigger sealed sash closure during inclement weather events.
Technical Specification & Performance Matrix
Compare our architectural aluminium skylight systems across critical engineering parameters. All performance data is tested and certified under international laboratory protocols (EN 12150, SGCC, AS 2208, TISI).
| Skylight System Type | Thermal U-Value (W/m²K) | Wind Load Pressure (Pa) | Water Tightness (Class) | Acoustic Rating (dB) | Recommended Applications |
|---|---|---|---|---|---|
| Fixed Structural Skylight | 1.1 – 1.4 W/m²K | ≥ 4500 Pa (Class E4500) | Class 9A (600 Pa) | 38 – 44 dB | Villas, Atriums, Commercial Centers High Load |
| Motorized Venting Skylight | 1.3 – 1.6 W/m²K | ≥ 3500 Pa (Class E3500) | Class E1050 (1050 Pa) | 35 – 40 dB | Residential Attics, Kitchen Vents, Roof Terraces |
| Walkable Heavy-Duty Roof Glass | 1.4 – 1.8 W/m²K | ≥ 6000 Pa (Point Load Approved) | Class E1200 (1200 Pa) | 40 – 45 dB | Roof Terraces, Courtyard Light Wells SGP Laminated |
| Modular Gable & Pyramid Roofs | 1.2 – 1.5 W/m²K | ≥ 4000 Pa (Class E4000) | Class 9A (750 Pa) | 36 – 42 dB | Hotel Lobbies, Sunroom Roofs, Pool Enclosures |
Future Procurement & Development Trends in Aluminium Skylights (2025–2030)
As building energy regulations tighten across North America, Europe, Australia, and the Middle East, commercial developers and architectural procurement teams are shifting toward smart, decarbonized roof glazing systems. As a leading manufacturer, KARON stays at the forefront of these structural shifts:
1. Electrochromic Smart Tinting & Dynamic Solar Control
Traditional skylights required motorized exterior blinds or manual louvers to mitigate solar heat gain. Next-generation procurement favors dynamic **Electrochromic Glass (Smart Tinting)** integrated into thermal break aluminium frames. By applying a low-voltage electrical current, the glass transitions from crystal clear to dark tint, dynamically adjusting Solar Heat Gain Coefficients (SHGC) from 0.45 down to 0.09. This reduces HVAC cooling loads by up to 35% in tropical and desert climates.
2. Photovoltaic BIPV Skylights (Building-Integrated Photovoltaics)
Commercial roofs are being transformed into clean power generators. BIPV skylight modules embed semi-transparent monocrystalline silicon solar cells within laminated safety glass. Architects gain natural daylighting while the roof structure actively generates clean electricity for facility operation, assisting projects in achieving LEED Gold, BREEAM, or Net-Zero Energy Certifications.
3. Ultra-Low U-Value Passive House Glazing Compliance
With European Passivhaus standards gaining global traction, skylight frames now demand multi-cavity thermal insulation inserts paired with **triple-pane, double-argon, dual-Low-E glass configurations**. Warm-edge composite spacer bars replace traditional aluminum spacers, mitigating edge condensation and driving frame U-values down to ≤ 0.8 W/m²K for arctic or extreme winter deployments.
4. Prefabricated Modular Skylight Assemblies
On-site labor shortages and extended construction timelines are driving the market toward factory-preassembled, unitized skylight cassettes. Rather than assembling individual profile bars and glazing structural silicone on job sites, pre-glazed factory modules can be crane-lifted directly onto structural roof curbs, accelerating installation timelines by over 60%.
Factory Power & Enterprise Advantages | Karon Window & Door Co., Ltd.
Based in Songxia Industrial Park, Nanhai District, Foshan, Guangdong—the absolute heartland of China's aluminum extrusion manufacturing industry—**Karon Window & Door Co., Ltd.** operates as a specialized manufacturer and global solution provider of custom architectural aluminium window, door, skylight, sunroom, and glass railing systems with over 15 years of continuous engineering experience.
10,000㎡ Modern Production Base
Our standardized plant houses high-precision CNC machining centers, automated aluminum profile cutting equipment, dual-head 45°/90° corner crimping machines, and dedicated dust-free double glazing assembly lines under strict ISO 9001 quality management protocols.
Strict 100% Quality Inspection
Every single frame undergoes rigorous quality control checks prior to export: raw material profile wall thickness measurement, powder coat thickness testing (AkzoNobel/Qualicoat standard), hardware alignment verification, water-tightness pressure testing, and multi-layer protective packaging.
Verified Global Compliance
Our glass and window systems hold fully verifiable safety certifications across major overseas markets:
• EU: CE EN 12150 Safety Tempered Glass
• USA: SGCC Safety Glazing Certification
• Australia/NZ: AS 2208 / AS/NZS 2208 (Laminated & Single Pane)
• Thailand/Malaysia: TISI 965-2560 & CIDB PPS Certification
Custom Project Engineering Support: From conceptual CAD shop drawings, wind load structural calculations, to sample fabrication and sea-freight container loading, KARON provides end-to-end engineering support for developers, general contractors, and overseas wholesalers.
Procurement & Technical FAQ
Get authoritative answers to common engineering, ordering, and logistics questions when sourcing aluminium skylight windows directly from our Foshan factory.
What structural wall thickness is required for custom aluminium skylight windows?
For architectural roof glazing and skylights, standard vertical window wall thicknesses (1.4mm) are insufficient. We mandate heavy-duty profile wall thicknesses of 2.0mm to 3.0mm depending on frame span and dead weight glass loads. Structural load calculations are performed for all custom orders according to local wind pressure (Pa) and live load requirements.
How does your factory prevent water leakage in heavy rain environments?
Our skylight systems employ a triple-seal defense system: (1) Seamless corner vulcanized EPDM gaskets, (2) Hidden internal condensation channels that capture and direct moisture outward through pressure-equalized weep holes, and (3) Commercial-grade Dow Corning structural silicone seals applied along exterior glass perimeters. All venting sashes feature multi-point compression locks.
What type of safety glass is recommended for residential or commercial skylights?
Building codes worldwide strictly forbid unlaminated glass in overhead applications. We recommend an Insulated Laminated build-up: Exterior 6mm Tempered Low-E + 12mm Argon Air Space + Interior 5mm + 1.14mm PVB/SGP + 5mm Laminated Safety Glass. If an impact breaks the top pane, the laminated inner pane holds the shattered glass safely intact, preventing injury to occupants below.
Can KARON manufacture custom skylight shapes and motorized configurations?
Yes. We specialize in 100% custom OEM/ODM manufacturing based on your project drawings or window schedules. We produce fixed flat skylights, motorized chain-actuator roof vents, pyramid daylighting roofs, gable ridge skylights, and walkable terrace glass systems. Finishes include custom RAL powder coating, anodizing, and fluorocarbon (PVDF) coastal coatings.
What certifications do your glass and profile systems possess for international export?
Our glazing products comply with global standards and carry official certificate documentation, including CE (EN 12150) for Europe, SGCC for the United States, AS 2208 & AS/NZS 2208 for Australia and New Zealand, TISI for Thailand, and CIDB PPS certification for Malaysia. Production runs under ISO 9001 certified protocols.
What is your typical manufacturing lead time and export packaging method?
Standard manufacturing lead time is 25 to 35 days following final shop drawing approval and deposit confirmation. To eliminate shipping transit damage, all items are wrapped in protective film, fitted with corner guards, enclosed in heavy-duty non-fumigation plywood crates, and secured inside steel container frameworks.
Transform Your Project with Certified Aluminium Skylight Solutions
Have architectural drawings, window schedules, or custom daylighting specifications ready? Connect directly with our engineering sales team for rapid pricing, technical review, and CAD shop drawing support.
