Engineered Architectural Sliding & Folding Door Systems
Certified high-performance fenestration systems manufactured to structural engineering specifications, offering superior wind pressure resistance, thermal breaks, and extreme acoustic isolation.
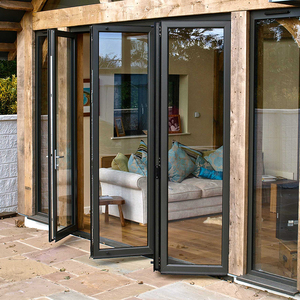
Thermal Break Bifold Door Soundproof Door Exterior Hurricane Proof Tempered Glazed Aluminium Folding Door For Patio Home
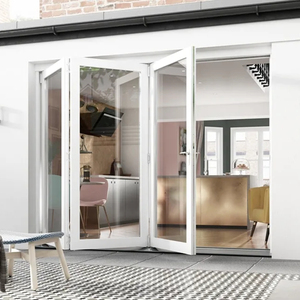
Modern Aluminum Sliding Bifold Doors Double Glazing Tempered Glass Germany Kerssenberg Hardware Black Finish 5 Year Courtyard
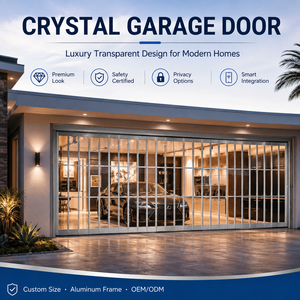
Transparent Shop Aluminum Alloy PC Sliding Crystal Door PVC Plastic Cheap Mall Modern Folding Sound Insulation Polymer Finished
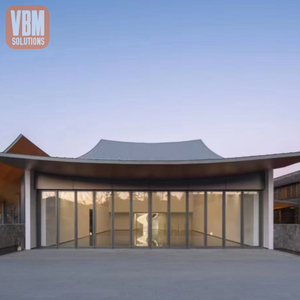
Multi Panel Aluminum Folding Glass Doors Seamless Sliding Bi-fold Patio Door for Modern Living
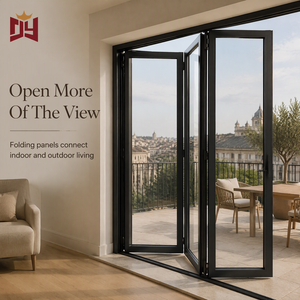
CE Certified Aluminium Slim Frame Bifold Door With Custom Size For Villa Patios and Balconies OEM ODM, Space-Saving Operation
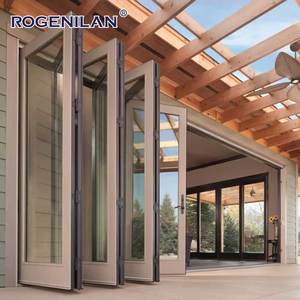
Tempered Glass Bifold Doors Aluminium Folding Patio Outdoor Sliding Folding Door Aluminum Vertical Bi Folding Doors Glass
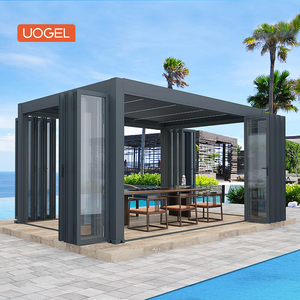
Uogel Custom Size Aluminium Bi-Folding Exterior Glass Bifold Doors US Standards Powder Coated Accordion Folding Design 1 Set
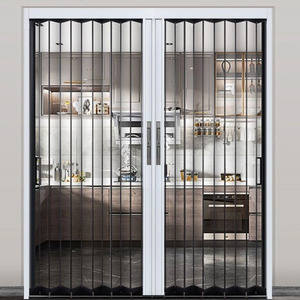
Super Mall Crystal Folding Shutter Door Aluminum Polycarbonate Clear Frosted PVC Plastic Sliding Narrow Folding Screen Door
Comprehensive Engineering Matrix: Aluminium Sliding & Folding Door Architecture
When specifying fenestration packages for luxury residential villas, multi-unit high-rises, or commercial resorts, architectural teams must evaluate structural load capacity, thermal envelope performance, sound transmission loss, and hardware longevity.
Thermal Break Engineering (PA66 GF25)
Standard solid aluminium extrusions exhibit high thermal conductivity ($K \approx 200 \text{ W/m}\cdot\text{K}$), creating thermal bridges that elevate cooling and heating loads. KARON integrates precision-engineered PA66 GF25 polyamide thermal barrier strips (25% fiberglass reinforced) to decouple internal and external aluminum profiles. This dramatically lowers the system U-value to under 1.1 W/m²K when combined with argon-filled low-emissivity double or triple insulated glass units (IGUs).
Structural Integrity & Impact Resistance
Designed to meet rigorous coastal building codes (including US SGCC, Florida Building Code impact standards, and Australian AS 2208), our heavy-duty profiles feature wall thicknesses ranging from 2.0mm to 3.0mm in high-stress structural mullions. Multi-panel folding systems incorporate stainless steel structural hinges and top/bottom carrier tracks capable of supporting glass panel weights up to 400 kg per sash without sag or operational binding.
Comparative Performance Specifications
| Performance Metric | Heavy-Duty Lift & Sliding Doors | Architectural Bi-Folding Doors | Slim-Frame Minimalist Doors | Commercial Storefront Crystal Doors |
|---|---|---|---|---|
| Thermal Transmittance (U-Value) | 1.1 – 1.6 W/m²K | 1.3 – 1.8 W/m²K | 1.4 – 2.0 W/m²K | 2.2 – 3.0 W/m²K |
| Acoustic Isolation (Rw) | 38 dB – 42 dB | 35 dB – 40 dB | 32 dB – 36 dB | 25 dB – 30 dB |
| Wind Pressure Resistance | Class 9 (Up to 6000 Pa) | Class 7 (Up to 4500 Pa) | Class 6 (Up to 3600 Pa) | Class 4 (Up to 2000 Pa) |
| Max Panel Dimensions | 3300mm (H) x 3000mm (W) | 3500mm (H) x 1200mm (W) | 4000mm (H) x 2500mm (W) | 4500mm (H) x 350mm (W/slat) |
| Glazing Configuration | 6mm + 12Ar + 6mm Low-E / Triple | 5mm + 12Ar + 5mm Toughened | 8mm + 1.52PVB + 8mm Laminated | Polycarbonate / Monolithic Tempered |
| Hardware Origin | German Siegenia / Kerssenberg | German / Custom Heavy-Duty | Italian Concealed Roller Systems | Stainless Top Rail Guide Tracks |
Future Trends in Global Architectural Fenestration Sourcing
As international building regulations shift toward net-zero carbon footprints, extreme weather resilience, and biophilic architectural design, commercial procurers must align with suppliers pushing technological boundaries.
1. Ultra-Slim Sightlines & Invisible Frames
The demand for ultra-narrow vertical mullions (16mm to 22mm visible profile width) continues to surge in luxury villa designs. Modern architectural engineering embeds structural frames into finished plaster lines, creating uninterrupted panoramic glass walls that blur interior and outdoor spaces without compromising structural wind load ratings.
2. Smart Automation & BMS Integration
Commercial developers and high-end residential buyers are moving rapidly toward motorized sliding and bi-folding door systems. Integrated hidden linear electric actuators, magnetic drive rollers, and smart sensor integration allow seamless control via central Building Management Systems (BMS), mobile applications, and automated rain/wind shut-off triggers.
3. Low-Carbon Recycled Aluminium & EPD Certification
ESG compliance mandates green procurement across North America, Europe, and Australia. Sourcing architectural aluminium fabricated from hydro-powered or post-consumer recycled billets significantly lowers embodied carbon. Enterprise manufacturers providing verified Environmental Product Declarations (EPD) hold a massive advantage in tender bids.
4. Prefabricated Modular Fenestration Assemblies
To reduce expensive job-site labor costs and installation errors in target markets, developers favor factory-assembled, unitized, and pre-glazed frame systems. Fully pre-punched, pre-gasketed, and factory-tested bifold and sliding sets accelerate project completion schedules by up to 40%.
5. Zero-Threshold Barrier-Free Track Tech
Accessibility compliance (ADA and universal design principles) is pushing track hardware engineering toward completely flush floor integration. Advanced concealed drainage channels below flush tracks guarantee water penetration prevention even under driving tropical rains.
6. Fluorocarbon PVDF & Marine-Grade Anodizing
With luxury resorts accelerating in harsh coastal environments, standard powder coatings are replaced by 3-coat fluorocarbon PVDF finishes (70% Kynar 500) and 25-micron hard anodizing. These surface treatments withstand 3,000+ hours of continuous salt spray testing without pitting or color fading.
Karon Window & Door Co., Ltd.: Foshan Manufacturing Hub
Strategically located in Songxia Industrial Park, Nanhai District, Foshan City—the worldwide capital of aluminum profile extrusion and hardware fabrication—Karon Window & Door Co., Ltd. operates a 10,000 m² standardized production facility backed by over 15 years of technical refinement.
Our plant houses precision multi-axis CNC machining centers, automated corner crimping lines, digital glass cutting tables, and rigorous full-process testing laboratories. We serve direct project requirements for luxury private villas, resort hotels, logistics centers, and residential developments across North America, Europe, Australia, New Zealand, and Southeast Asia.
Verified International Certification Standards
- European Union (CE EN 12150): Certified thermal performance & safety glazing compliance.
- United States (SGCC): Safety Glazing Certification Council compliance for high-impact safety glass.
- Australia (AS 2208): SAI Global StandardsMark for safety glazing materials in buildings.
- New Zealand (AS/NZS 2208): CSi PAS-Mark certified single pane and laminated glass systems.
- Thailand (TISI 965-2560 / 1231-2560): Thai Industrial Standards Institute structural clearance.
- Malaysia (CIDB PPS): Construction Industry Development Board product approval.
Global Project Execution Highlights
Kora Beach Resort Phuket
Equipped 672 luxury resort units across 9 low-rise buildings with custom soundproof sliding door systems and coastal-grade powder coated frames.
Private Residence, Texas USA
Supplied complete custom thermal break bifolding fenestration package complying with SGCC impact glass standards and local thermal insulation codes.
TIP Group Headquarters
Designed and manufactured 200 m² high-span heavy-duty aluminum casement and sliding system tailored for modern office administrative blocks.
Frequently Asked Questions for Overseas B2B Buyers
Clear technical details regarding manufacturing lead times, custom engineering drawings, shipping protection, and warranty guarantees.
