Featured Architectural Aluminium Systems
Engineered for high-traffic commercial storefronts, luxury villa elevations, and certified international project applications.
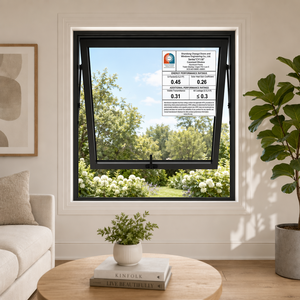
Changyi Hurricane Impact Villa Soundproofing Aluminum Alloy Window Double Layer External Suspended Window
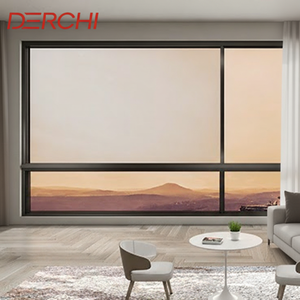
DERCHI Modern Style High Performance Water Proof Smooth Sliding Window Aluminium Sliding Window
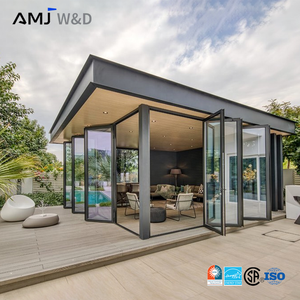
Middle East Insulating Glass Bifold Door Modern Foldable Screen Aluminum Folding Doors Exterior
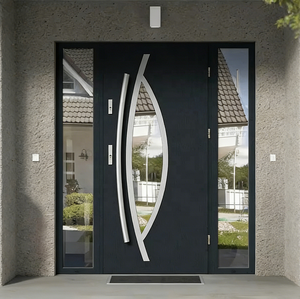
Modern Design Entry Pivot Door House Home Aluminum Security Door Factory Direct Metal Aluminum Entry Door
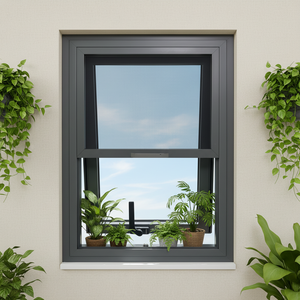
High Quality Slim Frame Aluminum Hopper Window with Double Glass for Basement and Office
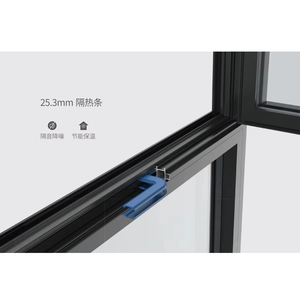
Fuson Hotel Airproof Aluminum Frame Casement Window Aluminum Storm Casement Windows
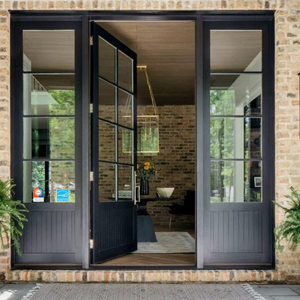
AMJ Exterior Entry Crittal Doors USA Design Tempered Glass Aluminum French Double Glass Doors Patio NFRC Swing Casement Door
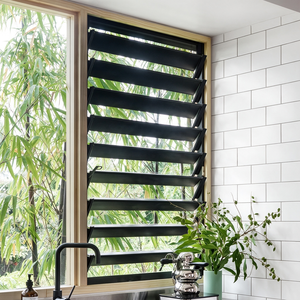
Customized Modern Aluminum Louver Windows Adjustable Aluminum Slat Jalousie Shutter Window Ventilation System Villa Project
The Engineering Evolution of Commercial Storefront Glazing Systems
Analyzing structural alloy selection, thermal break technology, and acoustic attenuation mechanics for contemporary commercial facades.
High-Strength 6063-T5/T6 Alloy Matrix
Modern architectural storefronts require structural rigidity to handle wind pressures exceeding 3.0 kPa (HVHZ certified). Extruded 6063-T5/T6 marine-grade aluminum profiles provide high tensile strength while maintaining tight geometric tolerance for seamless miter joints and concealed structural silicone glazing (SSG).
Advanced Thermal Barrier Integration
By incorporating glass-fiber reinforced Polyamide PA66 GF25 thermal breaks between interior and exterior aluminum extrusions, modern thermal-break entrance systems drastically lower the frame U-factor (down to U ≤ 1.4 W/m²K), preventing thermal bridging, frost build-up, and interior HVAC condensation.
Acoustic & Impact Security Glazing
Commercial entry doors are heavily upgraded with double or triple-pane Insulated Glass Units (IGU) combined with PVB or SGP (SentryGlas®) laminated interlayers. This configuration delivers STC acoustic ratings up to 45 dB and certified blast/impact resistance for high-security commercial portals.
Structural Engineering & Load Deflection Mechanics
When specifying commercial aluminium storefront door systems, structural performance under transverse wind loading is the paramount safety metric. Design engineers must strictly adhere to the deflection limits defined by standards such as AAMA/WDMA/CSA 101/I.S.2/A440. For clear span heights exceeding 3,000 mm, unsupported mullions must maintain maximum deflection below L/175 for single glazing or L/240 for insulated glass units to prevent perimeter seal failure or glass edge stress contact.
Furthermore, modern commercial entry doors incorporate heavy-duty continuous gear hinges, perimeter EPDM gasket compression seals, and multi-point mortise locking mechanisms capable of withstanding tens of thousands of cycles (tested to EN 12400 Grade 8 durability performance). The integration of drop-down bottom acoustic seals ensures airtight compliance with municipal building efficiency codes without restricting ADA-compliant zero-threshold access transitions.
Future Procurement Trends in Commercial Fenestration (2025–2030)
How global contractors, architectural firms, and real estate developers are restructuring supply chain specs for decarbonization and smart automation.
| System Type | Structural Capacity | Thermal U-Factor Range | Primary Application Segment | Future Sourcing Growth Trend |
|---|---|---|---|---|
| Thermal Break Storefront Doors | Medium to High (Up to 3.5 kPa) | 1.3 – 1.8 W/m²K | Retail Outlets, Commercial Entrances, Mixed-Use Low-Rise | +28% YoY — Preferred replacement for non-thermal frames in energy code regions. |
| Heavy-Duty Architectural Pivot Doors | Extremely High (Point Load Support) | 1.5 – 2.1 W/m²K | Luxury Villa Portals, Flagship Showrooms, Hotel Lobbies | +34% YoY — Rapidly replacing standard swing doors for oversized modern entries. |
| Narrow-Sightline Sliding Entrances | High Wind-Load Deflection Resistance | 1.2 – 1.6 W/m²K | Resorts, Penthouse Terraces, Hospitality Venues | +42% YoY — Driven by architectural demand for floor-to-ceiling panoramic glass. |
| Impact-Resistant Exterior Louver Systems | HVHZ Hurricane Certified | N/A (Passive Ventilation) | Industrial Complexes, Modern Residential Facades | +19% YoY — Mandatory growth across tropical and hurricane-prone coastal sectors. |
1. Decarbonization & Low Carbon Aluminum
Global procurement teams now mandate Environmental Product Declarations (EPD) and Low Carbon Aluminum profiles extruded using renewable hydroelectric power. Recycled aluminum content (exceeding 75% post-consumer scrap) significantly reduces embodied carbon in commercial building facades, enabling projects to achieve LEED Gold or Platinum certification.
2. Smart Access & Motorized Automation
The convergence of architectural glazing with smart building automation has catalyzed demand for motorized lift-and-slide mechanisms, hidden automatic swing actuators, magnetic levitation sliding tracks, and biometrics-integrated pivot doors that communicate seamlessly with building management systems (BMS).
3. Pre-Fabricated Modular Window Assemblies
To counteract escalating on-site labor costs in North America, Europe, and Australia, general contractors are shifting toward pre-glazed, factory-assembled unitized storefront frames. Factory-controlled structural siliconization ensures strict quality control and speeds up site installation schedules by up to 50%.
Engineering Excellence from Foshan’s Leading Manufacturing Hub
Located in Songxia Industrial Park, Nanhai District, Foshan, Guangdong — the core cluster of global architectural aluminum manufacturing — Karon Window & Door Co., Ltd. operates a 10,000 m² state-of-the-art facility equipped with precision CNC machining centers, corner crimping automated lines, and specialized glazing stations.
With over 15 years of OEM/ODM fabrication history, KARON delivers project-grade fenestration systems engineered precisely to custom shop drawings while complying with rigorous international building codes.
-
Certified International Compliance: Fully verified under EU CE (EN 12150), US SGCC Safety Glazing, Australia AS 2208, New Zealand AS/NZS 2208, Thailand TISI, and Malaysia CIDB PPS standards.
-
Full-Process Quality Control: ISO 9001 certified management featuring spectrographic raw alloy testing, corner miter shear strength testing, and factory chamber water-tightness spot checks.
-
Global Track Record: Chosen for premier developments including Kora Beach Resort Phuket (672 units across 9 low-rise buildings), luxury estates in Texas, and commercial projects across Europe and Asia.
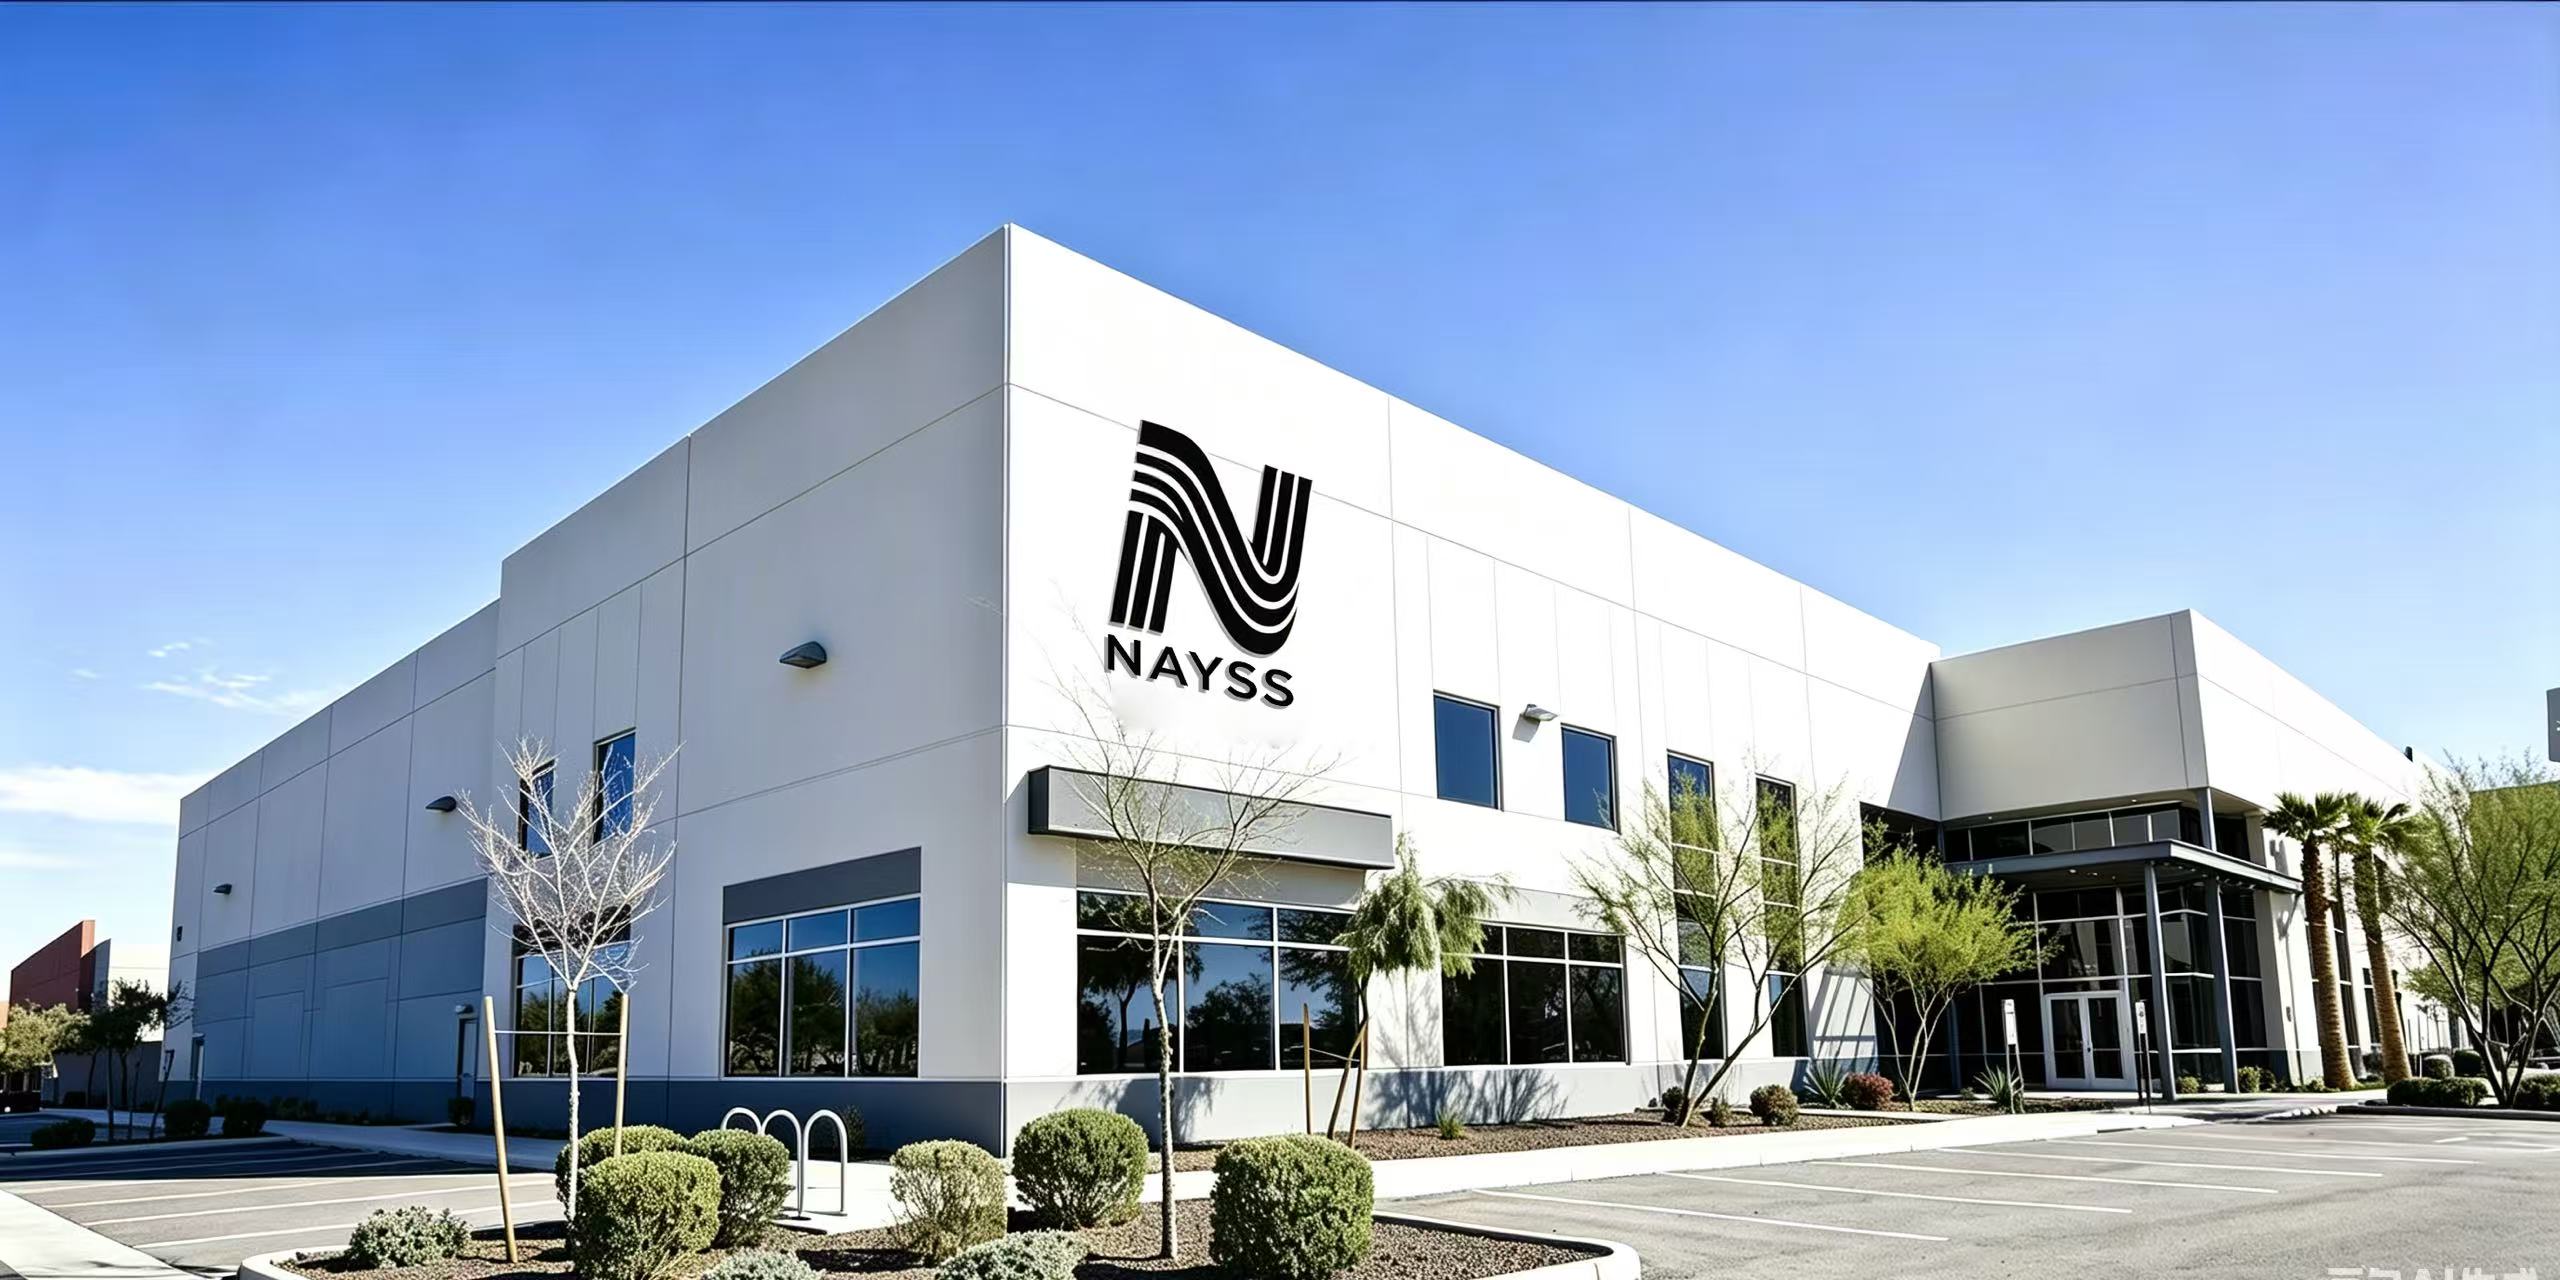
Global Commercial & Residential Achievements
Demonstrated performance in large-scale resort developments, private luxury villas, and commercial logistics hubs.
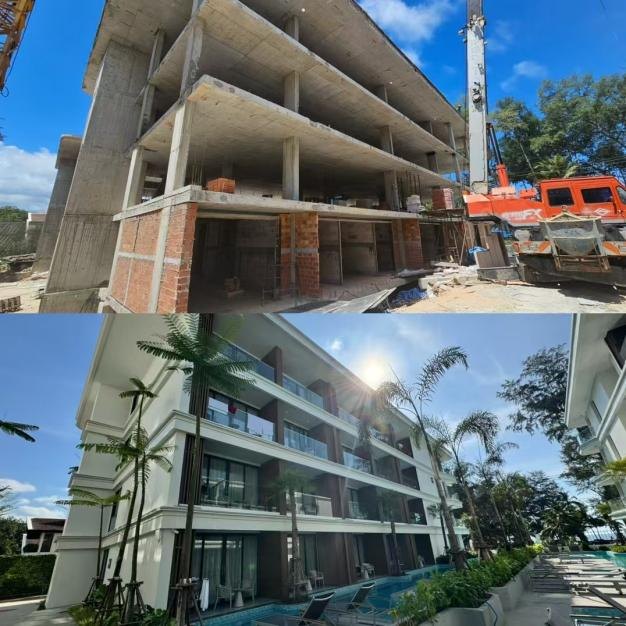
Kora Beach Resort, Phuket
Scope: 672 Units across 9 low-rise buildings. Supplied full package of thermal break aluminum casement doors, sliding windows, and glass balustrades built to tropical coastal specs.
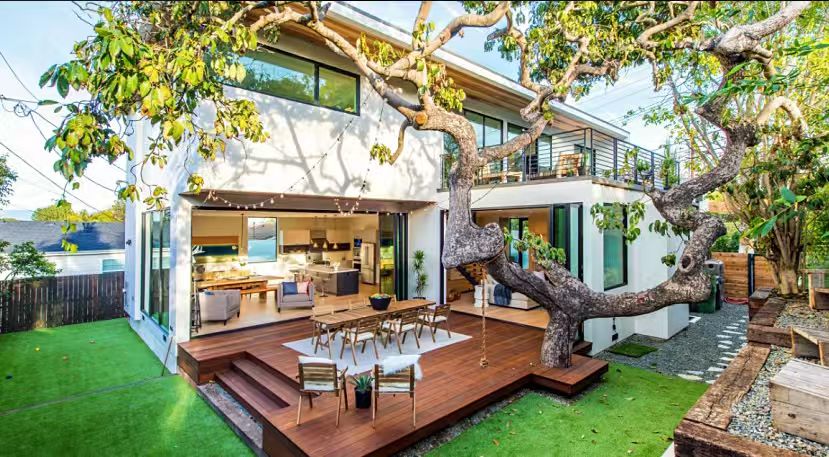
Texas Villa Estate, USA
Scope: Custom residential package featuring SGCC-certified double tempered Low-E glass, heavy-duty pivot doors, and ultra-narrow sliding patio systems.
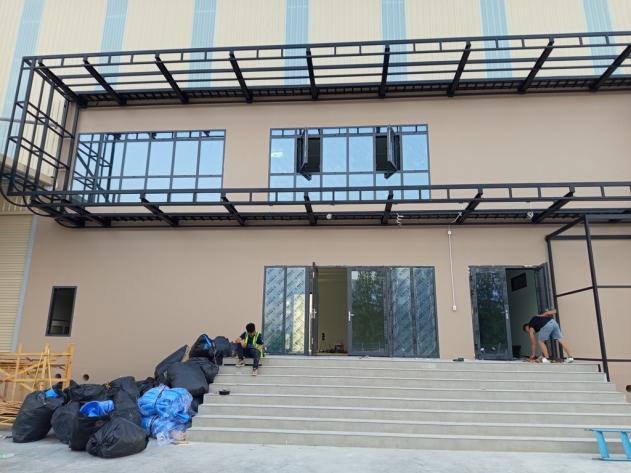
TIP Group Logistics Hub
Scope: 200 m² commercial aluminum storefront entrances and thermal curtain wall assemblies for logistics office headquarters.
Commercial Buyer & Engineering FAQ
Direct technical guidance answering key procurement, compliance, and custom design queries for overseas buyers.
Partner with a Trusted Architectural Aluminium Manufacturer
Send your architectural schedules, elevation drawings, or project tender specs directly to our senior engineering team for rapid system optimization and factory-direct pricing.
Get Catalog