Precision-Engineered Aluminum Window & Door Systems
Exploration of commercial and residential architectural systems certified for global structural, hurricane impact, and thermal standards.
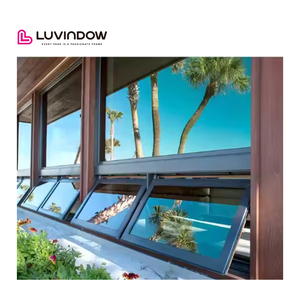
Luvindow AS 2047 Customized Folding Glass Thermal Break Aluminum Awning Window
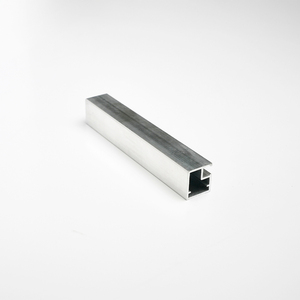
No Built-In Handle Modern Aluminum Frame Window for Contemporary Kitchens
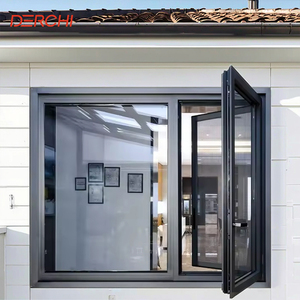
NFRC Hurricane Impact Energy-Saving Low-E Thermal Break Casement Window
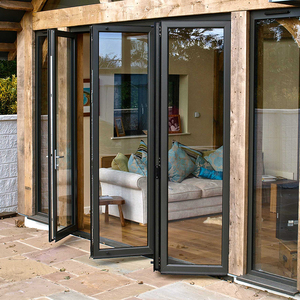
Thermal Break Soundproof & Impact Tempered Glazed Exterior Folding Door
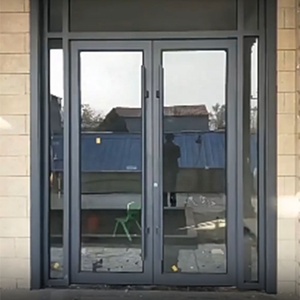
Heavy-Duty Secure Commercial Aluminum Casement Door for Malls & Retail
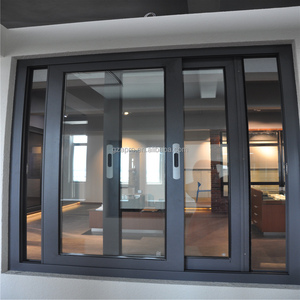
Hurricane Impact Energy Efficient Double Glass Aluminum Sliding Window
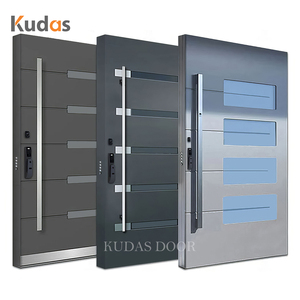
Modern Soundproof Windproof Cast Aluminum Front Entry Villa Security Pivot Door
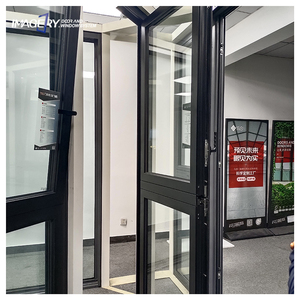
Custom Multifunctional Thermal Break Double Flying Wings Window & Door System
Executive Summary: The Evolution of Architectural Folding Glass Systems
In modern architectural design, the demand for seamless spatial transitions between indoor luxury living areas and outdoor landscapes has positioned aluminum accordion doors (bi-folding doors) as an essential specification. B2B buyers—ranging from commercial property developers, facade consultants, and general contractors to high-end residential builders—require more than basic aesthetics. Sourcing from verified aluminum accordion doors factories and suppliers demands an analytical evaluation of profile metallurgy, polyamide thermal barrier efficiency, hardware weight tolerances, and cross-border structural compliance.
As building codes evolve toward net-zero carbon footprints and extreme weather resistance, direct factory procurement from established manufacturing hubs like Foshan, China has shifted. Buyers no longer prioritize raw material cost alone; they look for full technical traceability, modular customizability, and verifiable compliance with standards such as AS 2047, NFRC, CE EN 12150, SGCC, TISI, and CIDB.
Core Industry Benchmarking: Modern aluminum bi-fold assemblies must balance slim sightlines with structural deflection limits (L/175 under maximum wind load pressure). Selecting a top-tier supplier requires verified mill test certificates for 6063-T5 or 6063-T6 aluminum alloys, alongside multi-point locking engineering rated for up to 300kg per panel sash.
B2B Procurement Trends Shaping the Accordion Door Industry
Procurement strategies in the architectural glazing sector are experiencing rapid paradigm shifts driven by technological integration and global energy mandates. Key trends currently defining commercial RFQs include:
1. Advanced Polyamide Thermal Break Integration (PA66GF25)
Uninsulated aluminum frames represent a major thermal bridge in building envelopes. Modern procurement specifications strictly demand thermal break accordion door systems. By incorporating 24mm to 34mm fiberglass-reinforced polyamide strips (PA66GF25), manufacturers effectively separate the exterior aluminum profile from the interior frame. This structural thermal barrier drops whole-system U-values down to ≤1.4 W/m²K when combined with argon-filled, Low-E double or triple insulating glass units (IGUs).
2. Ultra-Slim Sightline Profiles with Elevated Structural Load Capacity
The market is rapidly rejecting bulky frame profiles in favor of minimalistic sightlines (often less than 110mm stacked face width). However, achieving structural integrity on openings up to 3.5 meters in height requires high-tensile 6063-T6 alloy extrusion, engineered wall thicknesses ranging from 2.0mm to 3.0mm, and structural silicone structural glazing techniques to withstand positive and negative wind pressures exceeding 4.0 kPa.
3. Multi-Barrier Weatherproofing & Continuous EPDM Gasketing
Water infiltration and air leakage remain the primary operational risks for large-span folding doors. Top suppliers implement continuous, dual-durometer EPDM (Ethylene Propylene Diene Monomer) gasket loops combined with concealed drainage channels, pressure-equalized sill tracks, and flush-mounted bottom guide rails. This engineered barrier prevents water ingress during torrential wind-driven rain events.
Technological Innovations in Modern Accordion Systems
Hardware engineering and material science driving next-generation bi-fold door performance.
Heavy-Duty Bottom-Running Roller Bearings
Concealed quad-wheel stainless steel roller assemblies distribute panel loads evenly along structural stainless tracks, ensuring smooth glide performance across 100,000+ duty cycles.
SGP Laminated Hurricane Impact Glazing
Utilizing SentryGlas® (SGP) interlayers between toughened glass panels provides impact resistance capable of passing ASTM E1996 large missile impact protocols for coastal installations.
PVDF Fluoropolymer Coating & Anodizing
Surface treatments utilizing 70% Kynar 500® PVDF paints or 25-micron architectural anodization deliver salt-spray corrosion resistance exceeding 3,000 hours under AAMA 2605 specifications.
Accordion Door System Performance Benchmarks
Comparative specification guidelines for enterprise procurement evaluation.
| Performance Parameter | Standard Commercial Grade | High-Performance Thermal Break | Hurricane Impact / Coastal Grade |
|---|---|---|---|
| Aluminium Profile Alloy | 6063-T5 (1.4mm - 1.8mm) | 6063-T5 / T6 (2.0mm - 2.5mm) | 6063-T6 Heavy Wall (2.5mm - 3.0mm) |
| Thermal Insulation (U-Factor) | 3.2 - 4.0 W/m²K | 1.2 - 1.8 W/m²K | 1.4 - 2.0 W/m²K |
| Acoustic Attenuation (Rw) | 28 dB - 32 dB | 38 dB - 44 dB | 40 dB - 46 dB |
| Water Tightness (Pa) | 300 Pa | 600 Pa - 750 Pa | 900 Pa + (Custom Drain Sill) |
| Max Panel Weight / Height | 90kg / 2.5 Meters | 150kg / 3.2 Meters | 250kg + / 4.0 Meters |
| Glazing Build-Up | 5mm + 12A + 5mm Tempered | 6mm Low-E + 16Ar + 6mm Toughened | 6mm Low-E + 12Ar + 6mm + 1.52SGP + 6mm |
Enterprise Manufacturing Strengths & Quality Assurance Matrix
Sourcing directly from Karon Window & Door Co., Ltd. offers global buyers direct access to one of Foshan's most technically capable architectural manufacturing centers. Spanning a standardized 10,000 square meter production facility in Songxia Industrial Park, Nanhai District, KARON integrates precise CNC machining, automated corner-crimping, and full-scale mock-up assembly under ISO 9001 certified quality management protocols.
Custom Drawing & Shop Engineering
Every project is reviewed by in-house structural engineers who calculate wind load dynamics, glass deflection, and sill detail integration before generating structural shop drawings for client sign-off.
Stringent Multi-Stage QC
Production checkpoints verify raw extrusion wall tolerances, powder coating thickness (film test), hardware alignment, and air/water tightness spot tests prior to export packaging.
Global Market Compliance
KARON products carry certified test documentation for major markets including European CE (EN 12150), US SGCC safety glazing, Australian AS 2208 / AS 2047, New Zealand PAS-Mark, Thailand TISI, and Malaysia CIDB.
By maintaining single-factory accountability across windows, folding doors, sliding glass doors, sunrooms, and frameless glass railings, KARON eliminates finish discrepancies and dimensional misalignments across multi-unit villa, hotel, and commercial developments globally.
Frequently Asked Questions for Overseas B2B Buyers
Crucial technical and logistical answers for project managers, architects, and importers.
What are the key structural factors when specifying large-span aluminum accordion doors?
How does KARON ensure international compliance for safety glass and structural performance?
What is the lead time for custom aluminum bi-fold doors, and how are shipping risks mitigated?
Can thermal break accordion doors be customized to match specific architectural hardware finishes?
What threshold options exist for combining water tightness with seamless zero-step transition?
Ready to Request Engineering Shop Drawings & Project Pricing?
Submit your window schedules, CAD elevation drawings, or project specifications directly to our engineering team for immediate review and competitive direct-factory quotation.
